

Golf Course Homes in Highlands Ranch — Live 30-Day, 90-Day Quarter & 12-Month Market Scorecard
Complete Highlands Ranch REcolorado MLS market coverage · Live 30-day, 90-day quarterly, and 12-month closed sales velocity, Median Sold Price, $/SqFt, and Months of Inventory.
🏡 Single-Family Detached Homes
Months of Inventory (MOI): 0.9 Months (Seller's Market (< 3 Mo))| Closed Sales Metric | Last 30 Days (1 Mo) | Last 90 Days (Quarter) | Last 12 Months |
|---|---|---|---|
| Closed Sales Count | 1 Sold | 3 Sold | 14 Sold |
| Median Sold Price | $650,000 | $790,000 ▼ -17.3% vs 12-Mo | $955,000 |
| Average Sold Price | $650,000 | $930,667 | $944,929 |
| Sold $/SqFt | $346/SqFt | $354/SqFt | $323/SqFt |
| Average Days on Market | — | — | — |
🏘️ Condos, Townhomes & Patio Homes
Months of Inventory (MOI): Low-Turnover Enclave| Closed Sales Metric | Last 30 Days (1 Mo) | Last 90 Days (Quarter) | Last 12 Months |
|---|---|---|---|
| Closed Sales Count | 0 Sold | 0 Sold | 0 Sold |
| Median Sold Price | — | — | — |
| Average Sold Price | — | — | — |
| Sold $/SqFt | — | — | — |
| Average Days on Market | — | — | — |
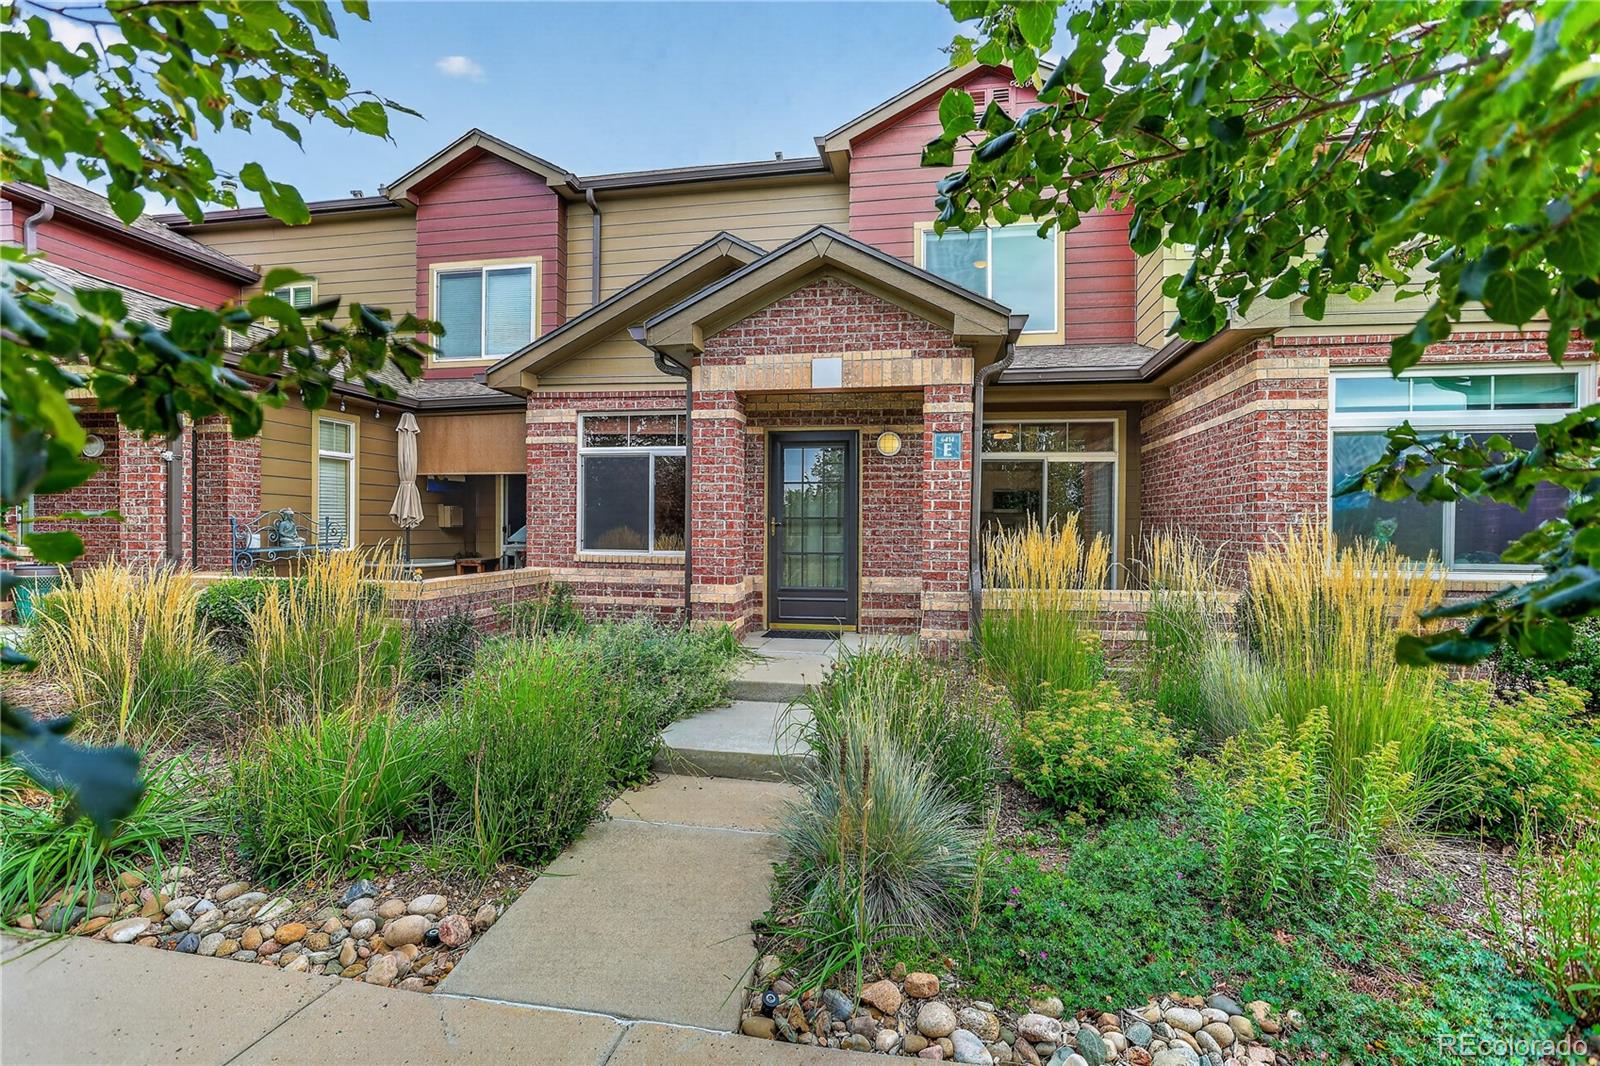
🏠 Featured Active Homes — Golf Course Homes in Highlands Ranch
Showing top 2 of 2 matching properties · 👉 Swipe left/right on mobile to browse homes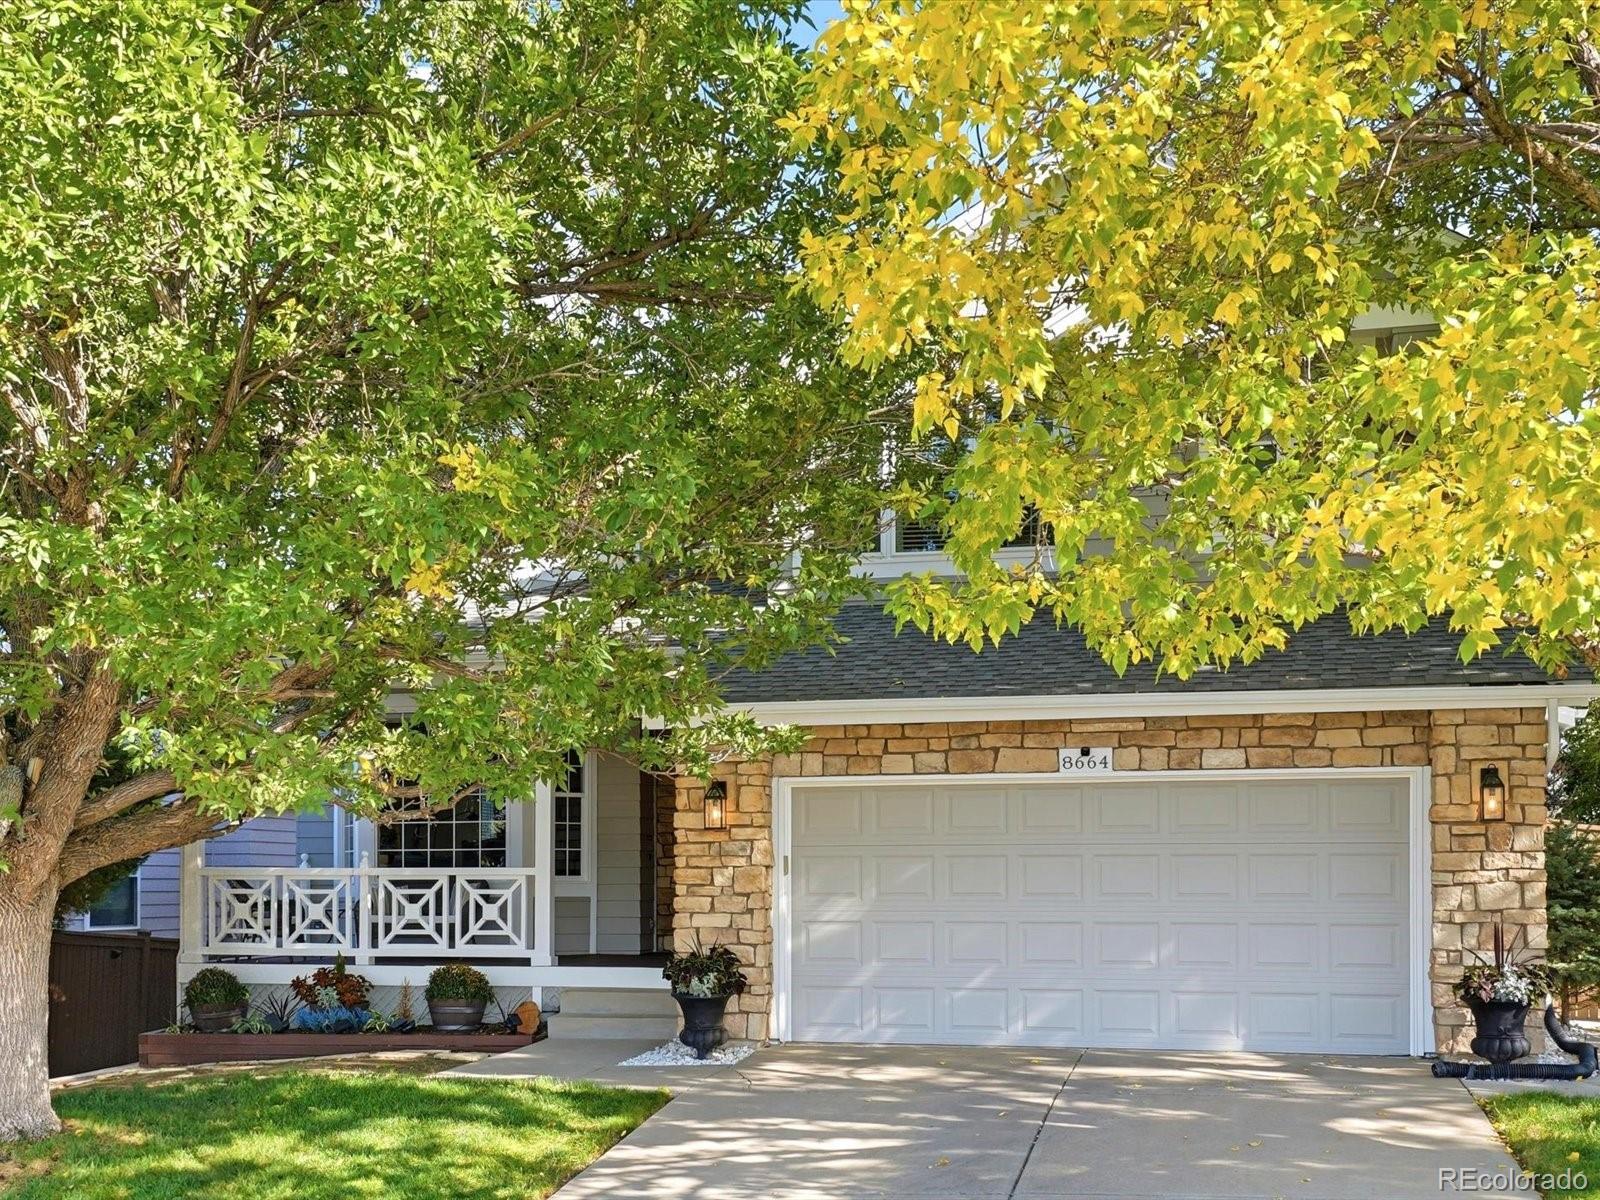
Live market analytics & property data from REcolorado IDX feed. Questions about a home or remodeling layout (basements, decks, landscaping, kitchens)? Call/text Saber Amine (Owner & Designated Broker, Homes and People, License #ER40029599) at 720-842-1600 or Contact Saber.



Skip the endless search filters. Tap the microphone icon inside our AI Concierge—or type your command—to find golf course homes in Highlands Ranch Golf Club, Gleneagles Village, or Falcon Hills with walkout basements or mountain views.
How Golf Course Homes in Highlands Ranch Span Multiple Build Eras
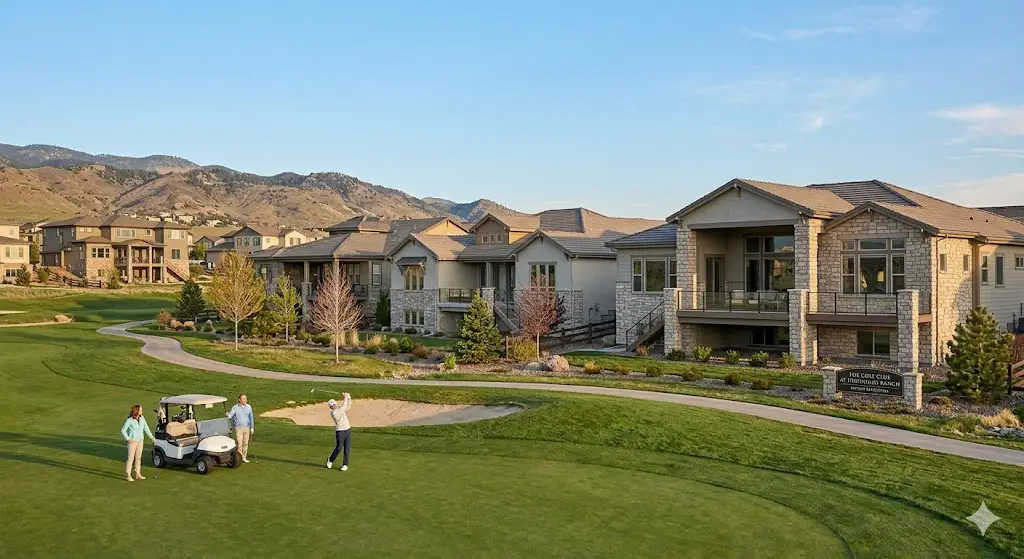
Backing to a manicured golf fairway in Highlands Ranch provides permanent open-space buffer distance, protected Front Range sightlines, and resort-style daily living without mandatory private country club initiation dues. Across the community’s architectural timeline, golf-front and golf-adjacent residences fall into three primary enclaves:
- Late-1990s & 2000s Championship Fairway Estates (Highlands Ranch Golf Club): Built around the 18-hole, par-72 Hale Irwin-designed championship course in Westridge, this enclave offers semi-custom two-story estates, sprawling main-floor-primary ranch homes, and Highlands Ranch Golf Club Townhomes with direct views of the High Line Canal trail corridor and the Rocky Mountains.
- Established 1980s & 1990s Executive Course & Patio Living (Gleneagles Village): Wrapping around the 18-hole, par-62 Dick Phelps-designed Links Golf Course, Gleneagles Village is prized for its single-level ranch patio homes, low-maintenance townhomes, and established single-family residences that serve as prime candidates for high-ROI kitchen and primary bath modernizations.
- Custom Fairway-Adjacent Estates & Newer Luxury Alternatives (Falcon Hills & Backcountry): Custom residences along the western and northern edges of Falcon Hills enjoy mature trees and fairway or greenbelt adjacency near Dad Clark Park, while buyers who prefer newer 2010s–2020s mountain-contemporary construction in Backcountry live less than ten minutes from both courses.
Comparing Highlands Ranch Golf Communities Side by Side
Not every golf course lot performs the same way structurally or financially. Course layout, home elevation relative to the cart path, and build era determine both daily privacy and long-term resale value.
| Golf Community | Course Profile & Architectural Era | Builder, Drainage & Lot Evaluation Focus |
|---|---|---|
| Highlands Ranch Golf Club | Late-1990s and 2000s single-family estates and patio homes bordering the 18-hole, par-72 Hale Irwin championship course near Santa Fe Drive and C-470. | Evaluate tee-to-green slice-zone geometry, western sun exposure on window seals, and walkout basement drainage along irrigated fairways. |
| Highlands Ranch Golf Club Townhomes | 2000s lock-and-leave luxury townhomes with attached 2-car garages, main-floor primary options, and direct fairway and clubhouse proximity. | Inspect stucco and stone exterior cladding, elevated balcony waterproofing membranes, and HOA exterior reserve study schedules. |
| Gleneagles Village (The Links) | Established 1980s and 1990s single-story ranch patio homes, townhomes, and two-story homes surrounding the 18-hole, par-62 Links Golf Course. | Assess electrical panel modernization capacity (150-amp to 200-amp), original plumbing and window replacements, and load-bearing spans for kitchen remodels. |
| Falcon Hills Perimeter Estates | 1980s through early-2000s custom residences on oversized mature-tree lots bordering golf and open-space corridors in Westridge. | Verify expansive clay soil grading around mature landscaping, custom multi-level deck structural framing, and multi-zone HVAC efficiency. |
What an Residential Builder & Engineer Inspects on a Golf Course Lot
Buying on a golf course involves unique structural and environmental dynamics that standard residential inspections frequently overlook. When we tour a fairway home together, I evaluate three engineering priorities:
- Ball-Flight Trajectory, Elevation & Tempered Glazing: Right-handed golfers slice far more frequently than they hook, meaning lots situated 150 to 250 yards off the tee box along the right side of a par-4 or par-5 fairway experience the highest errant-ball impact. We prioritize home sites positioned behind tee boxes, parallel to greens, or elevated 12 to 20 feet above the cart path, and we help you know what to ask your licensed inspector regarding rear elevations for tempered or laminated safety glass and impact-resistant roofing.
- Fairway Irrigation Runoff & Bentonite Clay Foundation Protection: Championship fairways receive heavy nightly irrigation from April through October. When a sloped fairway drains toward a residential property line in Douglas County’s expansive bentonite clay soils, subsurface water can migrate toward the foundation. I help you know what to ask your licensed inspector regarding perimeter swales, foundation French drains, sump pit activity, and walkout basement slab integrity to confirm zero hydrostatic movement.
- Electrical Service Panels & HRCA / HOA Due Diligence: Golf course homeowners frequently install dedicated 240-volt EV and golf cart charging circuits, infrared deck heaters, hot tubs, and indoor launch-monitor simulator bays, making a clean 200-amp electrical load panel essential. All Highlands Ranch golf residences also include access to the four master HRCA recreation centers (Northridge, Eastridge, Westridge, and Southridge); during contract due diligence, we review all property-specific HOA governing documents, open-rail wrought-iron fencing regulations, and architectural guidelines.
Designing Custom Decks, Golf Simulator Basements, Landscaping & Kitchen Layouts
Because you cannot replicate a prime 18th-green or Front Range view lot, upgrading an established 1980s, 1990s, or early-2000s golf course residence is one of the highest-return equity strategies in Highlands Ranch. My hands-on builder and rehab background lets us plan and price these transformations during your inspection window:
- Panoramic Kitchen & Great Room Re-Engineering: Older fairway homes often have load-bearing walls or small breakfast-nook windows that block the view. Installing recessed structural LVL or steel headers allows us to open the kitchen directly to the back window wall and install multi-slide glass doors overlooking the course.
- Covered Composite Decks with Glass or Cable Railings: Replacing bulky wood deck balusters with engineered steel-framed composite decks, slim-profile cable or tempered-glass railings, tongue-and-groove covered soffits with recessed lighting, and built-in outdoor kitchens preserves uninterrupted green-to-mountain sightlines from both the main level and walkout patio.
- Custom Walkout Basements & Indoor Golf Simulator Bays: When evaluating a basement for a TrackMan or Foresight golf simulator bay, we verify a minimum 9.5- to 10-foot ceiling clearance free of main HVAC supply trunks and structural I-beams—or engineer a localized slab excavation alongside a custom wet bar and lounge.
Frequently Asked Questions
Which neighborhoods in Highlands Ranch have homes directly on a golf course?+
Are the golf courses in Highlands Ranch private or open to the public?+
How do lot placements on a golf hole affect window safety and patio privacy?+
Why is foundation drainage inspection critical for golf course homes in Highlands Ranch?+
Are there low-maintenance golf course patio homes and townhomes in Highlands Ranch?+
Do golf course homeowners in Highlands Ranch have access to the four HRCA recreation centers?+
What fence and deck rules apply to homes backing to a golf course in Highlands Ranch?+
Can I build an indoor golf simulator bay in a Highlands Ranch basement?+
What electrical capacity is needed for a modernized golf course estate?+
How can I schedule a private builder walkthrough of golf course homes in Highlands Ranch?+

Highlands Ranch Realtor, residential builder, home rehab expert, and engineer sharing general construction knowledge, layout and remodeling ideas for basements, decks, landscaping, and kitchens, and helping clients know what questions to ask independent licensed inspectors across Douglas County.
Want a builder’s eye on your next golf course home purchase or remodel in Highlands Ranch?
Read Saber’s Builder & Engineer Bio or reach out directly for a private fairway evaluation.