

1500 - 2000 Sq Ft Homes in Highlands Ranch — Live 30-Day, 90-Day Quarter & 12-Month Market Scorecard
Complete Highlands Ranch REcolorado MLS market coverage · Live 30-day, 90-day quarterly, and 12-month closed sales velocity, Median Sold Price, $/SqFt, and Months of Inventory.
🏡 Single-Family Detached Homes
Months of Inventory (MOI): 5.7 Months (Buyer's Market (6+ Mo))| Closed Sales Metric | Last 30 Days (1 Mo) | Last 90 Days (Quarter) | Last 12 Months |
|---|---|---|---|
| Closed Sales Count | 17 Sold | 46 Sold | 69 Sold |
| Median Sold Price | $603,700 | $603,700 | $603,700 |
| Average Sold Price | $586,371 | $597,952 | $603,021 |
| Sold $/SqFt | $323/SqFt | $332/SqFt | $338/SqFt |
| Average Days on Market | — | — | — |
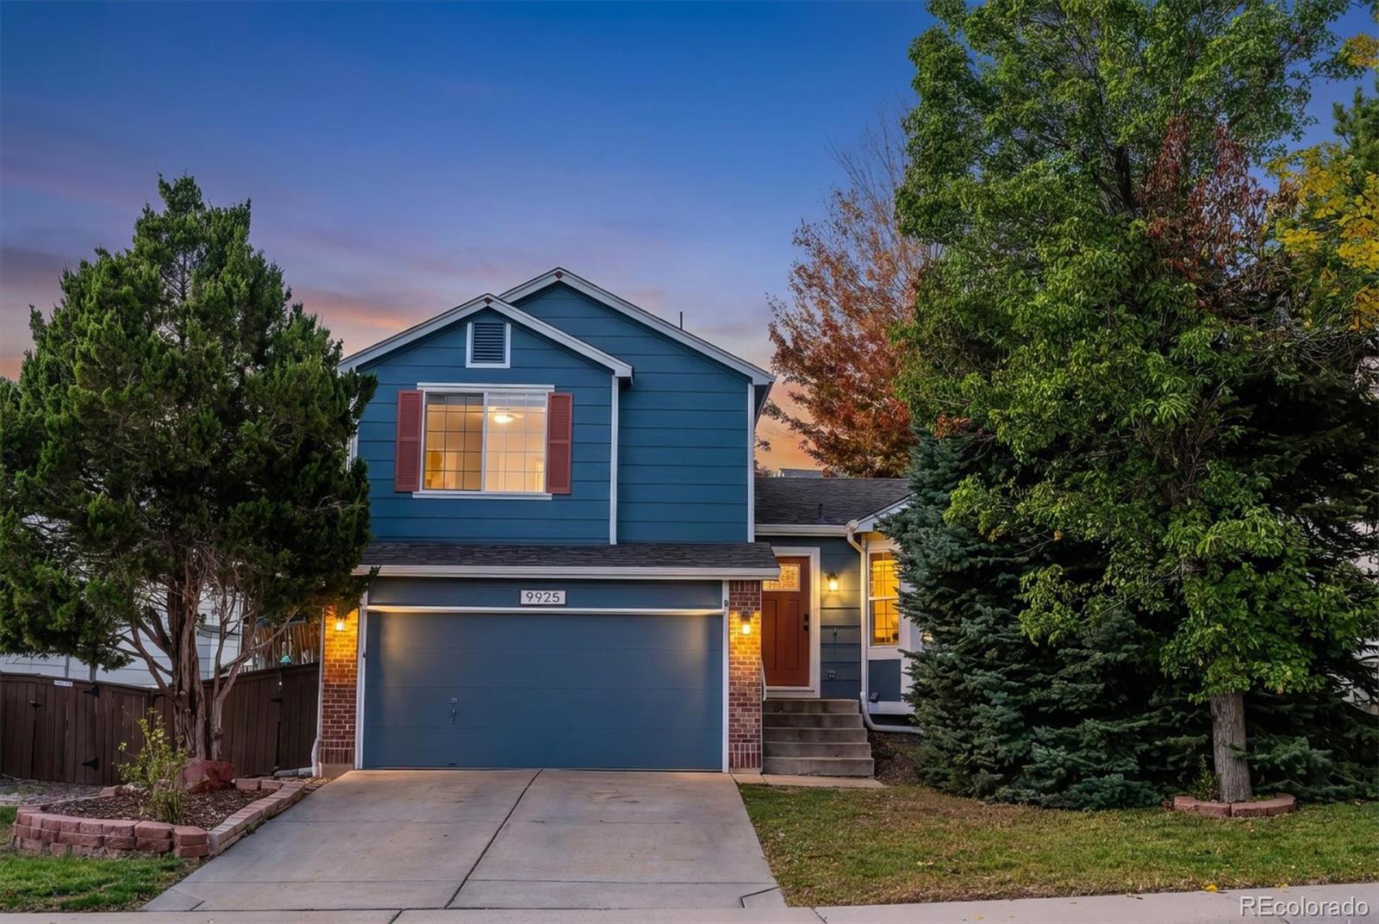
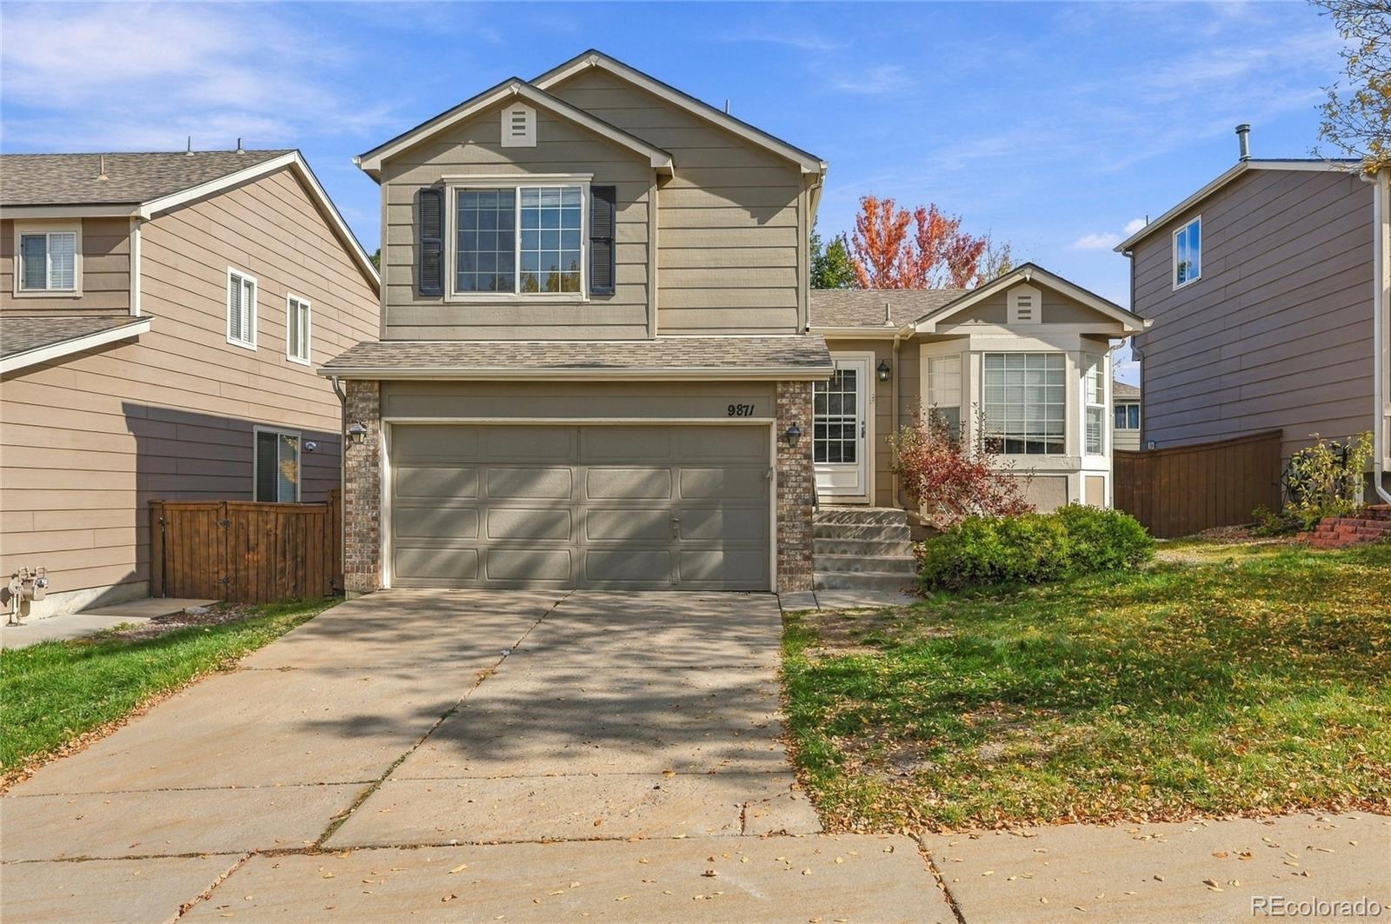
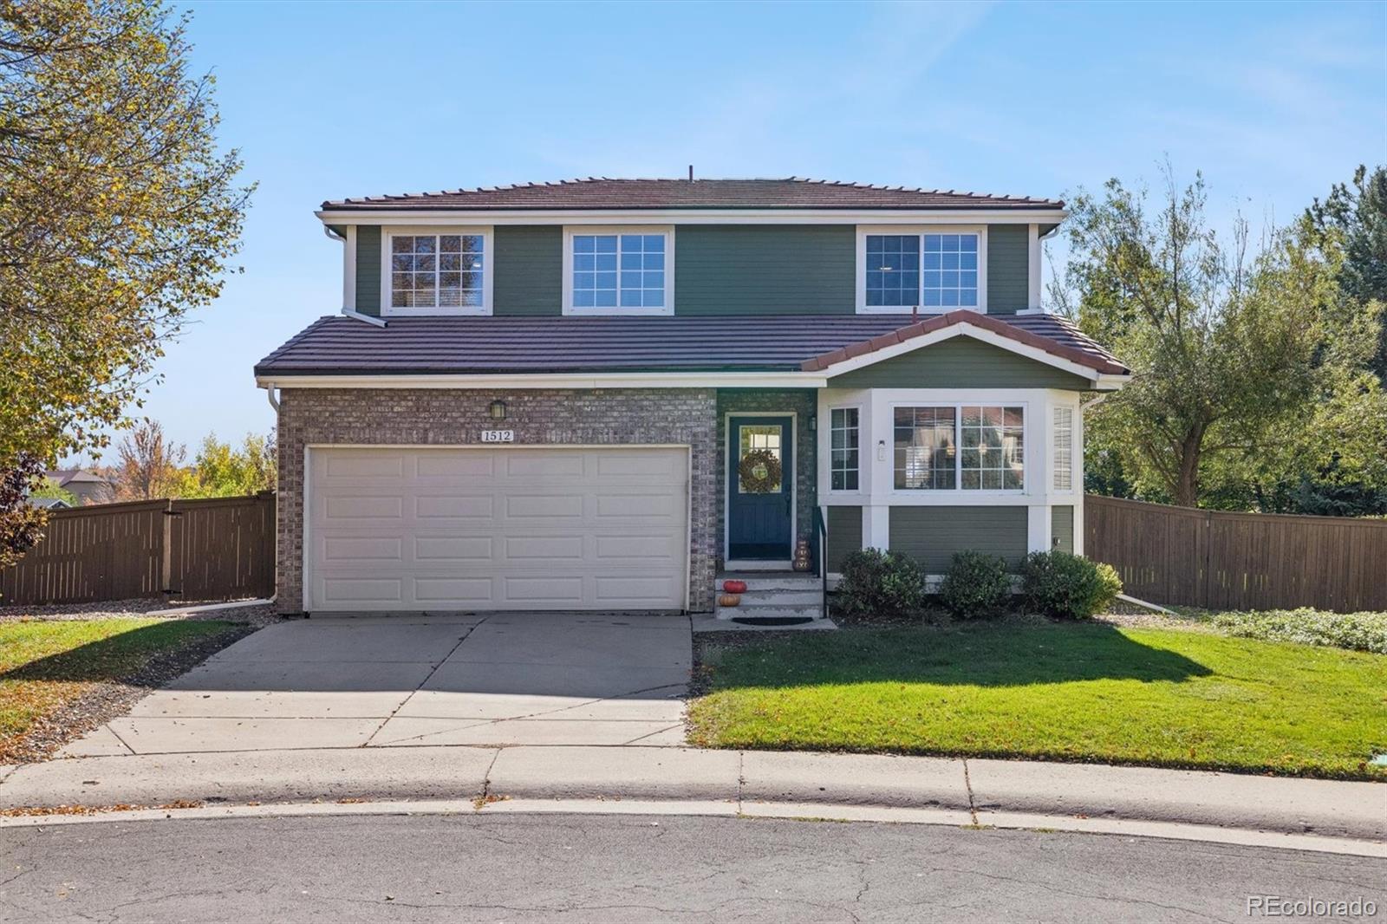
🏠 Featured Active Homes — 1500 - 2000 Sq Ft Homes in Highlands Ranch
Showing top 12 of 33 matching properties · 👉 Swipe left/right on mobile to browse homes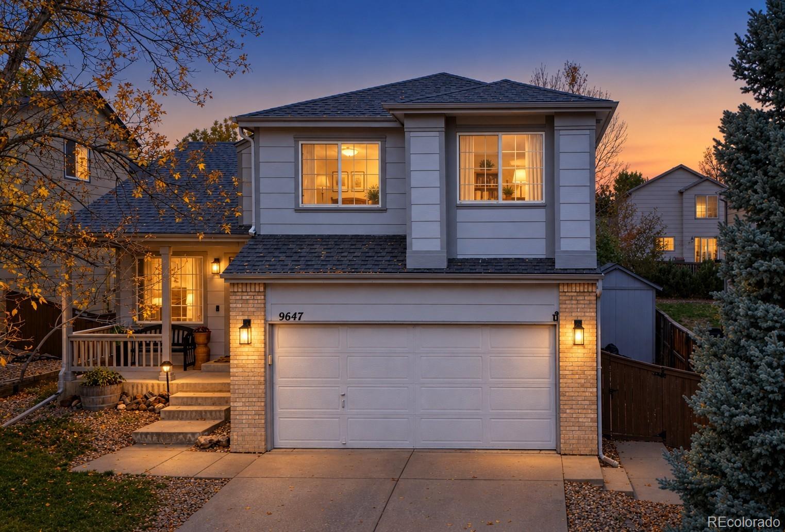
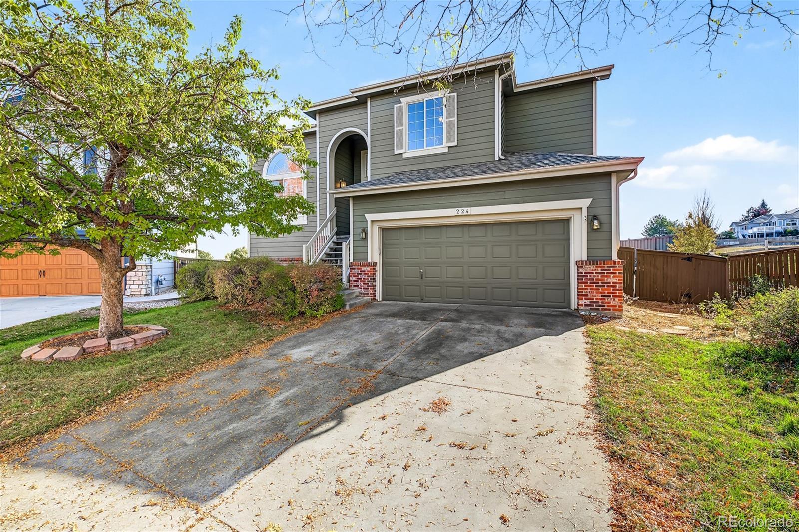
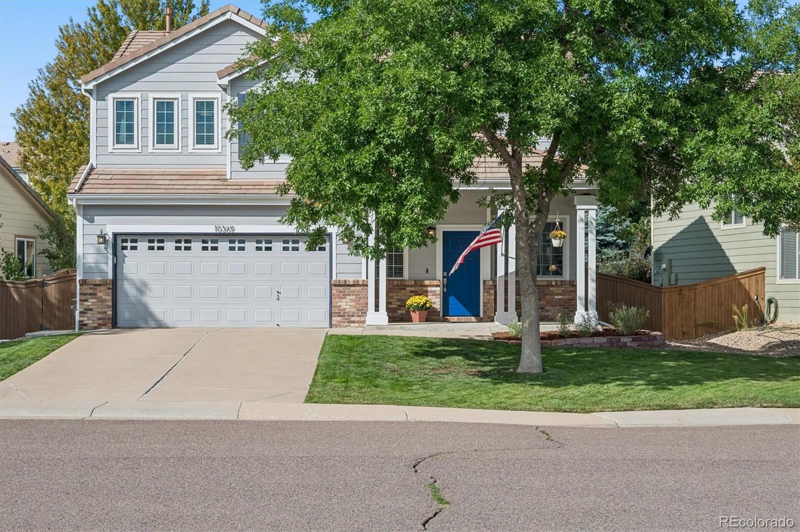
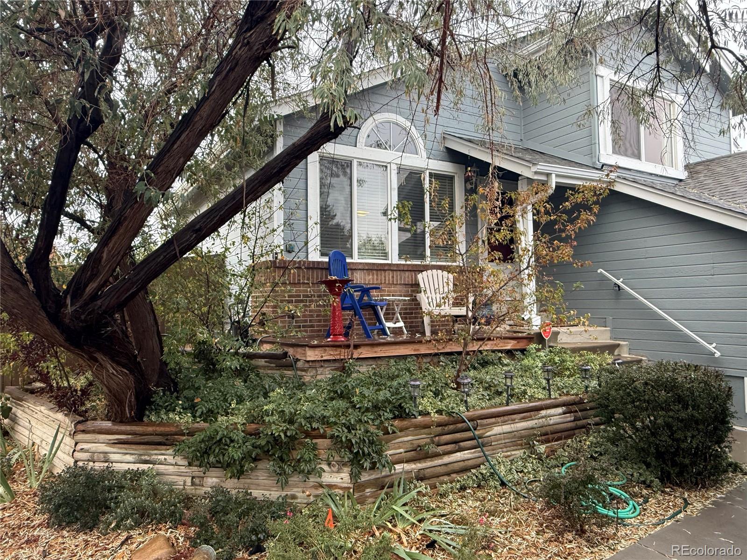
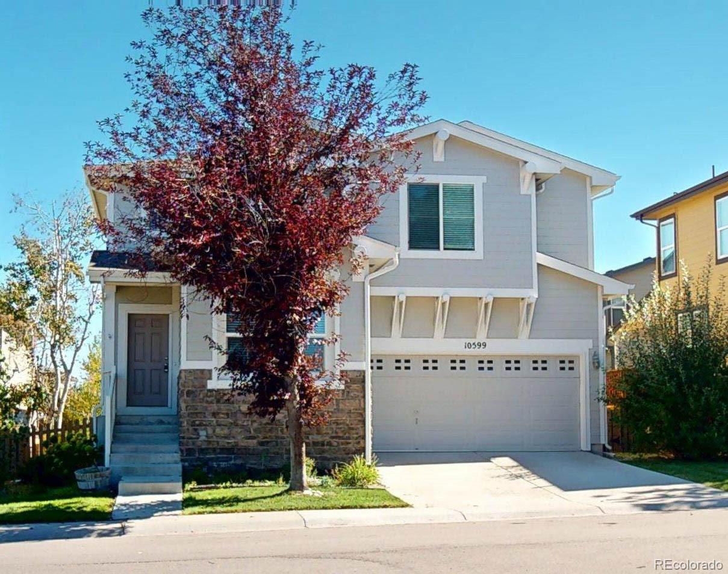
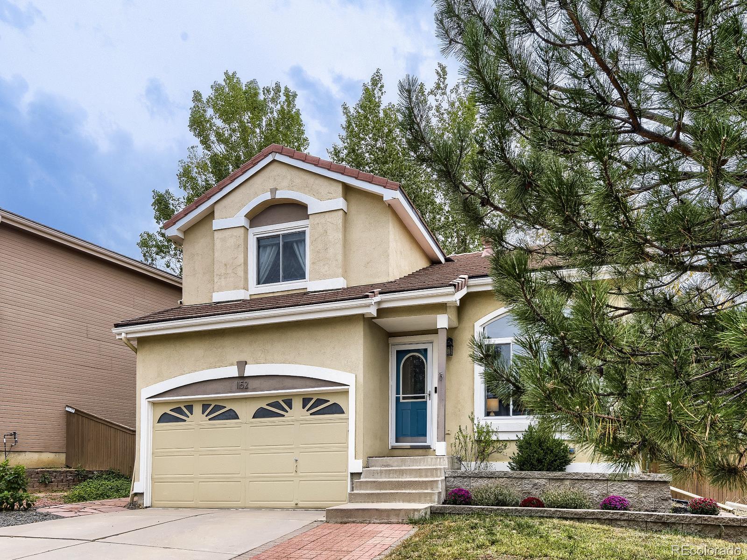
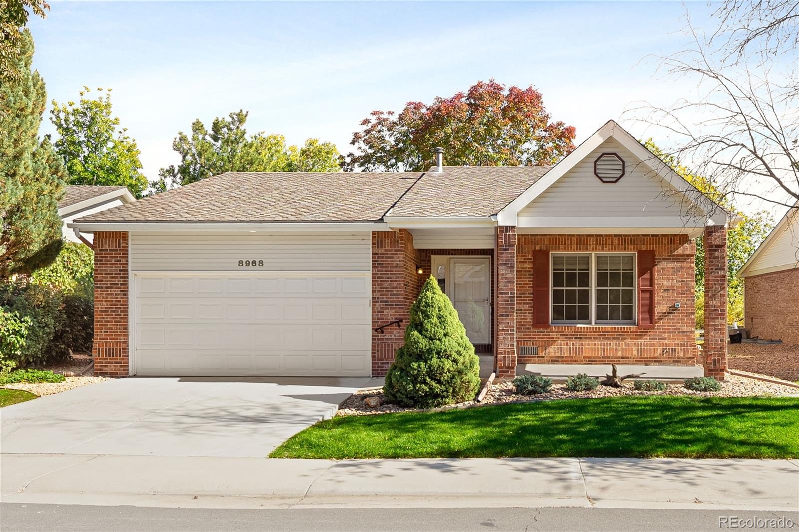
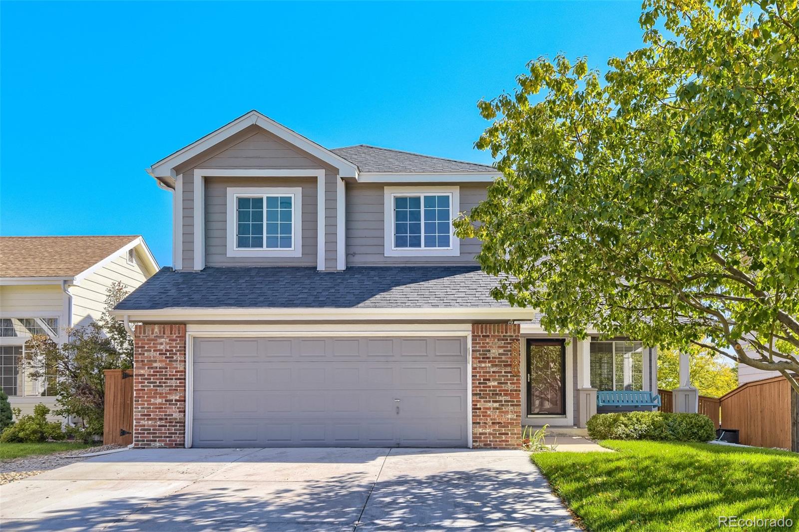
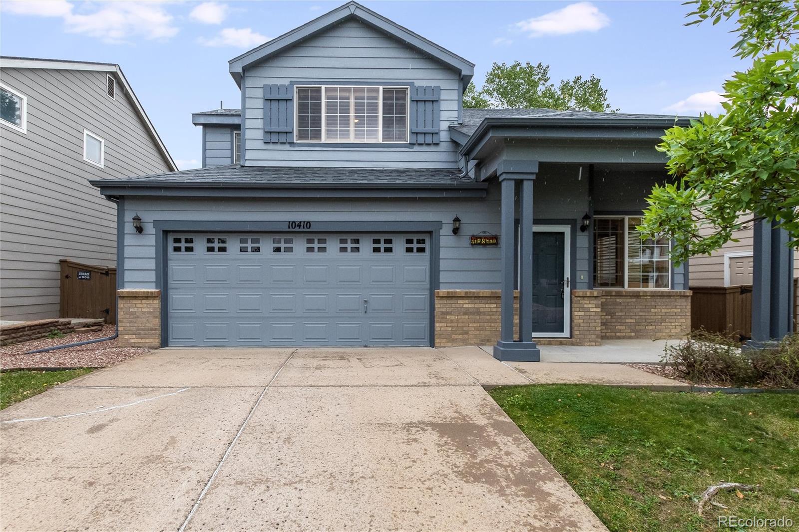
Live market analytics & property data from REcolorado IDX feed. Questions about a home or remodeling layout (basements, decks, landscaping, kitchens)? Call/text Saber Amine (Owner & Designated Broker, Homes and People, License #ER40029599) at 720-842-1600 or Contact Saber.




Skip the endless search filters. Tap the microphone icon inside our AI Concierge—or tap an example prompt below—to find homes by price, square footage, neighborhood, walkout basement, greenbelt lot, or school feeder, plus get instant builder and HOA answers.
Why the 1,500 to 2,000 Sq Ft Tier Is a Highlands Ranch Sweet Spot
Stepping up from the Under 1,500 Sq Ft Single-Family Tier into the 1,500-to-2,000-square-foot bracket unlocks a dramatic increase in floor plan variety and everyday living flexibility. In this size range, buyers typically gain a second living or family room, a true primary bedroom suite with a dedicated 4-piece or 5-piece bath, a main-level powder room, and either a partial basement or generous main-level living footprint—all while keeping heating, cooling, roof maintenance, and exterior painting costs highly manageable.
Across Highlands Ranch’s distinct development eras, this square footage bracket takes on different architectural personalities:
- Established 1980s & 1990s Neighborhoods: Subdivisions throughout Westridge, Northridge, and Eastridge feature a broad selection of 1,550-to-1,990-square-foot tri-level, four-level split, and traditional two-story homes with vaulted formal living rooms, garden-level family rooms with fireplaces, and mature fenced yards.
- Late-1990s & 2000s Master-Planned Pockets: Communities in Southridge, The Hearth, and Firelight introduced wider open-concept kitchen-to-family-room sightlines, main-level laundry rooms, and low-maintenance patio-home enclaves popular with empty nesters.
- 2010s & Newer Modern Attached/Detached Context: While newer detached single-family homes built with full unfinished basements usually register above 2,200 total square feet in the MLS, select modern two-story courtyard homes built on slab or crawlspace foundations fall squarely into this 1,500-to-2,000-square-foot bracket. If you want a 1,600-to-1,900-square-foot above-grade footprint paired with a full 900-plus-square-foot basement underneath, be sure to also browse the 2,000 to 2,500 Sq Ft Single-Family Tier.
Floor Plan Comparison: Two-Story, 4-Level Split & Patio Ranch
Because REcolorado MLS search filters calculate Total Square Feet (combining all above-grade levels with any basement area), two homes that both show 1,850 total square feet on paper can live very differently depending on how that square footage is distributed vertically.
| Floor Plan Archetype | Typical Sq Ft Split | Bed / Bath & Living Zones | Builder & Livability Insight |
|---|---|---|---|
| Two-Story with Partial Basement | 1,350–1,500 sq ft above grade plus a 400–550 sq ft partial basement. | 3 bedrooms upstairs, 2.5 bathrooms, main-level kitchen and family room, plus lower-level storage or flex space. | Keeps all sleeping quarters on the upper level while providing a basement footprint for mechanicals, storage, or a home gym. |
| Tri-Level & 4-Level Split | 1,550–1,990 total sq ft across three or four staggered levels. | 3 to 4 bedrooms, 2 to 3 bathrooms, vaulted entry living room, garden-level family room, and sub-basement utility/bonus room. | Short 6-to-7-step staircases connect each zone, and the garden-level family room enjoys full-size above-grade windows and natural light. |
| Single-Story Ranch / Patio Home | 1,500–1,950 sq ft on the main level over a crawlspace or small partial basement. | 2 to 3 bedrooms plus main-floor study, 2 bathrooms, wide hallways, and main-floor laundry room. | Highly sought after by downsizers who want generous single-level entertaining rooms without paying to heat or cool a full basement. |
Builder & Engineer Perspective: Partial Basements, Grading & Systems
Because a 15-to-30-minute real estate showing is a brief visual walkthrough rather than a formal structural or mechanical inspection, I use my background as a residential builder, home rehab expert, and engineer to share general construction knowledge during our tour and help you prepare targeted questions for independent, licensed third-party home and structural inspectors.
When evaluating single-family homes between 1,500 and 2,000 square feet in Highlands Ranch, here are three construction nuances worth focusing on during due diligence:
- Split-Foundation Transitions (Partial Basement + Crawlspace): Many tri-level, four-level, and two-story homes in this size tier combine a poured-concrete sub-basement under half of the house with an adjacent crawlspace under the main-level entry or family room. Ask your licensed home inspector to inspect both the sub-basement slab and the crawlspace area, checking the vapor barrier, sump pit operation, perimeter foundation walls, and exterior soil grading around window wells.
- Airflow Balancing in Vaulted & Multi-Level Layouts: Homes with vaulted ceilings or four staggered levels naturally experience warm air rising to the upper bedrooms in summer. During your inspection, it is smart to ask your HVAC specialist or home inspector to evaluate return-air duct placement, attic insulation depth, and whether adding a smart multi-sensor thermostat, damper adjustments, or ceiling fans will improve upper-level comfort.
- Plumbing, Electrical & Exterior Envelope Verification: In homes built during the 1980s and early 1990s, always have your licensed inspector check whether original supply plumbing has been replaced with copper or PEX, evaluate the electrical breaker panel for modern kitchen and EV-charger capacity, and inspect exterior siding, deck ledger flashing, and roof shingles. Alongside physical inspections, reviewing property-specific HOA disclosures ensures you know the exact architectural standards for future exterior improvements.
Kitchen, Basement & Deck Ideas for 1,500–2,000 Sq Ft Homes
Homes in the 1,500-to-2,000-square-foot tier are some of the most rewarding properties to remodel in Highlands Ranch because their structural bones allow for dramatic visual transformations without massive construction budgets. Here are several layout and design ideas we frequently explore during showings:
- Connecting Tri-Level & Two-Story Kitchens: In many 1980s and 1990s tri-levels, the kitchen overlooks the lower-level family room over a half-wall or railing while being separated from the front living/dining room by a framed partition wall. Exploring whether that interior partition can be opened (with proper structural engineering review and permits) allows you to install a 7-to-9-foot center island that anchors both levels simultaneously.
- Finishing a 400–500 Sq Ft Sub-Basement: If you purchase a two-story or four-level home with an unfinished sub-basement, finishing just 400 square feet into a quiet home office, guest suite with an egress window, or media den adds high-utility living space while keeping your mechanical and storage room intact.
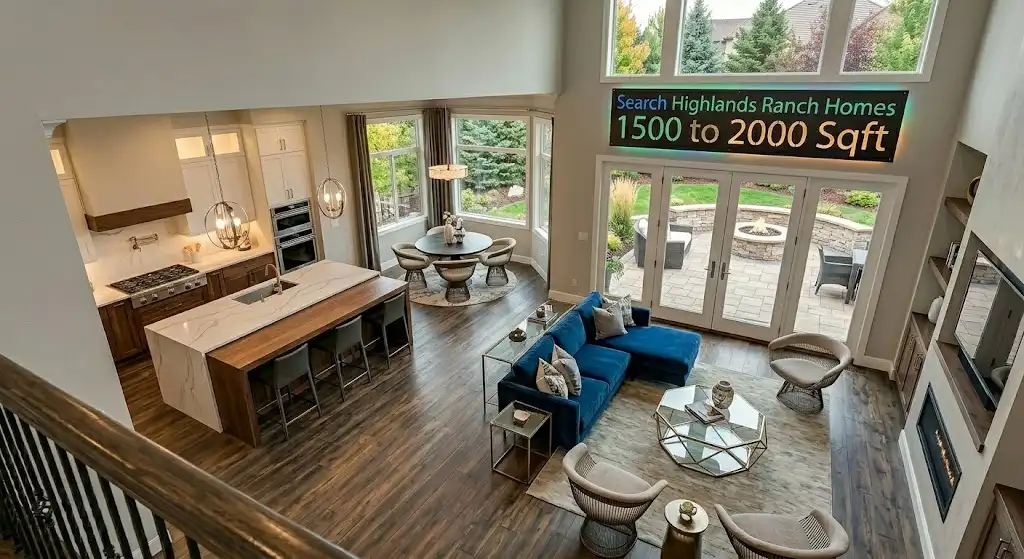
- Dual-Level Deck & Patio Landscaping: Because garden-level family rooms and main-level kitchens often sit a half-level apart in split-level designs, designing a custom composite deck off the kitchen that steps down to a flagstone or stamped-concrete fire-pit patio outside the family room creates seamless indoor-outdoor flow across the entire backyard.
Frequently Asked Questions
What types of floor plans are common between 1,500 and 2,000 square feet in Highlands Ranch?
Do homes in the 1,500 to 2,000 square foot tier include basements?
Which Highlands Ranch neighborhoods offer the best selection of 1,500 to 2,000 sq ft homes?
Why is the 1,500 to 2,000 square foot tier so popular with both buyers and sellers?
What should buyers ask their home inspector to check on a 1,500 to 2,000 sq ft Highlands Ranch home?
What are the highest-value remodeling projects for a 1,500 to 2,000 square foot home?

Highlands Ranch Realtor, residential builder, home rehab expert, and engineer who shares general construction knowledge, layout and remodeling ideas for basements, decks, landscaping, and kitchens, and helps clients know what questions to ask independent licensed inspectors.
Want a builder and engineer’s perspective when buying, selling, or planning updates in Highlands Ranch?
Read Saber’s Builder & Engineer Bio or reach out directly for a personal advisory conversation.