

New Construction vs. Resale Homes in Douglas County, CO
Because Highlands Ranch is nearly built out aside from final luxury infill in Westridge and Backcountry ($1,224,975 median sold price), Douglas County buyers regularly weigh established Highlands Ranch resale homes ($715,000 detached median across 248 closings) against master-planned new construction in Sterling Ranch, Solstice, The Canyons, and Castle Rock. Based on the last 90 days sales report across address-deduplicated REcolorado closings (where our sold data is updated every 30 days), the Sterling Ranch and Solstice corridor recorded 104 detached sales at a $750,000 median with a 33.8% listing failure rate and 49.0% seller concessions averaging $15,307—yet 58.7% of 2024 to 2026 South Metro new builds closed with unfinished basements alongside $8,547 to $12,147 per year in Metro District property taxes.
90-Day Douglas County New-Build vs. Highlands Ranch Resale Scorecard
When I tour model homes with buyers in Sterling Ranch, Solstice, or The Canyons and compare them against Highlands Ranch homes for sale, the advertised base price rarely tells the whole story. In the 90-day comparison table below, we deduplicated every REcolorado listing by physical street address and isolated Province Center standalone. While Core Highlands Ranch detached resales closed at a $715,000 median in four weeks, Sterling Ranch and Solstice detached homes closed at a $750,000 median in six weeks, with nearly half of brand-new listings failing on their first attempt.
The gap is even wider when you examine builder incentives and attached townhomes across the South Metro corridor. Because production builders protect recorded base prices for future appraisals, over three out of five new detached closings in the past 90 days relied on rate-buydown packages averaging $26,865 rather than cutting the sticker price. In the attached segment, half of surrounding new-build listings failed to sell, and four out of five attached new-build closings required builder credits averaging $46,118.
| Submarket / Build Segment | 90d Sold & Fail Rate | Median Sold & 3-Benchmark $/SqFt | Concessions & Median Property Tax |
|---|---|---|---|
| Core Highlands Ranch Resales (All Detached) | 248 sold, 93 failed (27.3% fail rate, 27d DOM). | $715,000 ($349 Above, $286 Finished, $244 Total SqFt). | 64.9% concessions ($11,228 avg); $4,622/yr tax (0.64% rate). |
| Highlands Ranch 2015+ (Westridge Infill & Backcountry) | 20 sold, 5 failed (20.0% fail rate, 26d DOM). | $1,224,975 ($478 Above, $320 Finished, $304 Total SqFt). | 30.0% concessions ($13,667 avg); ~0.64% to 0.70% HR tax rate. |
| Sterling Ranch & Solstice Corridor (80125 / 80129) | 104 sold, 53 failed (33.8% fail rate, 42d DOM; 45.5% fail on 2024+ builds). | $750,000 ($350 Above, $282 Finished, $226 Total SqFt). | 49.0% concessions ($15,307 avg; $25,328 on 2024+); $8,547/yr Sterling Ranch CAB (1.22%) to $12,147/yr Solstice (1.26%). |
| Castle Pines & The Canyons Corridor (80108) | 37 sold, 33 failed (47.1% fail rate, 65d DOM). | $950,000 ($1,125,000 in The Canyons; $400 Above, $274 Fin, $246 Total SqFt). | 64.9% concessions ($17,676 avg); $11,059/yr tax in The Canyons (1.02% rate). |
| Castle Rock & Crystal Valley Corridor (80104 / 80109) | 239 sold, 160 failed (40.1% fail rate, 42d DOM). | $655,000 ($737,000 in Crystal Valley; $313 Above, $253 Fin, $208 Total SqFt). | 63.2% concessions ($13,163 avg); $6,196/yr tax in Crystal Valley (0.72% to 0.81% rate). |
| Parker, Stepping Stone & Looking Glass (80134 / 80138) | 356 sold, 217 failed (37.9% fail rate, 40d DOM). | $699,900 ($685,000 in Stepping Stone; $317 Above, $260 Fin, $212 Total SqFt). | 67.1% concessions ($13,281 avg); $5,998/yr tax in Stepping Stone (0.87% rate). |
The Hidden Sticker-Price Gap: Unfinished Basements, Dirt Yards & CAB Taxes
When we walk through a flashy model home together, my job as a residential builder and engineer is to help you separate the decorated showcase from what you actually get at closing. Model homes routinely display $150,000 to $250,000 in structural upgrades, custom millwork, window coverings, composite decks, and mature landscaping that are completely excluded from the base specification sheet. Once you move into a standard production build, turning that unfinished shell and dirt lot into a finished home requires substantial out-of-pocket cash alongside much higher annual property taxes:
- Unfinished Basements vs. Finished Square Footage Arbitrage ($65,000 to $110,000+): Across all 104 closed 2024 to 2026 South Metro detached new builds in the past 90 days, 58.7% (61 homes) delivered with 100% unfinished basements. Having the builder finish the basement at the design center rolls a retail markup into your 30-year loan and raises your initial county tax assessment. As covered in our basement finishing and remodeling builder guide, finishing a lower level over Douglas County’s expansive bentonite clay soils requires engineered floating walls with 1.5-to-2-inch void gaps, moisture control, egress wells, and HVAC zoning—whereas Highlands Ranch resales deliver finished basement space at a $286 per finished square foot blend (versus $349 per above-grade square foot).
- Raw Dirt Backyards, Expansive Soil Grading & Decks ($25,000 to $60,000+): Production builders typically sod only the front yard, delivering a raw dirt backyard with 6-to-12-month covenant deadlines to complete landscaping. Grading positive drainage swales away from the foundation, installing fencing, pouring patios, or building a composite deck on deep frost-line caissons costs $25,000 to $50,000, while outfitting 25 to 35 bare windows with blinds or shades adds $6,000 to $15,000 immediately after closing.
- CAB & Metro District Mill Levies vs. Retired Highlands Ranch Bonds ($3,925 to $7,525/Yr Gap): As modeled in our Highlands Ranch strategic buyer advisory, the Highlands Ranch Metro District retired its major infrastructure bonds early in 2021, keeping total overlapping levies near 97.8 to 98.8 mills ($4,622/yr median tax on $715,000, or a 0.64% rate, plus $174/quarter for four HRCA recreation centers). By contrast, new-build Community Authority Board (CAB) and Metro District communities levy 140 to 175+ total mills—resulting in an $8,547/yr median tax in Sterling Ranch CAB (1.22% rate) and $12,147/yr in Solstice (1.26% rate). That $327 to $627/month tax surcharge erodes $55,000 to $95,000 of mortgage purchasing power and often triggers a Year-2 escrow shortage when the parcel shifts from vacant land assessment to a completed residence.
Comparing All Three Highlands Ranch Build Eras Against New Construction
Buyers do not have to give up Highlands Ranch’s 0.64% effective tax rate, 70+ miles of trails, or four HRCA recreation centers to get modern layouts. Reviewing all three Highlands Ranch construction eras shows how each tier competes against perimeter new builds:
- 2015 to Present Newer Luxury & Final Infill ($1,224,975 Median Sold, 20.0% Fail Rate): Our newest tier logged 20 closed sales and only 5 failed listings in the last 90 days ($478 Above-Grade, $320 Finished, $304 Total Structure SqFt, 50.0% cash buyers), appreciating 37.4% over five years. This segment features Highlands Ranch new construction and luxury infill including Richmond American Homes’ Westridge enclaves on Gold Lace Place, Bitterroot Place, and Ironwood Street (4 closed 2025 to 2026 homes at a $1,202,500 median and 4,810 average finished square feet), Shea Homes’ Central Park residences, and late-phase luxury homes in gated Backcountry.
- 2000 to 2014 Executive & Move-Up Era ($720,000 Median Sold, 31.9% Fail Rate): Spanning Firelight, The Hearth, Kentley Hills, Highwoods, Tresana, and early Backcountry phases, these 62 sales offer 9-to-10-foot ceilings, open kitchens, 3-car garages, and mature decks at $332 Above-Grade, $279 Finished, and $229 Total Structure SqFt—with 61.3% of sellers paying concessions averaging $11,248 and a $4,732/yr median tax.
- 1981 to 1999 Established Era ($702,500 Median Sold, 26.2% Fail Rate): Across Northridge, Eastridge, Westridge, and Southridge, 166 homes closed in 22 median days at $355 Above-Grade, $286 Finished, and $250 Total Structure SqFt, with 70.5% of sellers paying concessions averaging $11,097 and a $4,398/yr median tax (0.63% rate). By exploring kitchen, deck, and basement layout ideas and knowing what questions to ask independent, licensed third-party home and structural inspectors regarding roofs, windows, sewer lines, and mechanicals during due diligence, buyers frequently capture stronger equity than buying a raw-lot tract home.
Model-Home Sales Reps, Builder Contracts & Rate-Buydown Negotiation Math
Over the past three years in Highlands Ranch, a single in-house builder rep for Richmond American Homes closed 27 transactions totaling $31.6 million ($1.17 million average) inside Westridge, representing the builder on 24 listing sides. Walking into a Richmond American, Shea Homes, Toll Brothers, Tri Pointe, Lennar, or Taylor Morrison sales office unrepresented never lowers the base price because builders protect recorded price-per-square-foot comparables, leaving unrepresented buyers on proprietary builder contracts that waive standard Colorado Real Estate Commission (CREC) inspection-objection, appraisal, and earnest-money protections.
- Comparing Preferred-Lender Buydowns vs. Resale Seller Credits: Builders protect base prices by offering $15,000 to $40,000+ in financing incentives (50.0% of 2024 to 2026 Sterling Ranch and Solstice new builds included concessions averaging $25,328, and 62.5% across South Metro new builds averaged $26,865), conditioned on using the builder’s affiliated lender. We compare the builder lender’s Loan Estimate against independent wholesale lenders to ensure origination fees or rate markups do not absorb the credit—and contrast that against Core Highlands Ranch resales, where 64.9% of sellers paid concessions averaging $11,228 plus a $36,170 average price drop from original list with 100% lender freedom.
- Targeting Spec-Inventory Cliffs & Lot Orientation: Once a standing spec home nears completion or crosses 45 to 60 days on market before quarterly builder cutoffs, negotiation leverage increases on finished basements, fencing allowances, and lot premiums. We also review solar driveway orientation, traffic backing, surface lot grading concepts, and design-center upgrade resale ROI before you commit non-refundable deposits.
- Coordinating 3-Stage Independent Third-Party Inspections: We negotiate contract access and help you know what questions to ask independent, licensed third-party home and structural inspectors at three milestones: pre-pour foundation stage, pre-drywall framing and mechanical rough-in, and an 11-month builder warranty walkthrough before your 1-year workmanship warranty expires.
- Transparent Commission & Representation Compliance: Colorado real estate brokerage fees are not set by law, are 100% individually negotiable outside the MLS, and REcolorado MLS strictly prohibits displaying, advertising, or offering broker compensation in any MLS field. Registering your broker on your first visit structures builder or seller fee contributions transparently inside the contract.
Why Having a Ground-Up Builder in Your Corner Matters on New Construction
When we walk through a pre-drywall framing walkthrough or a model home in Douglas County together, I never replace your independent licensed home or structural inspector. Instead, I share a residential builder’s eye so you spot framing and mechanical details early and know the right questions to ask your inspector.
Building With 10-Foot Ceilings on Every Level & Zero HVAC Bulkheads
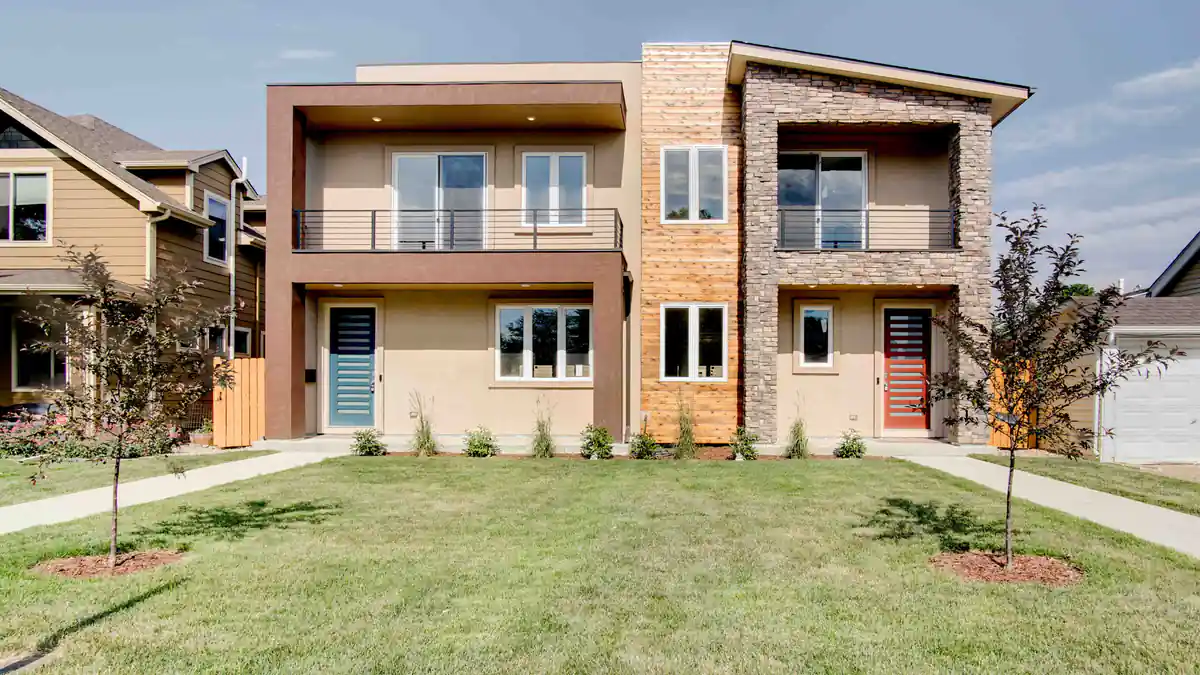
On this ground-up project, I purchased an older single-story cottage and designed and built a brand-new custom two-residence duplex from scratch. Many tract builders frame with solid floor joists and drop boxy drywall soffits below the ceiling to hide main heating ducts.
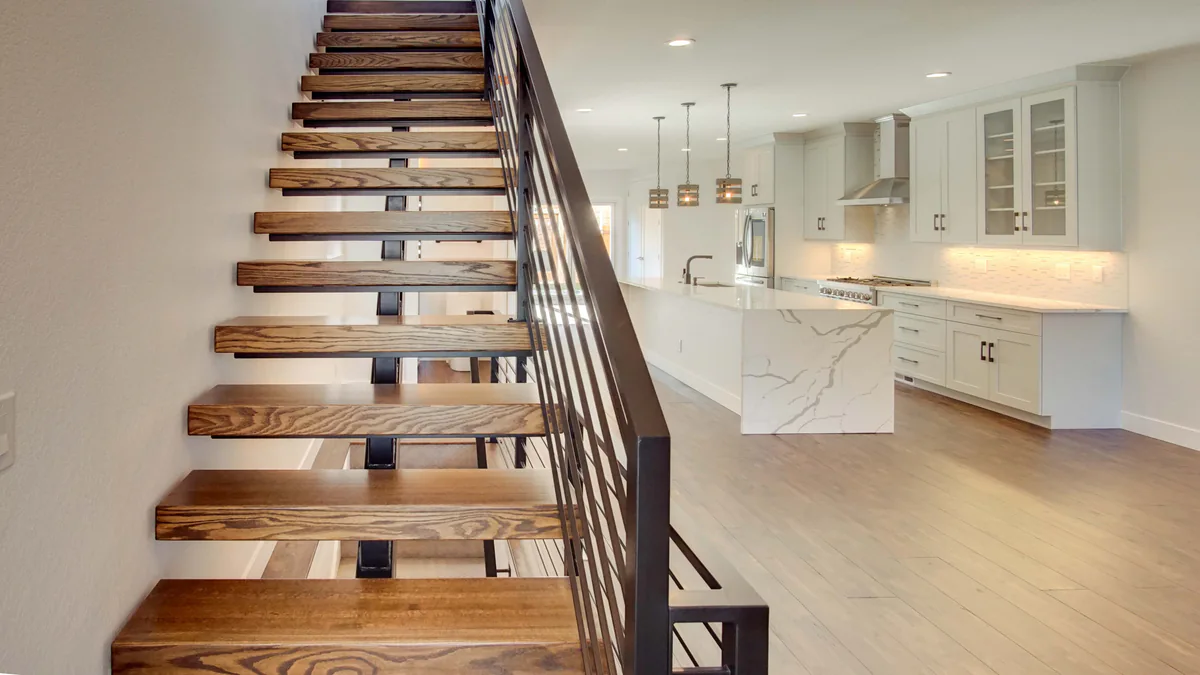
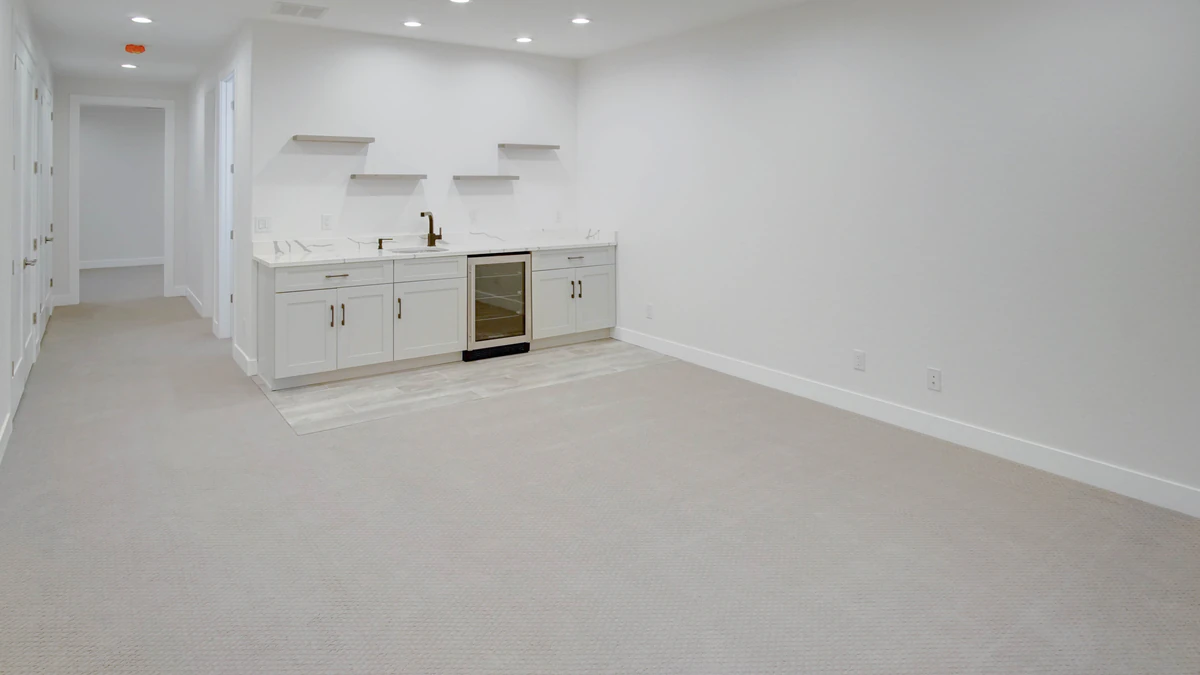
We built the house with ten-foot ceilings on every level, even in the basement. During framing, we hid all the duct systems inside the web-style floor trusses. When you walk in the house, whether you are on the main floor or in the basement, there are zero protrusions from the ceiling of any ductwork. Every ceiling is completely flat and smooth.
Frequently Asked Questions
Does walking into a builder model home without a Realtor save me money on the base price?
Why do property taxes jump in year two after buying a brand-new home in Douglas County?
What third-party inspections should buyers arrange when purchasing a new-construction home?

Highlands Ranch Realtor, residential builder, home rehab expert, and engineer who shares general construction knowledge, layout and remodeling ideas for basements, decks, landscaping, and kitchens, and helps clients know what questions to ask independent licensed inspectors.
Weighing a Douglas County new-build model home against a Highlands Ranch resale?
Read Saber’s Realtor, Builder & Engineer Bio or reach out before your first model-home visit for independent representation.