

Homes for Sale: $1M to $1.3M — Live 30-Day, 90-Day Quarter & 12-Month Market Scorecard
Complete Highlands Ranch REcolorado MLS market coverage · Live 30-day, 90-day quarterly, and 12-month closed sales velocity, Median Sold Price, $/SqFt, and Months of Inventory.
🏡 Single-Family Detached Homes
Months of Inventory (MOI): 8.2 Months (Buyer's Market (6+ Mo))| Closed Sales Metric | Last 30 Days (1 Mo) | Last 90 Days (Quarter) | Last 12 Months |
|---|---|---|---|
| Closed Sales Count | 6 Sold | 19 Sold | 19 Sold |
| Median Sold Price | $1,205,000 | $1,120,000 | $1,120,000 |
| Average Sold Price | $1,152,500 | $1,127,421 | $1,127,421 |
| Sold $/SqFt | $290/SqFt | $279/SqFt | $279/SqFt |
| Average Days on Market | 56 days | 56 days | 56 days |
🏠 Featured Active Homes in Homes for Sale: $1M to $1.3M, Highlands Ranch
Showing top 12 of 13 matching properties · 👉 Swipe left/right on mobile to browse homes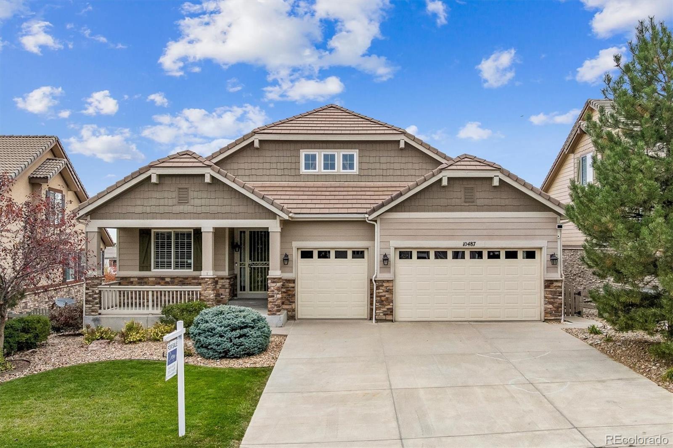
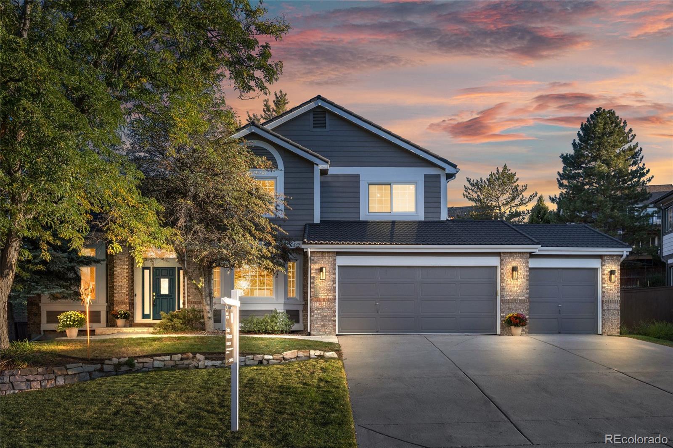
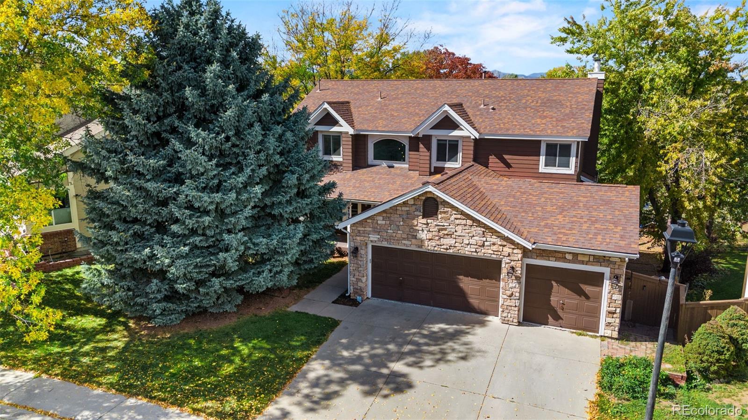
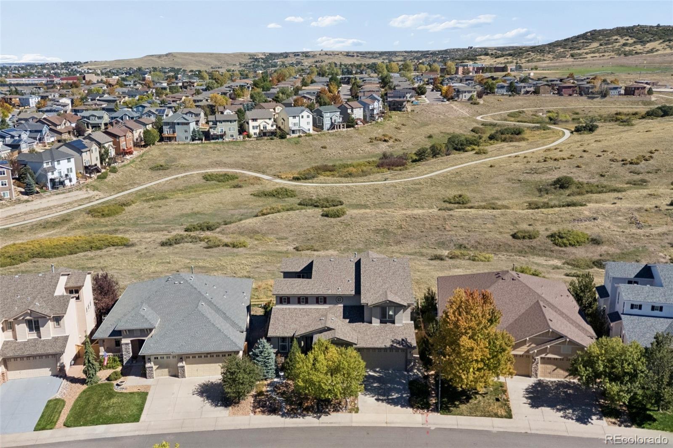
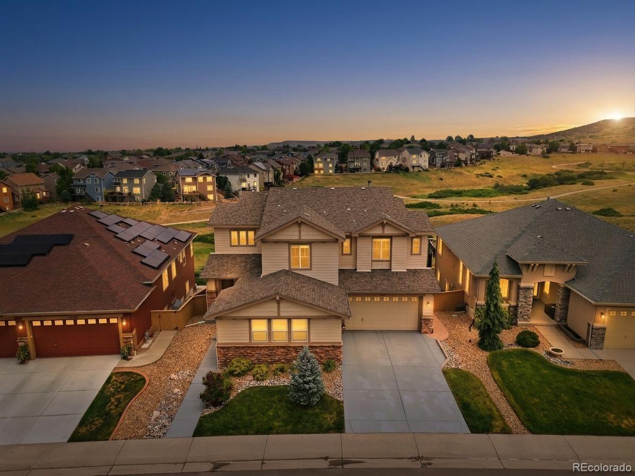
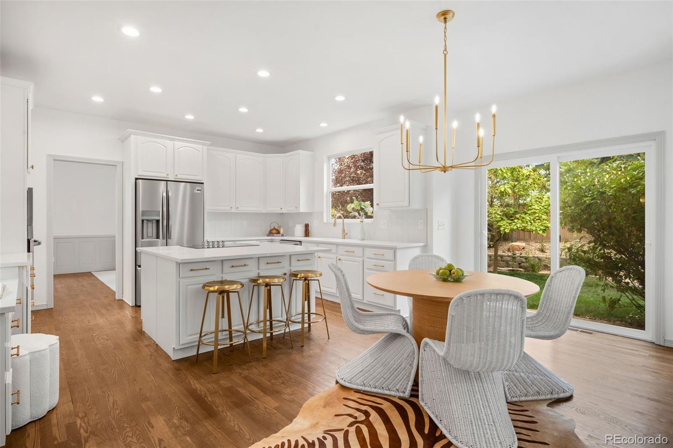
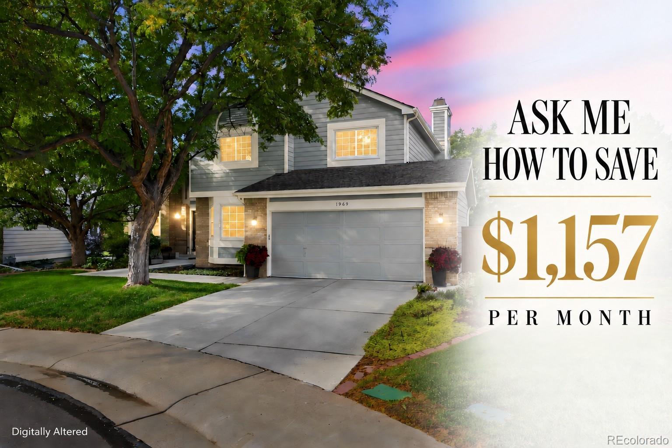
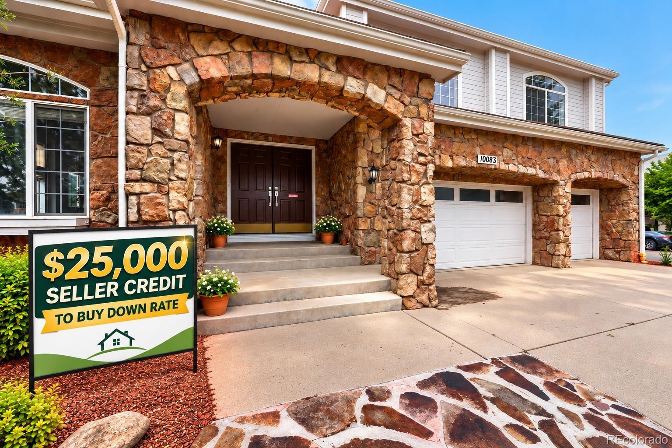
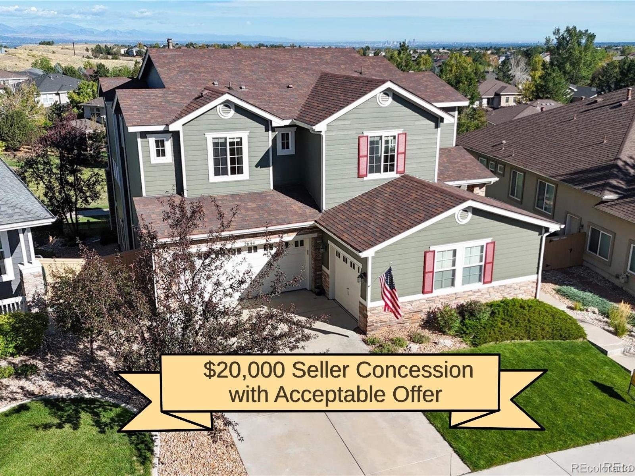
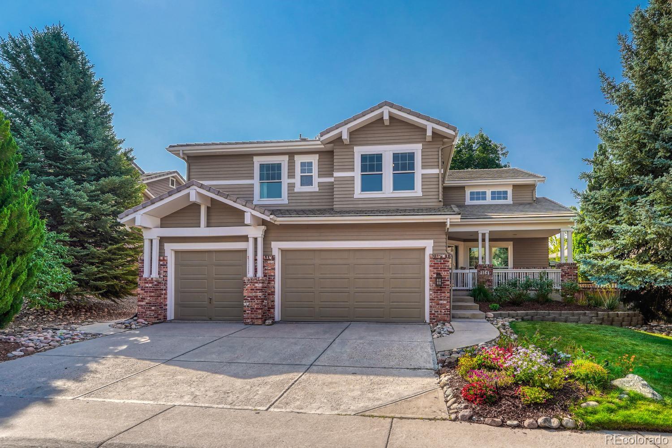
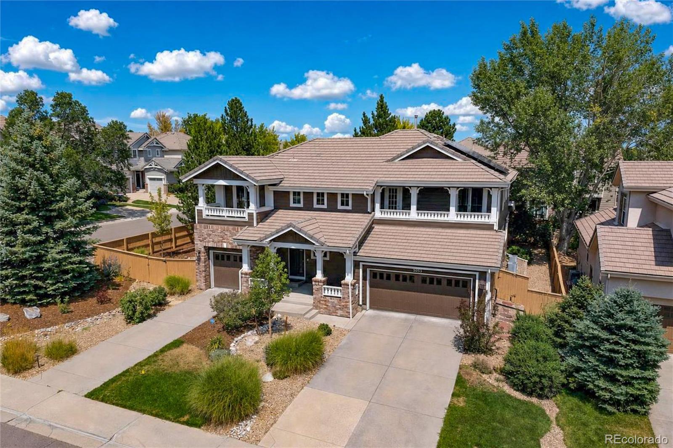
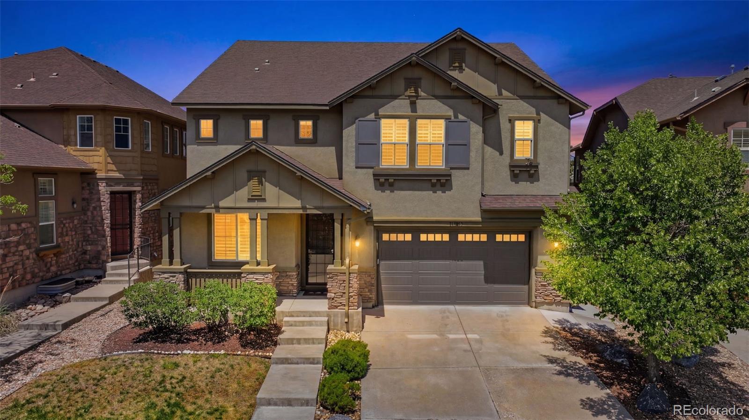
Live market analytics & property data from REcolorado IDX feed. Questions about a home or remodeling layout (basements, decks, landscaping, kitchens)? Call/text Saber Amine (Owner & Designated Broker, Homes and People, License #ER40029599) at 720-842-1600 or Contact Saber.




Skip the manual filter menus. Tap the microphone icon inside our AI Concierge—or tap an example prompt below—to narrow this $1,000,000 to $1,300,000 bracket by open-space lot, walkout basement, ranch floor plan, 3-car garage, or Douglas County school feeder.
What $1,000,000 to $1,300,000 Buys in Highlands Ranch Single-Family Homes
Crossing the $1,000,000 mark in Highlands Ranch unlocks executive single-family floor plans, premium open-space and cul-de-sac lot orientations, and entry-level luxury enclaves across Douglas County. In this $1,000,000 to $1,300,000 bracket, buyers regularly secure 3,200 to over 4,600 total square feet with four to six bedrooms, four to six bathrooms, three-car garages, main-level studies, and professionally finished walkout or garden-level basements.
Families comparing tiers across our Highlands Ranch Homes by Price Hub will notice three distinct architectural paths in this range. First, in gated Backcountry and neighboring Tresana, $1M to $1.3M buys newer 2000s and 2010s Shea and semi-custom ranch and two-story homes featuring Colorado craftsman stone elevations and private access to The Sundial House. Second, in The Hearth, Firelight, Highwoods, and Highlands Ranch Golf Club, this budget commands prime open-space and golf-corridor lots with panoramic Front Range views. Third, in established northern and western pockets like Falcon Hills, Mansion Hills, Venneford in Northridge, and Weatherstone in Westridge, buyers find extensively remodeled residences set on mature quarter-acre lots.
Neighborhood & Build-Era Comparison Matrix ($1M – $1.3M)
Because construction eras in Highlands Ranch span from the early 1980s through newer 2010s luxury collections, foundation depth, window glazing, and lot acreage vary substantially by corridor. Review the comparison matrix below to see how $1,000,000 to $1,300,000 performs across each community sector.
| Corridor & Key Neighborhoods | Typical Build Era & Layout | Builder, Lot & Remodel Highlights |
|---|---|---|
| Backcountry & Southern Luxury Enclaves | Built primarily between 2006 and 2018 with 3,100 to 4,200+ total square feet in Shea-built main-floor primary ranches and executive two-story floor plans. | Delivers 10-foot main ceilings, gourmet island kitchens, covered outdoor fireplace patios, and gated proximity to the Backcountry Wilderness Area. |
| Southridge & Southeast (The Hearth, Firelight, Indigo Hill) | Built between 1999 and 2006 with 3,500 to 4,600+ total square feet, 5 to 6 bedrooms, 3-car garages, and two-story vaulted family rooms. | Commands premier open-space ridge lots with 9-foot walkout basements, custom wet bars, and direct trail links to Southridge Rec Center and Rock Canyon or Mountain Vista feeders. |
| Westridge & Golf Corridor (Highwoods, Golf Club, Weatherstone) | Built from 1994 through 2004 with 3,300 to 4,500+ total square feet in executive ranch and two-story designs along fairways and greenbelts. | High concentration of whole-home designer remodels featuring white oak hardwood floors, stone countertops, and elevated sunset decks overlooking the Front Range. |
| Northridge & Estate Pockets (Falcon Hills, Mansion Hills, Venneford) | Built between 1983 and 1997 with 3,400 to 4,600+ total square feet on generous 9,500-to-15,000-square-foot cul-de-sac and ridge lots. | Ideal for buyers prioritizing mature pine and aspen canopy, wider spacing between neighbors, and reimagined open-concept interiors with resort-style backyards. |
Walkout Lots, Chef Kitchens & High-Impact Remodeling Ideas
Touring $1,000,000 to $1,300,000 properties alongside a realtor who is also a residential builder, home rehab expert, and engineer allows you to evaluate both turnkey luxury listings and high-equity remodel candidates with clarity. Because many residences in this tier occupy sloped open-space ridges, walkout basements in Highlands Ranch play a central role in how these homes live day to day:
- Chef Kitchen & Butler’s Pantry Reconfigurations: Whether you are viewing a 2002 two-story in The Hearth or a 1995 cul-de-sac home in Venneford, we share practical kitchen layout ideas during your showing—exploring how to expand a center island for six-person seating, integrate a walk-in scullery or butler’s pantry, and know what questions to ask a licensed structural engineer if you want to remove a formal dining partition.
- Multi-Generational Walkout Basement Suites: With 1,100 to 1,600+ square feet on the lower level, homes in this bracket are ideal for private guest quarters, second laundry hookups, glass-enclosed home gyms, and full wet bars that open directly onto a covered flagstone or stamped-concrete patio.
- Multi-Level Composite Decks & Outdoor Living: Open-space backing lots in Glengate, Sugarstone, and Backcountry invite year-round outdoor entertaining. We help you envision structural deck expansions, custom cedar or steel pergolas, outdoor kitchens, and tiered retaining wall landscaping that maximize views toward Mt. Blue Sky and the Front Range.
Due Diligence & Smart Questions for Independent Licensed Inspectors
A 15-to-30-minute real estate showing is a visual walkthrough rather than a formal physical or engineering inspection. However, drawing on general residential construction and engineering knowledge during our tour helps you identify what matters most so you can ask independent, licensed third-party home, roofing, HVAC, sewer, and structural inspectors the right questions during due diligence:
- Walkout Retaining Walls, Grading & Expansive Soils: Properties backing to open space or sloped ravines often feature timber, boulder, ormodular block retaining walls alongside Douglas County’s expansive clay soils. We help you prepare targeted questions for your independent home inspector and licensed structural engineer regarding perimeter slope stability, downspout discharge extensions, sump pump redundancy, and floating basement slab performance.
- Complex Roof Geometries, Skylights & Window Glazing: Executive homes between $1M and $1.3M frequently feature steep multi-gable rooflines, concrete tile or Class 4 impact-resistant asphalt shingles, and banks of west- or south-facing view windows. Your licensed roofing and home inspectors can verify flashing details, skylight seals, and low-E insulated glass integrity against Colorado hail and UV exposure.
- Dual-Furnace HVAC Systems, Humidifiers & Electrical Capacity: Homes exceeding 3,500 total square feet commonly utilize two separate furnaces and air conditioning condensers (or motorized zone dampers), whole-house steam humidifiers, and 200-amp electrical service panels. Having an independent HVAC and electrical specialist verify equipment age, static pressure balance, and panel capacity protects your post-closing budget.
Frequently Asked Questions
What types of single-family homes are available between $1,000,000 and $1,300,000 in Highlands Ranch?
Can I buy a single-family home in Backcountry in the $1M to $1.3M price bracket?
Are open-space lots and walkout basements common between $1M and $1.3M?
What HRCA amenities are included with $1M to $1.3M single-family homes?
How do I compare a remodeled 1990s Northridge or Venneford home against a 2000s home in The Hearth or Backcountry?
How does a residential builder and engineer's perspective help when touring $1M to $1.3M homes?

Highlands Ranch Realtor, residential builder, home rehab expert, and engineer who shares general construction knowledge, layout and remodeling ideas for basements, decks, landscaping, and kitchens, and helps clients know what questions to ask independent licensed inspectors.
Want a builder and engineer’s perspective when buying, selling, or planning updates in Highlands Ranch?
Read Saber’s Builder & Engineer Bio or reach out directly for a personal advisory conversation.