

Homes for Sale: $850K - $1M — Live 30-Day, 90-Day Quarter & 12-Month Market Scorecard
Complete Highlands Ranch REcolorado MLS market coverage · Live 30-day, 90-day quarterly, and 12-month closed sales velocity, Median Sold Price, $/SqFt, and Months of Inventory.
🏡 Single-Family Detached Homes
Months of Inventory (MOI): 12.7 Months (Buyer's Market (6+ Mo))| Closed Sales Metric | Last 30 Days (1 Mo) | Last 90 Days (Quarter) | Last 12 Months |
|---|---|---|---|
| Closed Sales Count | 8 Sold | 34 Sold | 34 Sold |
| Median Sold Price | $905,000 | $915,000 | $915,000 |
| Average Sold Price | $909,375 | $920,648 | $920,648 |
| Sold $/SqFt | $249/SqFt | $250/SqFt | $250/SqFt |
| Average Days on Market | 52 days | 42 days | 42 days |
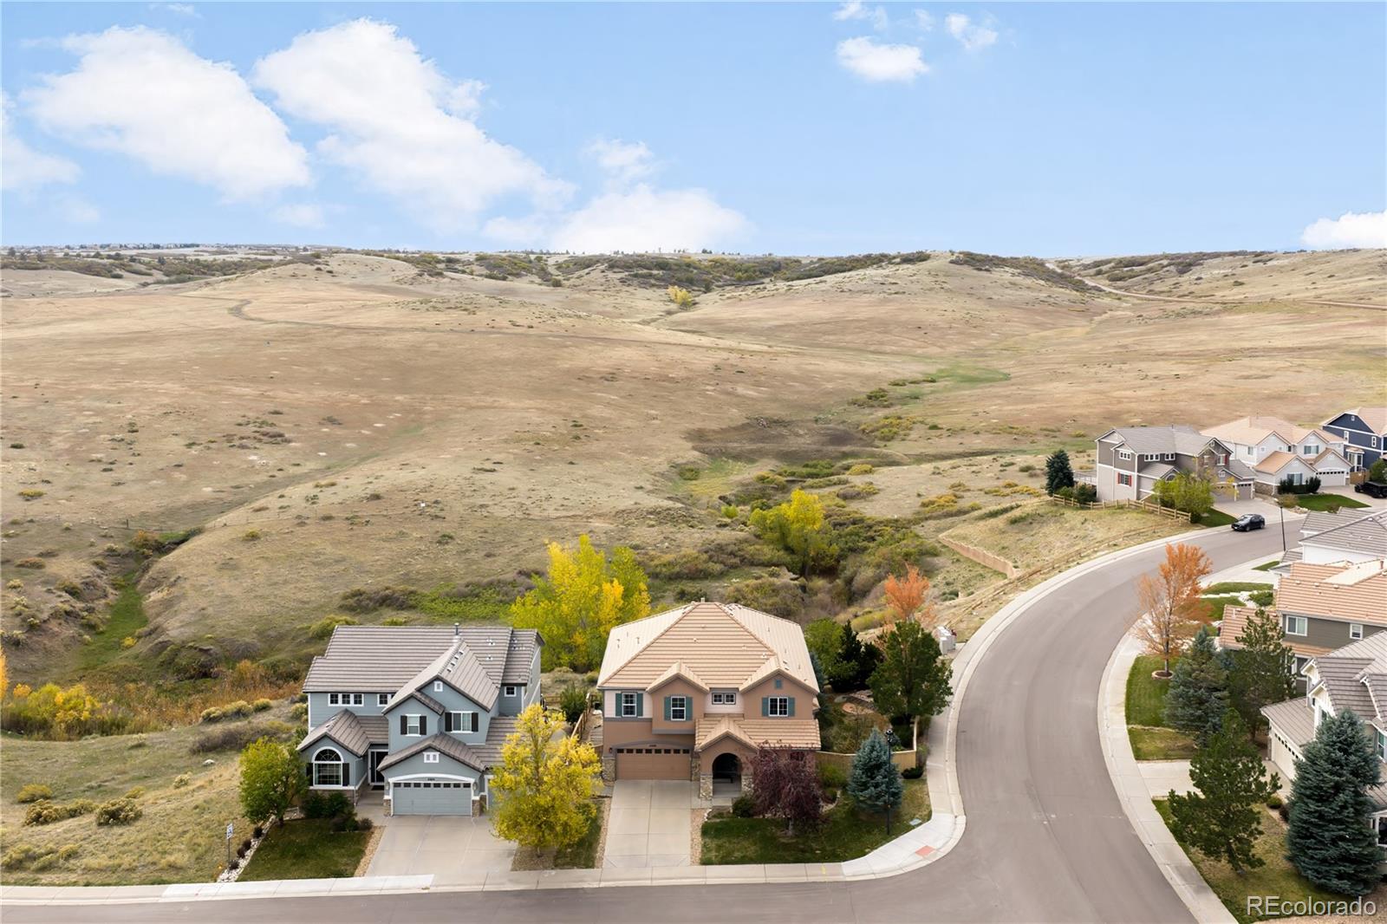
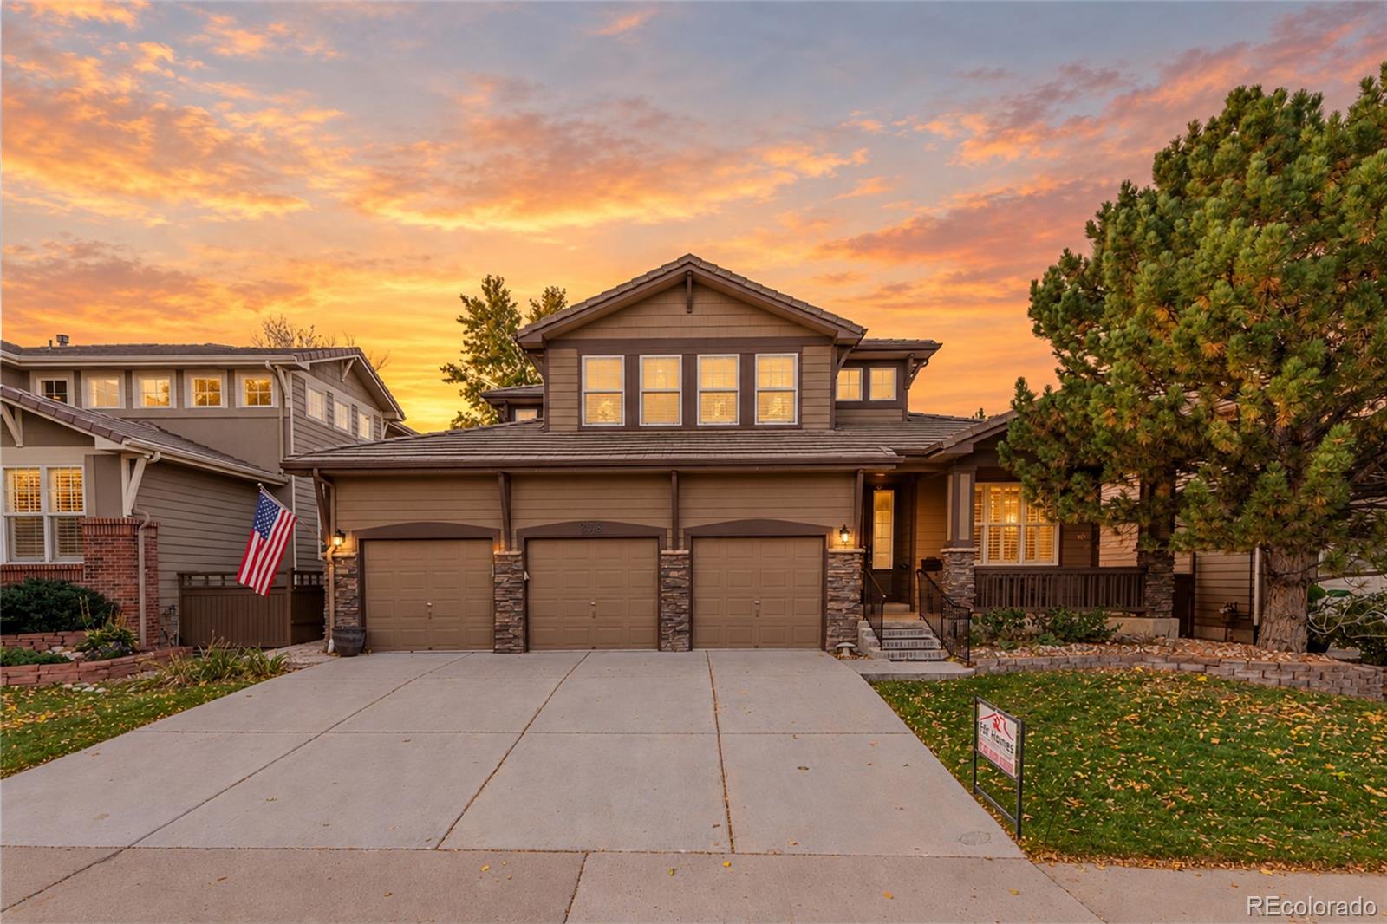
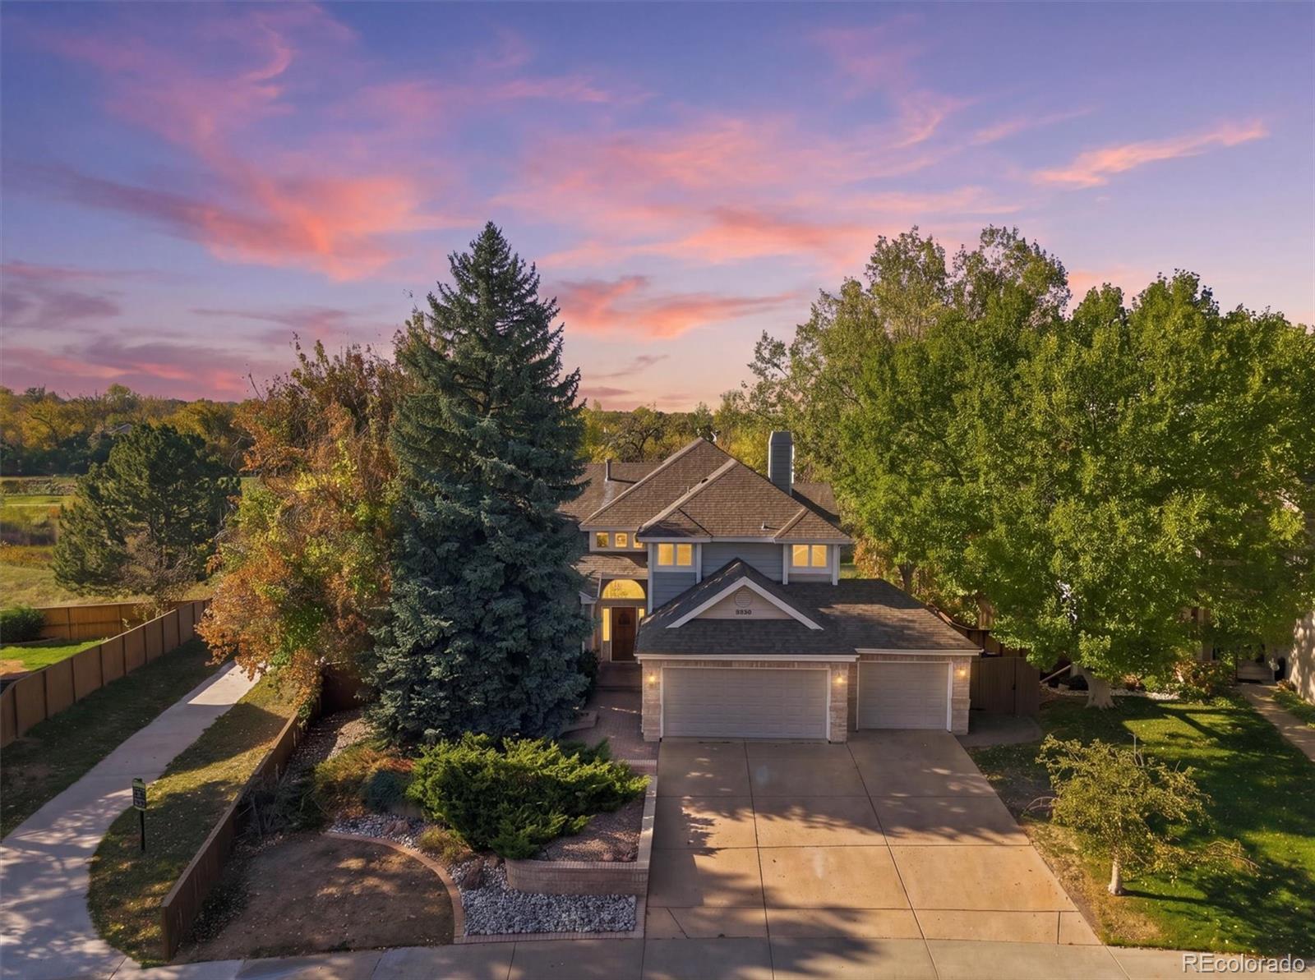
🏠 Featured Active Homes in Homes for Sale: $850K - $1M, Highlands Ranch
Showing top 12 of 36 matching properties · 👉 Swipe left/right on mobile to browse homes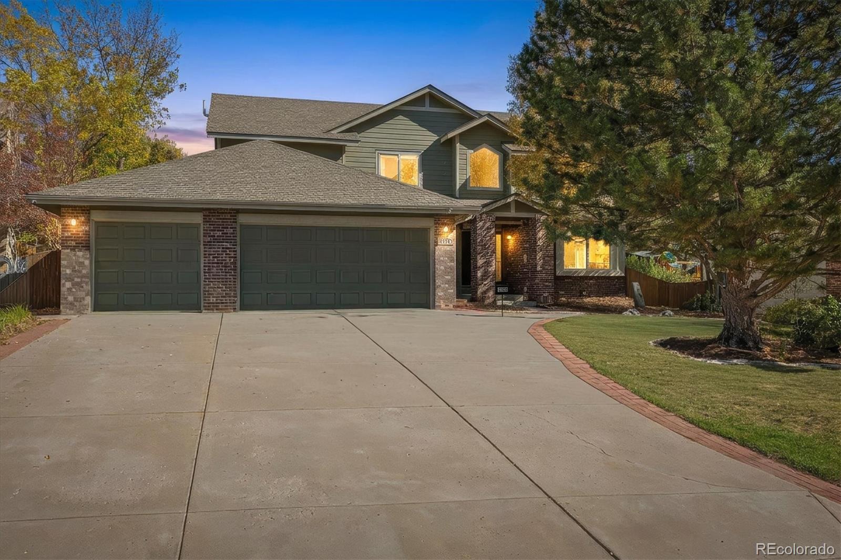
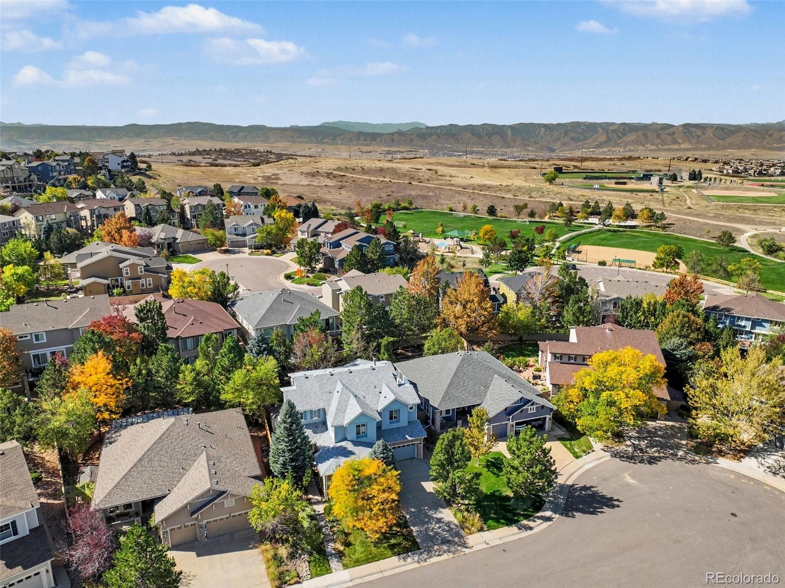
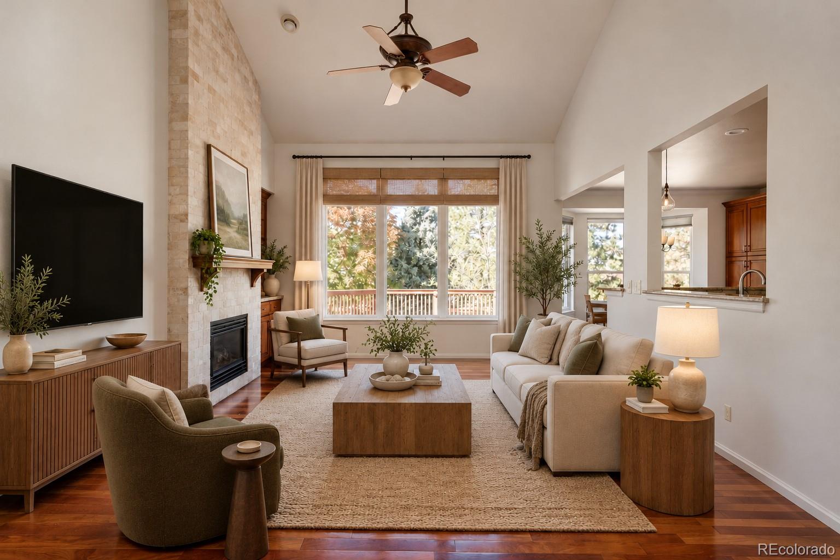
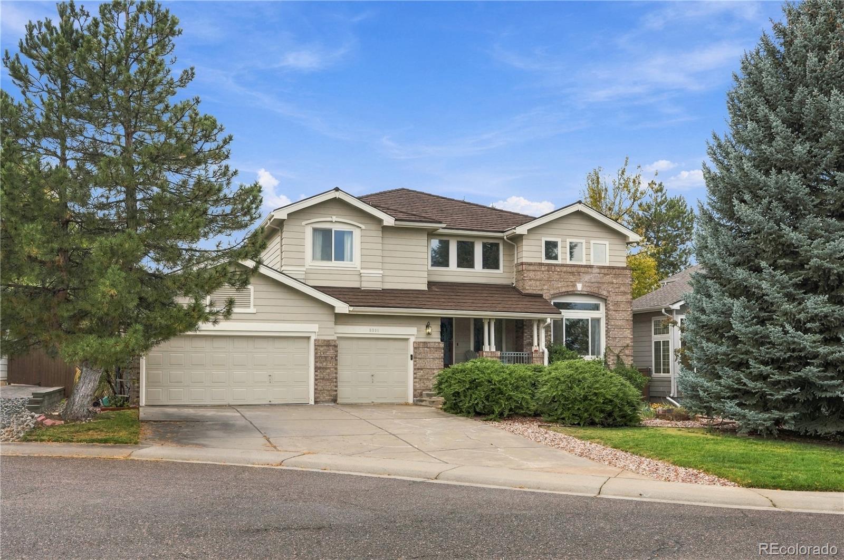
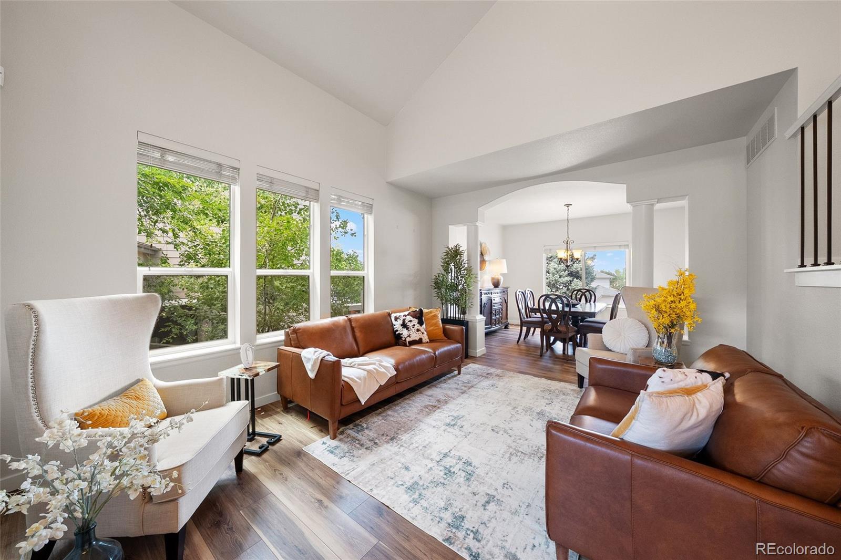
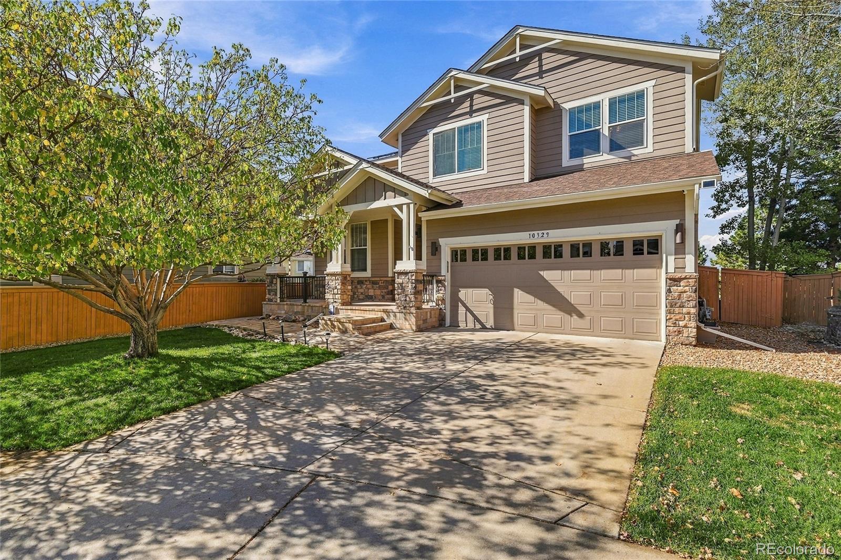
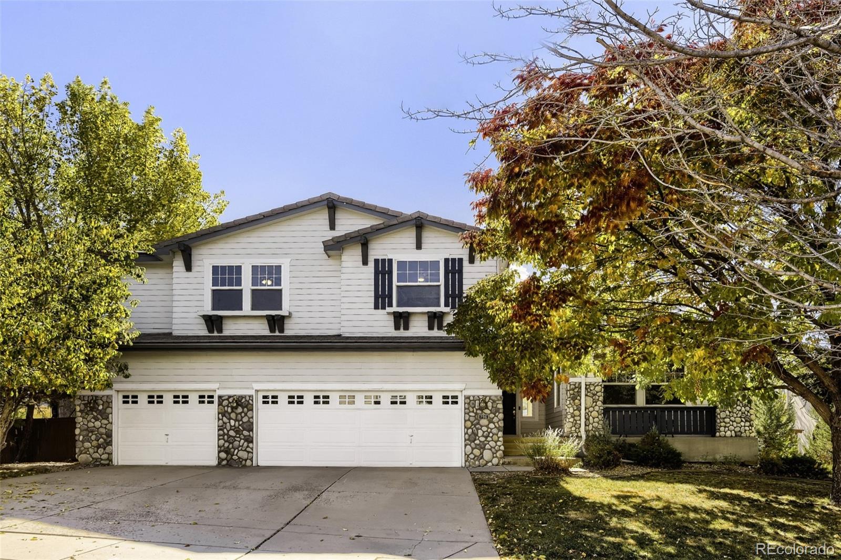
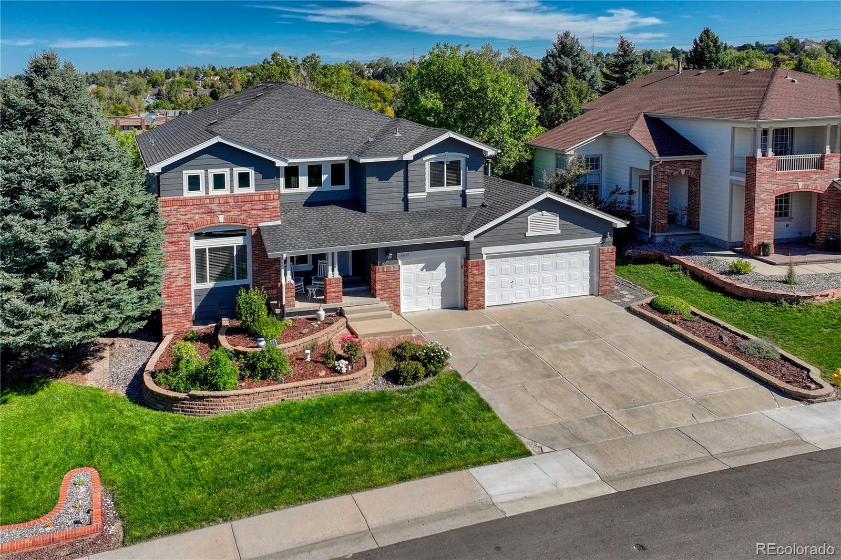

Live market analytics & property data from REcolorado IDX feed. Questions about a home or remodeling layout (basements, decks, landscaping, kitchens)? Call/text Saber Amine (Owner & Designated Broker, Homes and People, License #ER40029599) at 720-842-1600 or Contact Saber.




Skip the manual filter menus. Tap the microphone icon inside our AI Concierge—or tap an example prompt below—to narrow this $850,000 to $1,000,000 bracket by walkout basement, 3-car garage, main-floor bedroom, greenbelt lot, or Douglas County school feeder.
What $850,000 to $1,000,000 Buys in Highlands Ranch Single-Family Homes
Stepping into the $850,000 to $1,000,000 price bracket opens up the core move-up single-family inventory across Douglas County’s flagship master-planned community. While lower price tiers often require choosing between larger interior square footage and updated interior finishes, this upper-mid bracket frequently delivers both: four-to-five-bedroom floor plans spanning 2,600 to over 4,200 total square feet, attached three-car garages, dedicated main-floor home offices, and finished lower levels.
Buyers comparing options across our Highlands Ranch Homes by Price Hub generally encounter two compelling lifestyle profiles in this range. In southeast and south-central corridors like The Hearth and Firelight, you will find late-1990s and 2000s residences designed with dramatic two-story great rooms, butler’s pantries, and direct trail connections to the Southridge Recreation Center and Wildcat Mountain feeder schools. Meanwhile, in established western and northern neighborhoods such as Westridge, Highwoods, Falcon Hills, and Northridge, the same budget secures comprehensively renovated properties on wider lots with mature shade trees and Front Range foothills views.
Neighborhood & Build-Era Comparison Matrix ($850K – $1M)
Because Highlands Ranch was developed in distinct geographic phases from the early 1980s through the 2010s, construction specs, ceiling heights, and lot topography shift noticeably from one recreation center zone to the next. Use the matrix below to compare what $850,000 to $1,000,000 delivers across each major corridor.
| Corridor & Key Neighborhoods | Typical Build Era & Layout | Builder, Lot & Remodel Highlights |
|---|---|---|
| Southridge & Southeast (The Hearth, Firelight, Indigo Hill) | Built primarily between 1998 and 2006 with 2,800 to 3,800+ total square feet, 4 to 5 bedrooms, main-floor studies, and 3-car garages. | Features open kitchen-to-family-room sightlines, 9-foot basement foundation pours, and sloped ridges that support garden-level or full walkout basements. |
| Westridge & Southwest (Highwoods, Golf Club, Westridge) | Built from the early 1990s through the early 2000s with 2,700 to 4,000 total square feet, vaulted ceilings, and golf course or open-space proximity. | Strong concentration of updated kitchens, expanded composite decks, and west-facing backyard orientations overlooking the High Line Canal and golf corridors. |
| Northridge & Central (Falcon Hills, Mansion Hills, Eastridge) | Built between 1982 and 1997 with 3,000 to 4,200+ total square feet on larger 8,000-to-12,000-square-foot lots with mature evergreens. | Ideal for buyers seeking wider side yards, custom outdoor living spaces, and high-end interior rehabs where formal walls have been opened into chef kitchens. |
| Backcountry Enclaves (Entry Single-Family Collection) | Built between 2007 and 2016 with 2,200 to 3,200 total square feet in low-maintenance courtyard, alley-load, or compact ranch and two-story designs. | Offers modern Colorado craftsman elevations, tall main-level ceilings, energy-efficient double-pane glazing, and gated neighborhood trail access. |
Floor Plan Flow, Walkout Basements & High-Value Layout Ideas
When walking single-family homes between $850,000 and $1,000,000 with a residential builder, home rehab expert, and engineer, we look beyond staging to see how the structural footprint and lot grading can serve your family now and at resale. Many properties in this bracket sit on sloped ridge lots that accommodate walkout basements in Highlands Ranch, turning the lower level into bright, above-ground living space rather than a dark storage cellar.
- Kitchen & Great Room Layout Potential: In late-1990s and early-2000s homes, the kitchen island is often angled or separated from the formal dining room by a partial pantry wall. During a showing, we brainstorm practical kitchen layout ideas—such as squaring off a 9-to-10-foot quartz island, relocating appliance zones, and identifying what questions to ask a licensed structural engineer and contractor if you ever want to open an interior partition wall.
- Custom Basement Suites, Wet Bars & Home Gyms: Whether a basement is unfinished or ready for a refresh, 9-foot foundation pours in neighborhoods like The Hearth and Firelight make it straightforward to plan a fifth bedroom egress suite, three-quarter bath, acoustic media room, and wet bar without sacrificing headroom around HVAC trunk ducts.
- Composite Decks, Pergolas & Driveway Orientation: Elevated walkout lots rely on multi-level decks to connect the main-floor breakfast nook to the lower-level patio. We share outdoor living ideas for low-maintenance composite decking, steel or cedar shade structures, and xeriscaped retaining walls, while also noting whether the driveway faces south or east for natural Colorado winter snow melt.
Due Diligence & Smart Questions for Independent Licensed Inspectors
A 15-to-30-minute real estate showing is a visual walkthrough rather than a formal physical or engineering inspection. However, having a realtor with a residential builder and engineer background by your side helps you spot the right big-picture considerations and compile a targeted checklist of questions for your independent, licensed third-party home, roofing, HVAC, sewer, and structural inspectors during your inspection contingency window:
- Expansive Clay Soils & Perimeter Grading: Douglas County is known for expansive Bentonite clay soils that swell when wet. We help you formulate specific questions for your independent home inspector and licensed structural engineer regarding floating basement slab performance, sump pit configurations, downspout extensions, and positive perimeter drainage away from the foundation.
- Roofing, Windows & Exterior Envelope Lifespans: Larger two-story homes in the $850,000 to $1,000,000 range carry significant roof surface area and 25 to 35+ window openings. Knowing whether a home has Class 4 impact-resistant shingles, updated double-pane low-E windows, and properly maintained fiber-cement or cedar siding helps you plan long-term ownership budgets with your licensed roofing and home inspectors.
- Dual-Zone HVAC & Mechanical Capacity: Multi-level homes above 3,200 total square feet often rely on high-output furnaces, central air condensers, or dual-zone dampers to keep upper-floor bedrooms comfortable in July. Your independent HVAC specialist can test airflow balance, heat-exchanger health, and water heater capacity before you close.
Frequently Asked Questions
What types of single-family homes are available between $850,000 and $1,000,000 in Highlands Ranch?
Can I find a single-family home in Backcountry under $1,000,000?
Are walkout basements and 3-car garages common in the $850K to $1M price bracket?
What HRCA amenities are included with single-family homes in this price range?
How do I decide between an updated 1990s home and a 2000s build in the $850K to $1M range?
How does a residential builder and engineer's perspective help when touring $850K to $1M homes?

Highlands Ranch Realtor, residential builder, home rehab expert, and engineer who shares general construction knowledge, layout and remodeling ideas for basements, decks, landscaping, and kitchens, and helps clients know what questions to ask independent licensed inspectors.
Want a builder and engineer’s perspective when buying, selling, or planning updates in Highlands Ranch?
Read Saber’s Builder & Engineer Bio or reach out directly for a personal advisory conversation.