

Upcoming Open House — Homes for Sale & Market Scorecard
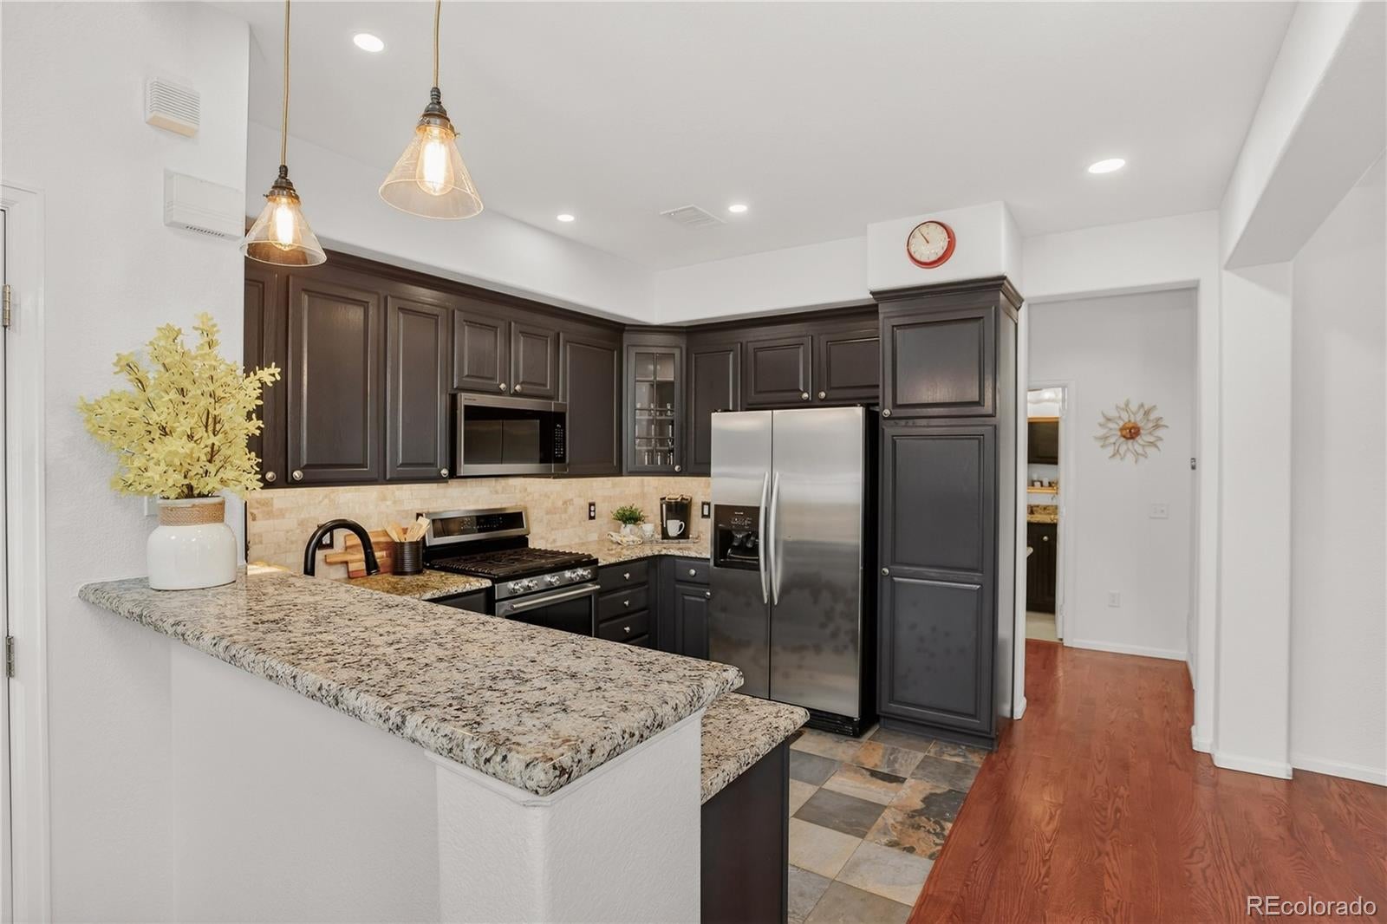
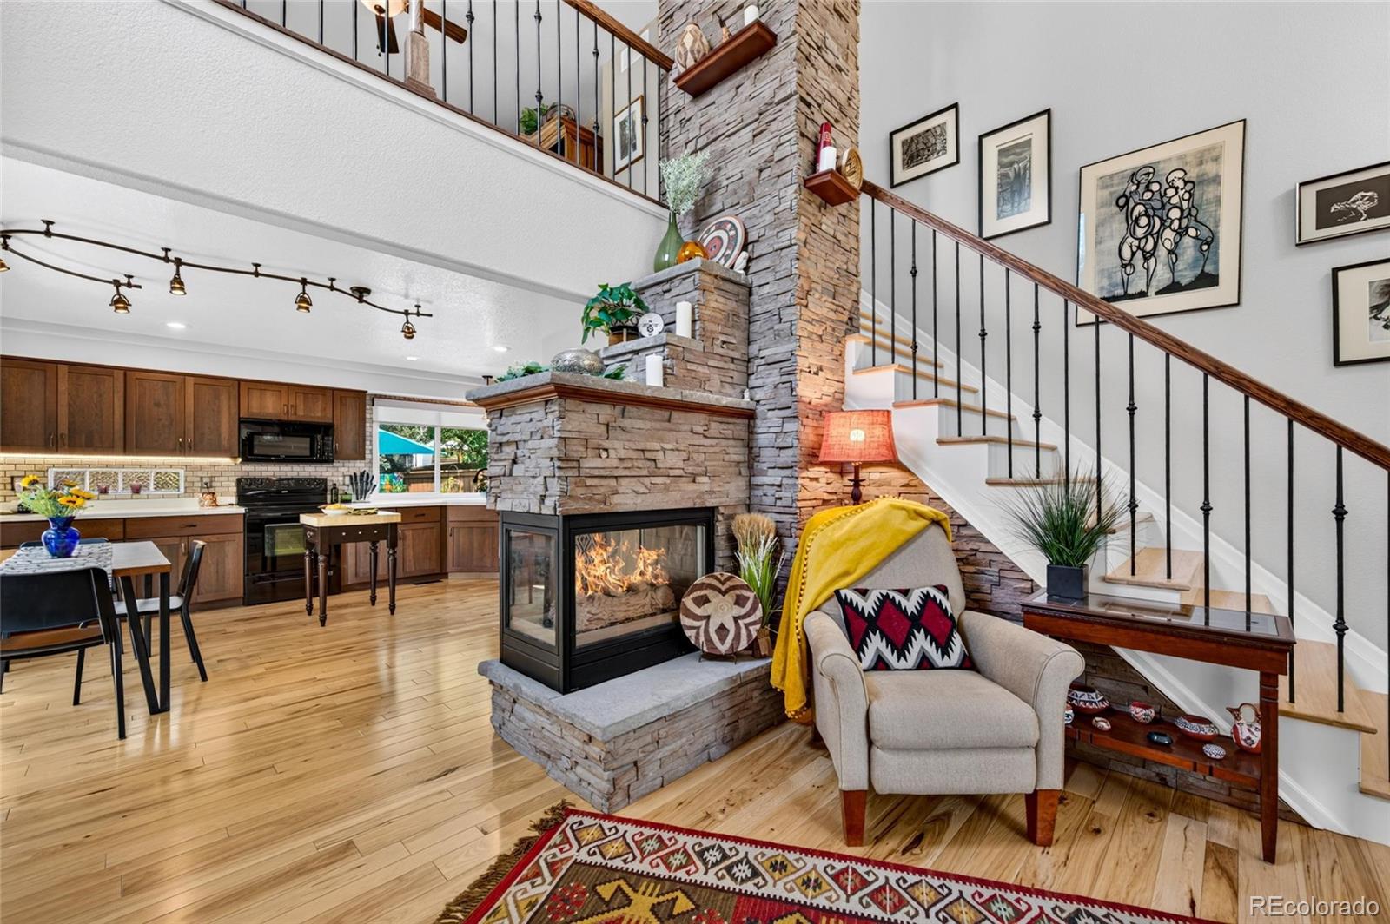
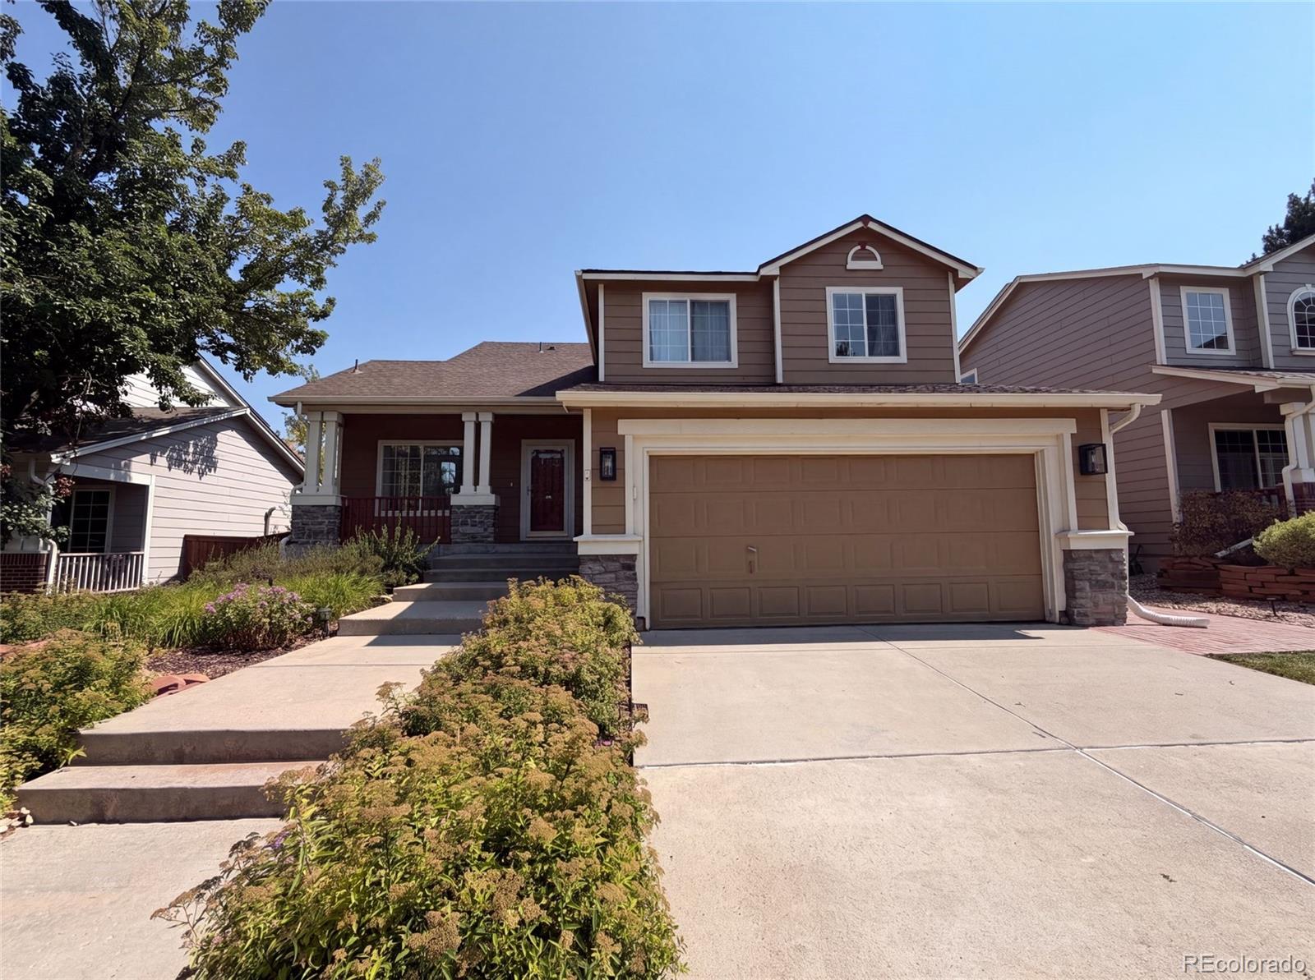
🏠 Featured Active Homes in Upcoming Open House, Highlands Ranch
Showing top 12 of 32 active properties · 👉 Swipe left/right on mobile to browse homes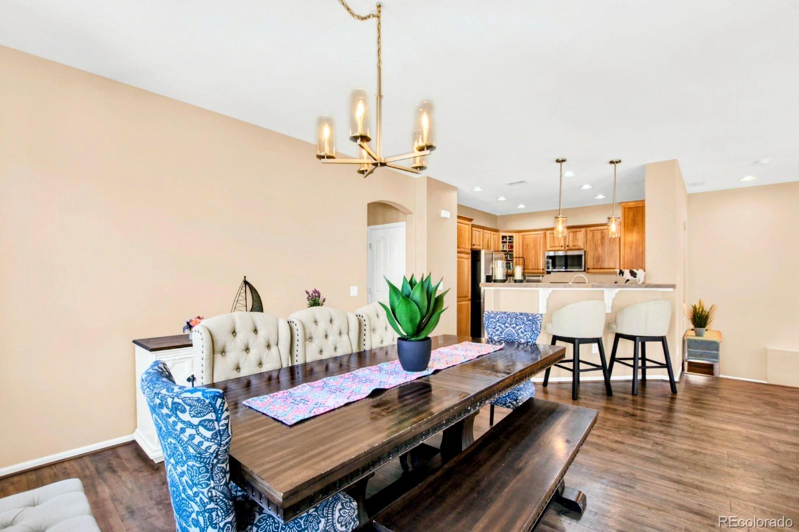
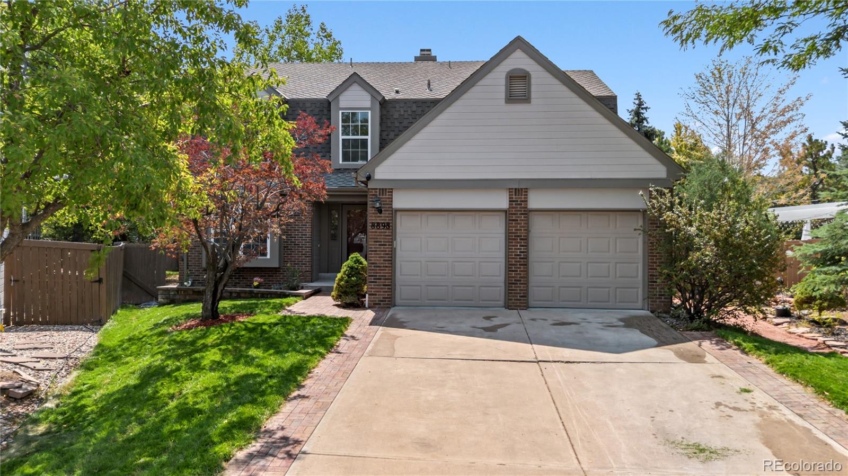
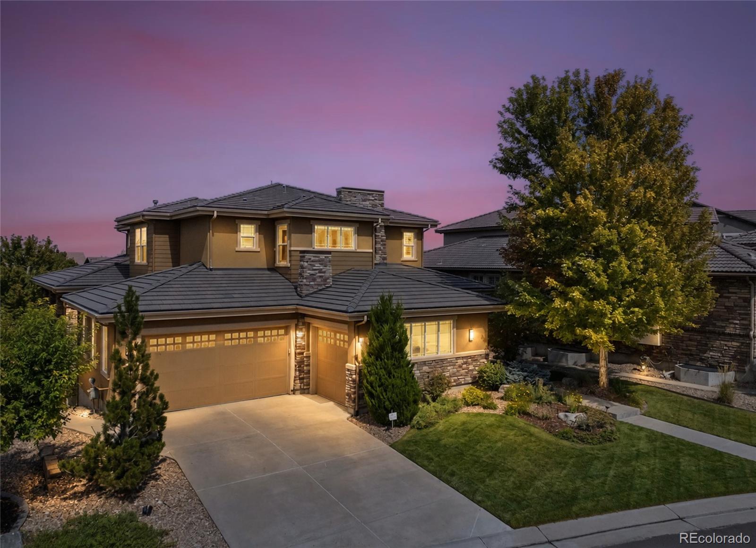
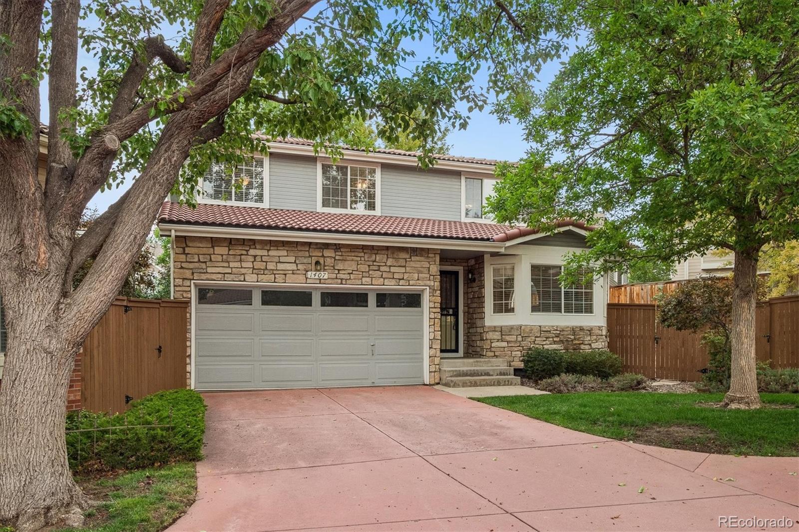
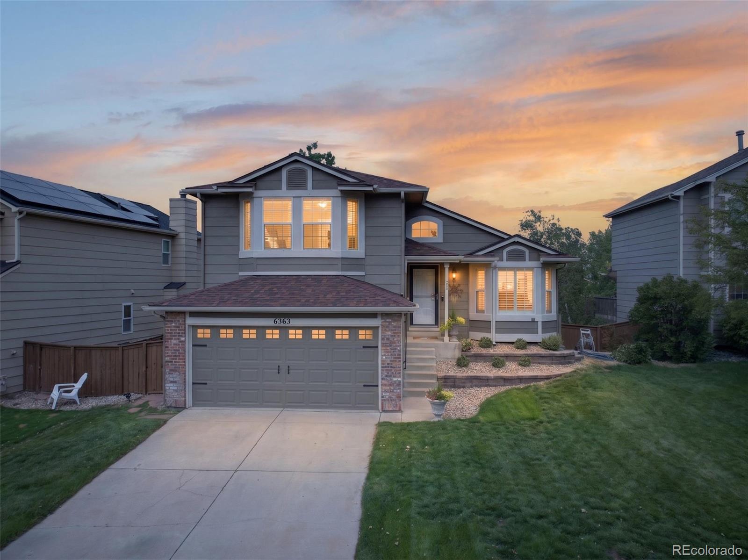
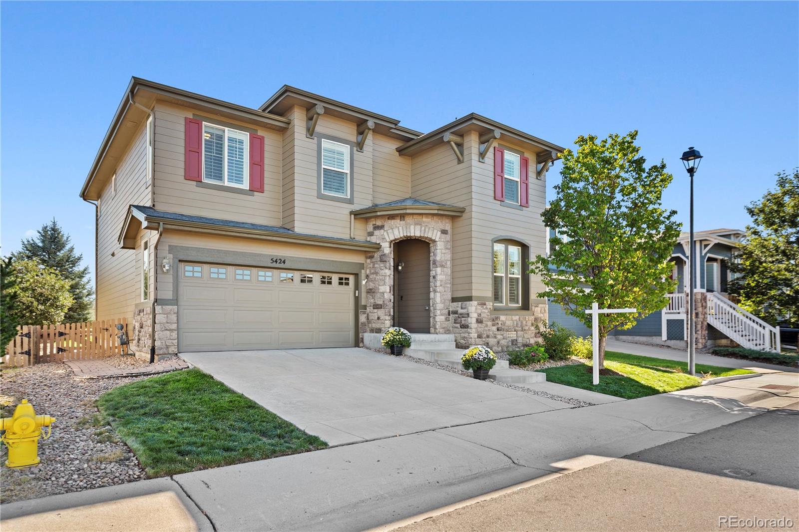
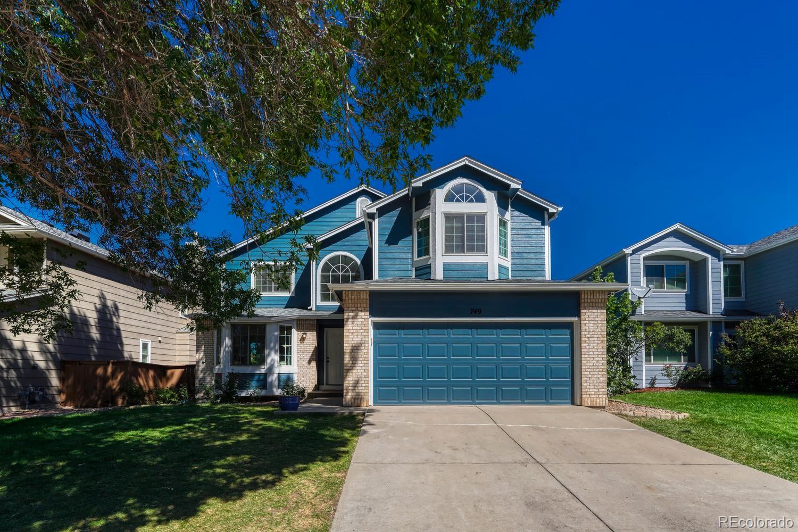
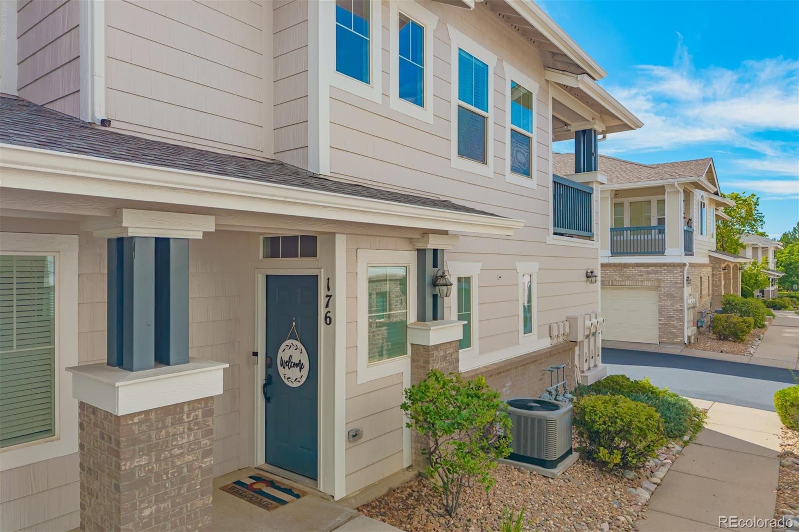
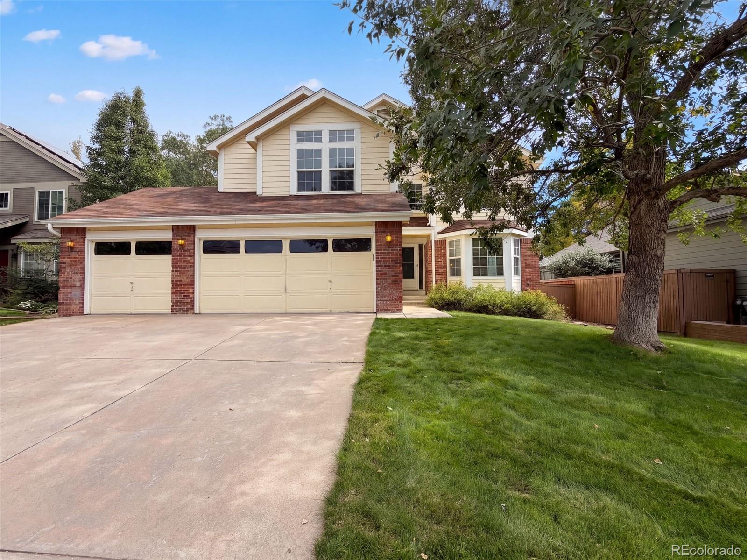
🏡 Single-Family Detached Homes
| Live & Last 90 Days Market Metric | Latest Market Data |
|---|---|
| Live Active & Under-Contract Supply | 27 Active · 0 Under Contract |
| Median & Avg Active List Price | Median: $729,000 · Avg: $790,456 |
| Active List Range & $/Total SqFt | $490,000 – $1,750,000 · $301/SqFt |
| % of Active Homes with a Price Reduction | 67% |
| Closed Sales (Last 12 Months) | 1158 Sold · Median: $730,000 |
| All Highlands Ranch Benchmark (Last 90 Days) | 248 Sold · Med $715,000 · 27 Days on Market |
| All Highlands Ranch Seller Concessions (Last 90 Days) | 64.9% of sales · Avg $11,228 |
🏘️ Condos, Townhomes & Patio Homes
| Live & Last 90 Days Market Metric | Latest Market Data |
|---|---|
| Live Active & Under-Contract Supply | 5 Active · 0 Under Contract |
| Median & Avg Active List Price | Median: $480,000 · Avg: $512,880 |
| Active List Range & $/Total SqFt | $424,900 – $680,000 · $304/SqFt |
| % of Active Homes with a Price Reduction | 80% |
| Closed Sales (Last 12 Months) | 201 Sold · Median: $510,000 |
| All Highlands Ranch Benchmark (Last 90 Days) | 50 Sold · Med $482,500 · 58 Days on Market |
| All Highlands Ranch Seller Concessions (Last 90 Days) | 50% of sales · Avg $6,437 |
For Sellers (Protecting Your Equity): Homes priced and prepared properly in Week 1 sell near 99%–100% of asking in 6–14 days with minimal concessions, avoiding the $36,000–$87,000+ price-cut trap. For Buyers (Negotiating Dollars Off): Once a listing crosses 21 days on market, 52%–67% of sellers pay $9,389–$17,676 in closing-cost and rate-buydown credits—giving us hard mathematical leverage when writing your offer.
Data Source: The latest market data and the most accurate market data (active listings updated daily; our sold data is updated every 30 days). Questions about negotiation leverage or remodeling ideas (basements, decks, landscaping, kitchens)? Call/text Saber Amine (Owner & Designated Broker, Homes and People) at 720-842-1600 or Contact Saber.




Skip the endless search filters. Tap the microphone icon inside our AI Concierge—or type your command—to filter open houses and active listings by price, square footage, neighborhood, walkout basement, greenbelt lot, or school feeder.
Touring Highlands Ranch Open Houses With a Builder & Engineer
Weekend open houses across Douglas County are staged to trigger an emotional reaction. Fresh paint, rented designer furniture, and warm lighting are intentionally arranged to pull your eyes away from the structural and mechanical systems that actually determine a home's long-term value. When you browse our Hot Properties hub and step into an open house alongside a Residential Builder, home rehab expert, and engineer, the entire tour changes.
While most weekend visitors spend ten minutes admiring quartz countertops, we spend those same ten minutes reading the physical story of the house. We examine how surface water drains across the lot, how the foundation slab and basement walls interact with Colorado's expansive bentonite clay soils, whether the main electrical service panel is engineered for modern EV chargers and induction appliances, and whether cosmetic flaws are hiding a high-equity opportunity or a costly structural liability.
What to Inspect Across All Three Highlands Ranch Build Eras
Highlands Ranch is not a single-era suburb. A Saturday open house route can take you from brand-new luxury construction to a 2000s or 2010s custom estate in Backcountry, Tresana, or Firelight, and then ten minutes north into an established 1980s or 1990s residence in Northridge or Eastridge. Each era requires a distinct engineering checklist during your initial walkthrough.
| Highlands Ranch Build Era | Primary Open House Focus | Builder & Engineer Inspection Priority |
|---|---|---|
| Brand-New Construction & Newer Luxury Builds | Model homes and quick-move-in spec releases require careful evaluation of lot orientation, builder allowances, and unfinished lower levels. | We verify 200-amp electrical service capacity, structural basement floor systems, perimeter drainage grading, and true post-closing costs for custom backyard landscaping and deck construction. |
| 2000s & 2010s Luxury Builds (Backcountry, Tresana, Firelight) | Custom and semi-custom estates feature high ceilings, expansive window walls, multi-zone HVAC systems, and elevated walkout decks. | We help you know what to ask your licensed inspector regarding 15-to-25-year mechanical lifespans, south- and west-facing dual-pane window seals, stone and stucco flashing details, and ledger-board connections on elevated decks. |
| Established 1980s & 1990s Builds (Northridge, Eastridge) | Mature lots and lower price-per-square-foot entry points often pair with segmented main-level floor plans and aging mechanical infrastructure. | We check for legacy polybutylene or galvanized plumbing, older 100-amp to 150-amp electrical panels, negative soil grading from mature tree roots, and load-bearing wall paths for kitchen openings. |
Spotting Kitchen, Basement, Deck & Landscaping Potential in 15 Minutes
Many of the best real estate investments in Highlands Ranch are homes that other buyers walk right past at an open house because of an awkward kitchen island, an unfinished basement, or a tired backyard deck. Applying a Builder's Perspective during the open house lets you visualize and price out transformative upgrades before you ever write an offer:
- New Kitchen Layout & Structural Wall Evaluation: By checking joist direction in the basement ceiling and locating plumbing stacks and HVAC chases on the main floor, we can determine on-site whether a partition wall between the kitchen and family room can be opened up with a flush engineered beam.
- Custom Basement Design & Electrical Load Planning: In unfinished or partially finished basements, we evaluate ceiling height around ductwork, rough-in plumbing locations for wet bars and bathrooms, window well egress compliance, and sub-panel amperage for home theaters, saunas, or guest suites.
- Structural Deck & Outdoor Living Engineering: Colorado's freeze-thaw cycles and intense UV exposure punish wood framing. During an open house, we help you know what to ask your licensed inspector regarding the concrete caissons, steel post bases, joists, and ledger flashing so you know whether a deck simply needs composite resurfacing or a ground-up structural redesign.
- Landscaping, Retaining Walls & Positive Drainage: A sloped backyard or pooling patio is more than an aesthetic issue in Douglas County. We evaluate retaining wall tie-backs, swale pitch, and downspout extensions to design dry, usable outdoor living spaces that protect the foundation below.
Protecting Your Negotiation Leverage During Weekend Open Houses
Every buyer touring an open house needs to remember one fundamental rule of Colorado real estate brokerage: the friendly agent greeting you by the kitchen island works for the seller. Their fiduciary duty is to secure the highest possible price and the cleanest terms for the homeowner. When unrepresented buyers casually mention how much they are pre-approved for, how badly they need to close before school starts, or how much they love the mountain view, the hosting agent notes every detail for the seller's negotiation strategy.
When we tour weekend open houses together—or when you drop in and sign in with Saber Amine at Homes and People as your designated broker—your financial leverage stays completely protected. Every Highlands Ranch home also includes access to the master Highlands Ranch Community Association (HRCA) and its four major recreation centers (Northridge, Eastridge, Westridge, and Southridge), plus over 70 miles of paved and natural-surface trails. If a property passes our structural and mechanical field test on Saturday or Sunday, we immediately pull neighborhood-specific comparable sales, review the property-specific HOA and tax disclosures during due diligence, and structure a compelling offer that protects both your wallet and your inspection rights.

Frequently Asked Questions About Highlands Ranch Open Houses
What should I help you know what to ask your licensed inspector regarding first when walking into a Highlands Ranch open house?+
Why should I tour a weekend open house with my own buyer's agent instead of going alone?+
How do open house evaluations differ across Highlands Ranch's three primary build eras?+
What should I say if I attend an open house by myself and the hosting agent asks me to sign in?+
Can we evaluate kitchen layout changes, basement finishes, or deck expansions during an open house?+
How do we verify HRCA recreation access and property disclosures after touring an open house?+
How fast can we submit an offer if we find the right home at a Saturday or Sunday open house?+

Highlands Ranch Realtor, residential builder, home rehab expert, and engineer sharing general construction knowledge, layout and remodeling ideas for basements, decks, landscaping, and kitchens, and helping clients know what questions to ask independent licensed inspectors across Douglas County.
Want a builder and engineer's eye with you at this weekend's Highlands Ranch open houses?
Read Saber's Builder & Engineer Bio or reach out directly to schedule a private showing or weekend tour route.