

Brownstones — Live 30-Day, 90-Day Quarter & 12-Month Market Scorecard
Complete Highlands Ranch REcolorado MLS market coverage · Live 30-day, 90-day quarterly, and 12-month closed sales velocity, Median Sold Price, $/SqFt, and Months of Inventory.
🏘️ Condos, Townhomes & Patio Homes
Months of Inventory (MOI): 1.7 Months (Seller's Market (< 3 Mo))| Closed Sales Metric | Last 30 Days (1 Mo) | Last 90 Days (Quarter) | 36-Month Sample* |
|---|---|---|---|
| Closed Sales Count | 1 Sold | 4 Sold | 43 Sold |
| Median Sold Price | $585,000 | $585,000 ▲ +1.7% vs 12-Mo | $575,000 |
| Average Sold Price | $585,000 | $575,625 | $579,762 |
| Sold $/SqFt | $350/SqFt | $341/SqFt | $357/SqFt |
| Average Days on Market | — | — | — |
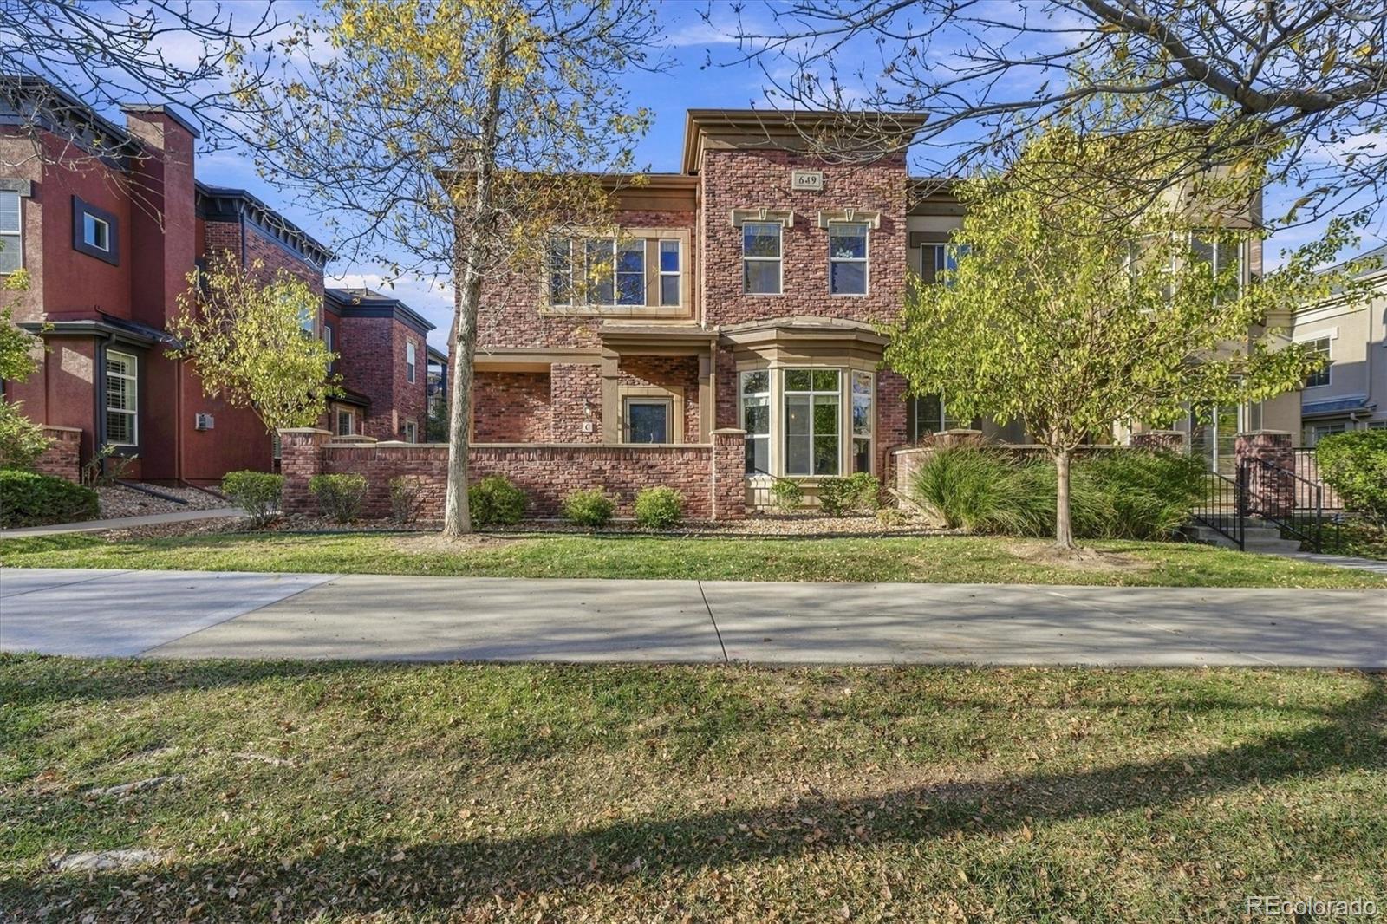
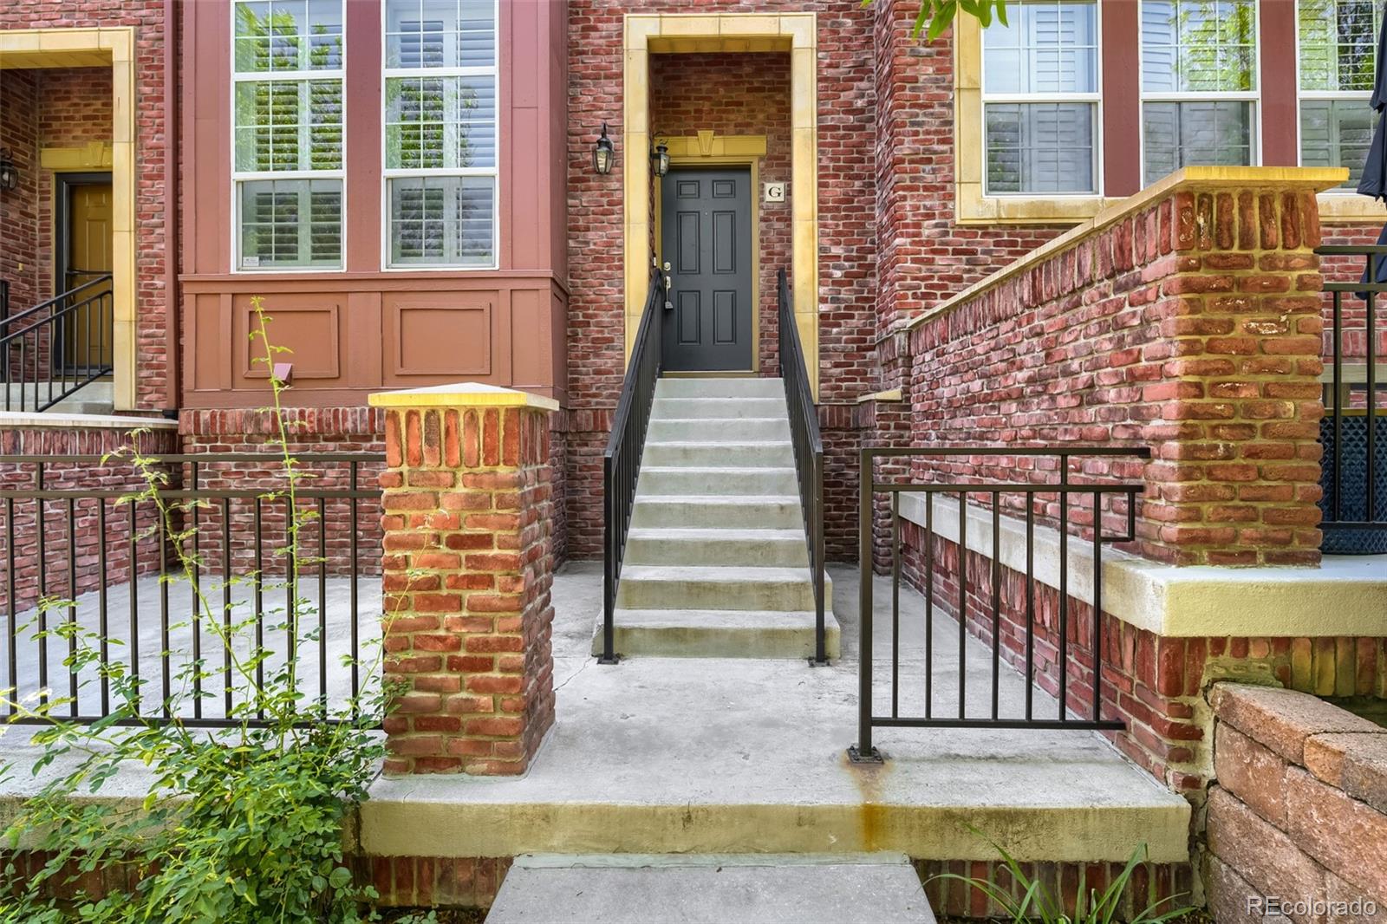
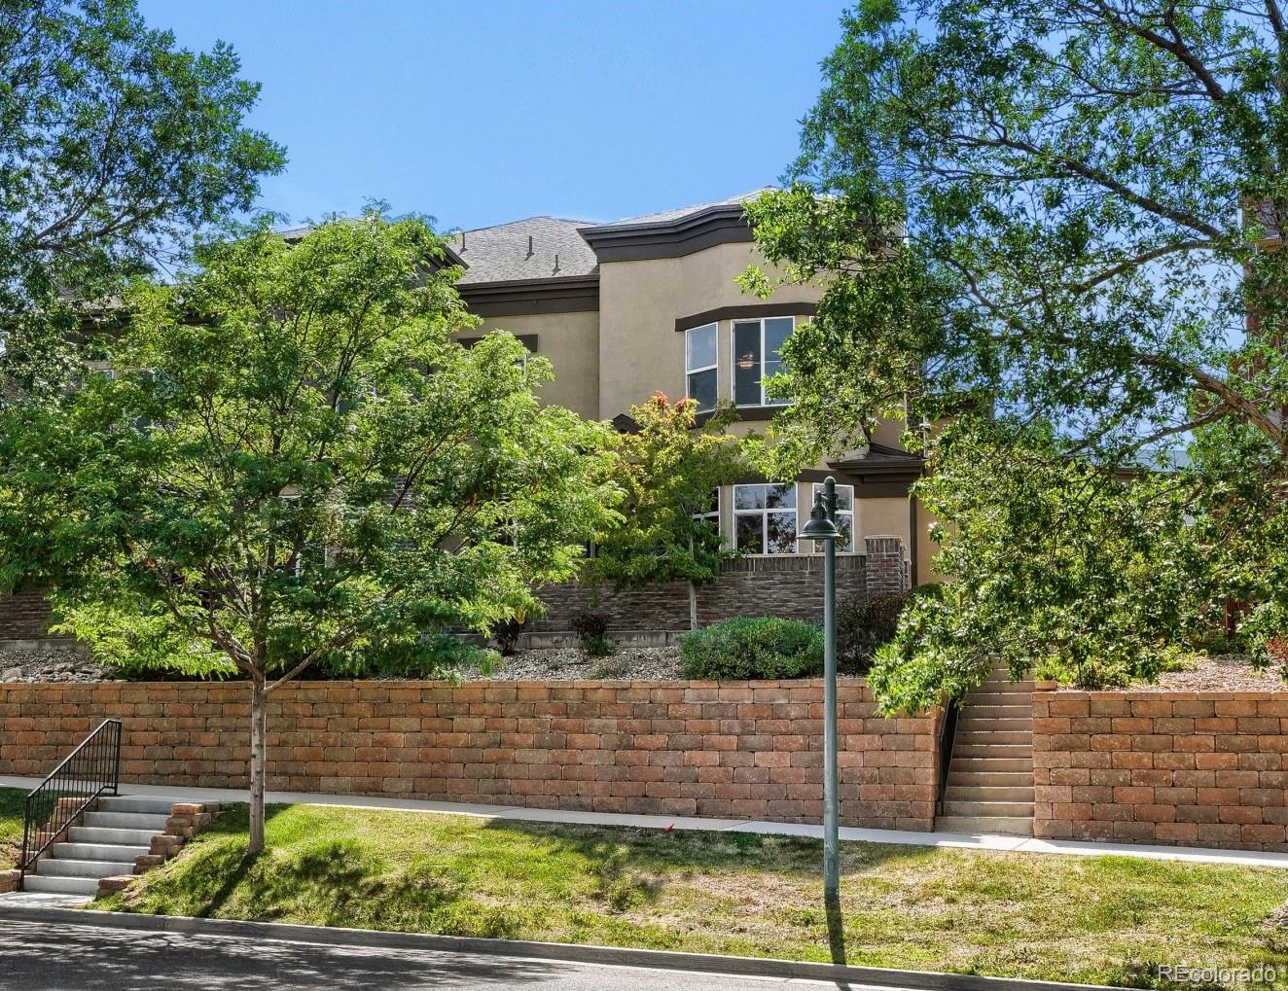
🏠 Featured Active Homes in Brownstones, Highlands Ranch
Showing top 6 of 6 matching properties · 👉 Swipe left/right on mobile to browse homes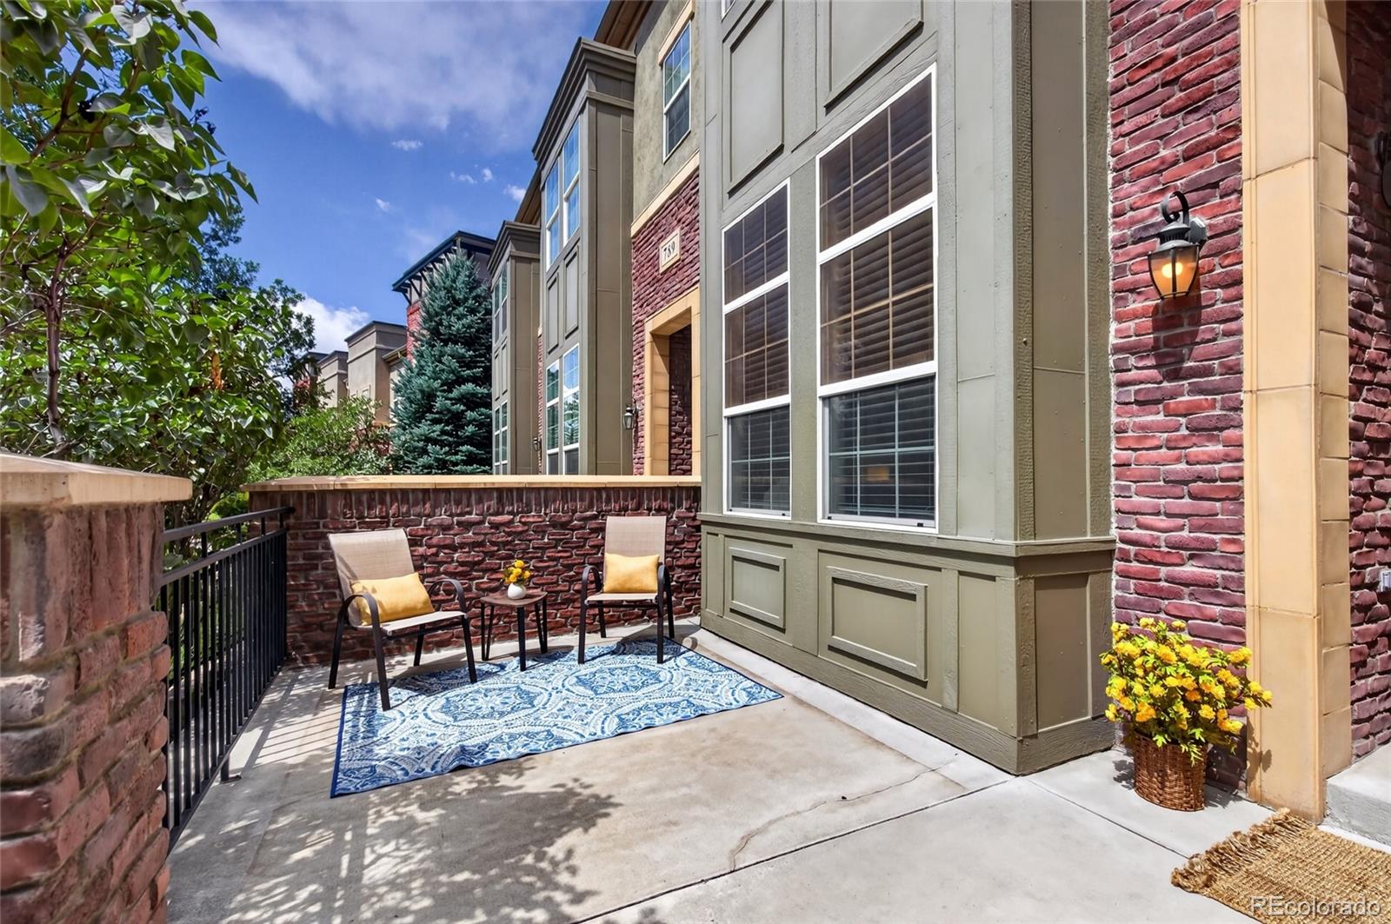
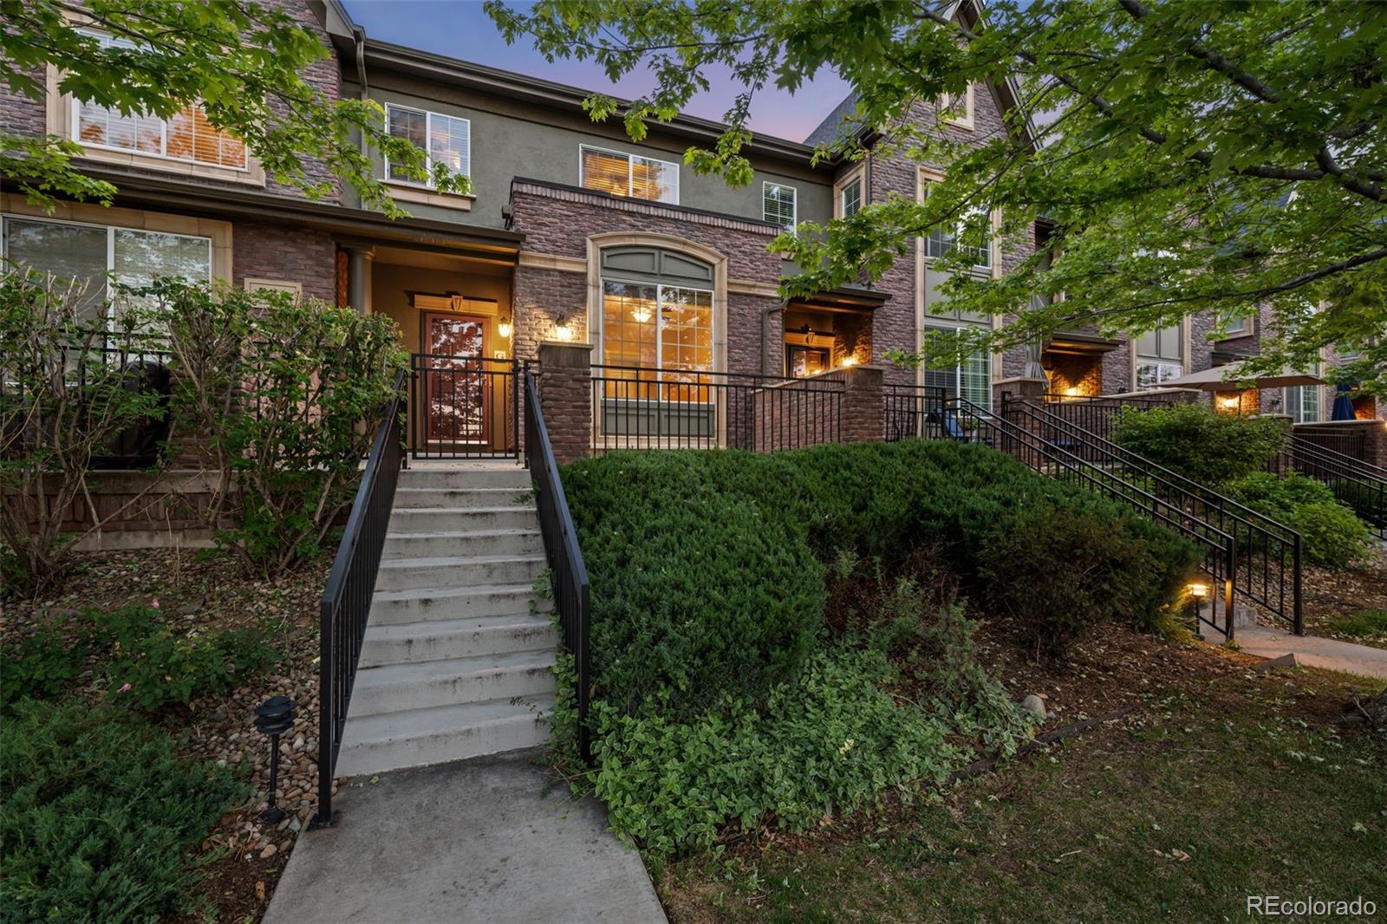
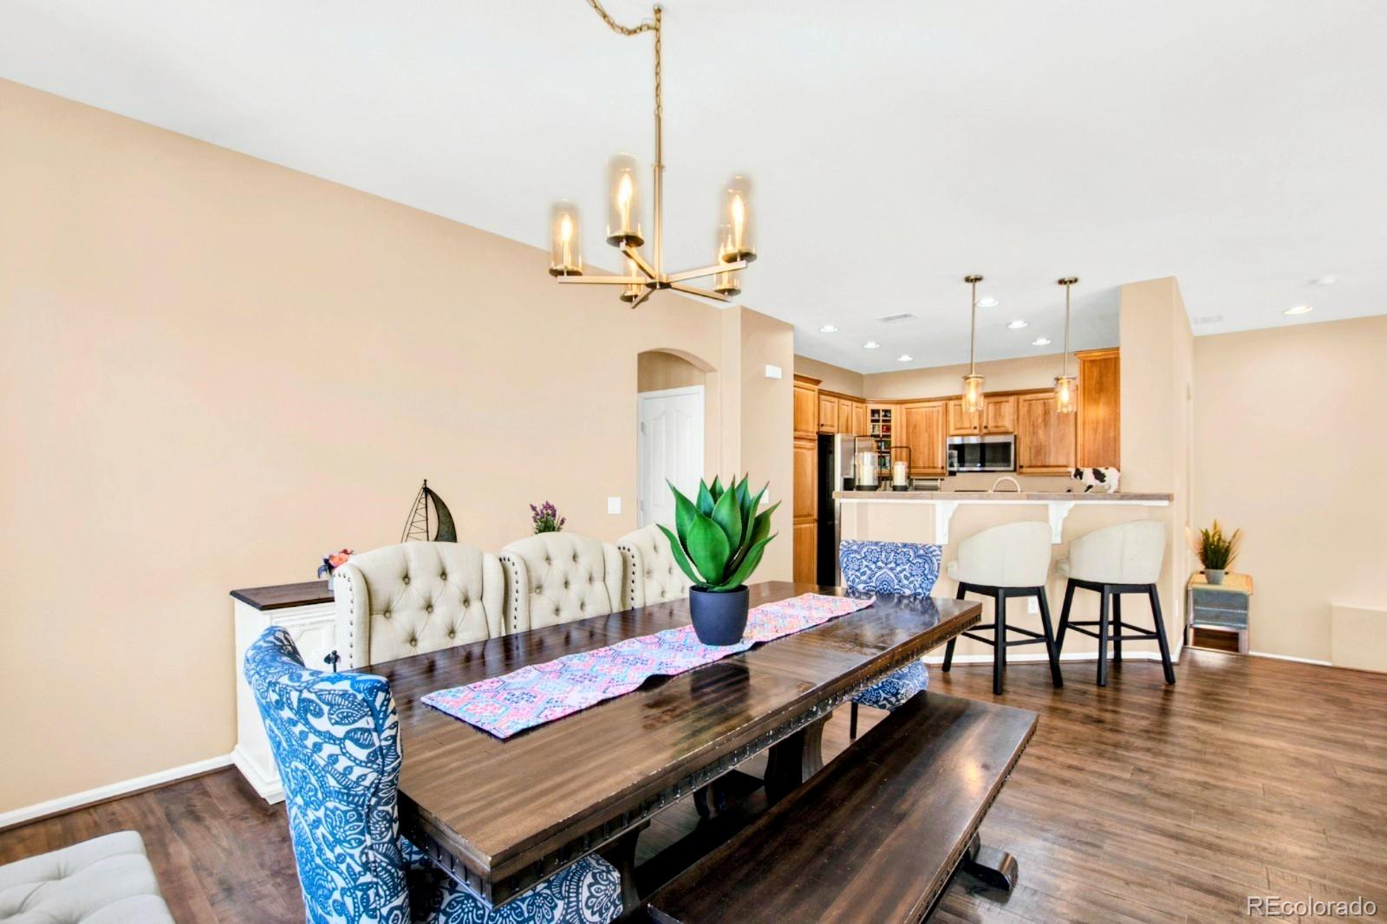
Live market analytics & property data from REcolorado IDX feed. Questions about a home or remodeling layout (basements, decks, landscaping, kitchens)? Call/text Saber Amine (Owner & Designated Broker, Homes and People, License #ER40029599) at 720-842-1600 or Contact Saber.




Skip the endless search filters. Tap the microphone icon inside our AI Concierge—or type your command—to find Brownstones brick rowhomes, elevator-equipped townhomes, and walkable Town Center properties in 80129.
Inside The Brownstones: Stately Brick Rowhomes in Highlands Ranch Town Center
Within the broader architectural landscape of Highlands Ranch—which encompasses brand-new custom and semi-custom homes, 2000s/2010s luxury enclaves in Backcountry, Tresana, and Firelight, and classic 1980s and 1990s single-family neighborhoods across Northridge and Eastridge—The Brownstones at Highlands Ranch Town Center deliver an unmistakable Boston and Chicago rowhouse aesthetic in zip code 80129.
Constructed during the mid-to-late 2000s along tree-lined pedestrian promenades steps from Highlands Ranch Parkway and South Broadway, The Brownstones feature timeless red- and brown-brick masonry exteriors, cast-stone window lintels, decorative wrought-iron front stoops, and rear alley-loaded two-car garages. Unlike compact flats, these vertical residences live on the scale of luxury single-family homes, offering generous three- and four-story floor plans with 10-foot main-level ceilings, private covered balconies, and—in select flagship plans—private interior residential elevators.
| Neighborhood Attribute | The Brownstones (80129) Profile | Builder & Engineer Evaluation |
|---|---|---|
| Primary Build Era & Style | Developed in the mid-to-late 2000s as three- and four-story luxury brick rowhomes and urban townhomes. | Full-brick masonry veneer and cast-stone trim provide superior hail resistance and long-term thermal mass compared to wood siding. |
| Vertical Mobility & Elevators | Wide architectural staircases paired with factory-installed private elevators or stacked elevator-ready closet shafts in larger models. | Verify hoistway framing dimensions, pit depth, and dedicated 240V electrical circuit availability when evaluating elevator-ready units. |
| Garage & Foundation Design | Attached tuck-under two-car garages accessed via private rear motor courts, plus lower-level foyers or flex offices. | Inspect garage ceiling thermal insulation beneath the main kitchen floor and check rear driveway apron grading and trench drains. |
| HVAC & Electrical Systems | 150A to 200A residential load panels paired with multi-zone or dual-system forced-air heating and central air conditioning. | Multi-story vertical layouts require balanced motorized zone dampers and high-static blower motors to keep top-floor bedrooms cool. |
| Walkability & Recreation | Immediate pedestrian access to Town Center dining, Civic Green Park, and full membership in all four HRCA recreation centers. | Always review the property-specific townhome association governing documents, reserve study, and exterior masonry coverage during due diligence. |
What We Inspect in Mid-2000s Multi-Story Brick Rowhomes
Multi-level brick townhomes built in the mid-to-late 2000s combine heavy structural durability with specialized vertical mechanical and envelope systems. Drawing on my experience as an residential builder, home rehab expert, and engineer, we focus on four technical inspection points when representing buyers or sellers in The Brownstones:
- Vertical HVAC Stratification & Motorized Zone Damper Testing: In a three- or four-story rowhome, warm air naturally rises through open stairwells while cool air settles toward the lower-level foyer. We test motorized zone damper actuators, static duct pressure, and return-air intake placement on the upper bedroom level, and inspect original mid-2000s condensers and furnaces that may be nearing the end of their 18-to-20-year mechanical lifecycle.
- Private Residential Elevator Mechanicals & Hoistway Shaft Readiness: In Brownstones residences equipped with an interior elevator, we help you know what to ask your licensed inspector regarding the hydraulic pump or winding-drum drive motor, door interlock safety switches, battery-backup lowering system, and dedicated 240V breaker disconnect. In units where the stacked closets have not yet been converted, we verify knock-out floor framing, header load paths, and electrical conduit routing to estimate turnkey installation costs.
- Brick Masonry Veneer, Steel Lintels & Wrought-Iron Stoop Flashing: Full-brick exteriors weather Colorado hailstorms exceptionally well, but steel angle lintels above wide garage doors and front stoop ledger attachments require periodic inspection for rust expansion, mortar tuckpointing, and clear brick weep holes above the foundation grade.
- Tuck-Under Garage Subfloor Insulation & EV Charger Load Capacity: Because the main living or dining room often cantilevers or sits directly above the unheated two-car garage, we use thermal imaging to check for insulation voids in the garage ceiling assembly. At the same time, we evaluate the 150A or 200A electrical load panel in the garage to confirm spare breaker capacity for a 50-amp Level 2 electric vehicle charger.
Designing Chef’s Kitchens, Staircase Lighting & Balcony Terraces
With 10-foot main-level ceilings and wide structural spans between party walls, The Brownstones are premier candidates for high-ROI luxury interior remodeling:
- Commercial-Grade Kitchen Layout & Island Conversions: Many original mid-2000s Brownstones kitchens feature dark alder or cherry cabinets and bi-level granite breakfast bars. By leveling the island to a continuous 36-inch counter height, installing bookmatched quartz waterfall slabs, and upgrading to a 36-inch or 48-inch dual-fuel range with properly sized exterior make-up air and hood venting, we transform the second-floor living level into a true entertaining centerpiece.
- Architectural Staircase Balustrades & Step Lighting: Replacing heavy 2000s turned wood balusters with sleek forged-iron or horizontal steel railing systems and recessed LED stair-tread lighting modernizes all three vertical levels at once.
- Private Balcony Decking & Waterproofing Upgrades: Upgrading covered balcony surfaces with interlocking porcelain pavers or composite deck tiles over inspected elastomeric waterproof membranes creates a low-maintenance outdoor dining retreat with front-row mountain or plaza views.
Civic Green Park, Town Center Dining & HRCA Recreation Access
Living in The Brownstones lets you leave your car parked in your private two-car garage all weekend. Residents walk right out their front wrought-iron stoops to Town Center’s restaurants, coffee shops, markets, and boutiques, as well as Civic Green Park and the Douglas County Library Highlands Ranch branch—home to summer concerts, seasonal festivals, and weekly farmers markets.
While exterior masonry, roof maintenance, and snow removal are coordinated through the neighborhood’s townhome association (whose specific governing declarations, reserve studies, and master insurance policies we share general perspective on during due diligence), Brownstones homeowners also enjoy full membership access to all four master HRCA recreation centers—including the nearby Westridge and Northridge facilities. Commuters benefit from two-minute access to the RTD Town Center Park-n-Ride, the Lucent Boulevard and Broadway interchanges along C-470, and the UCHealth Highlands Ranch Hospital medical campus.

Frequently Asked Questions About The Brownstones
Where are The Brownstones located in Highlands Ranch?+
Do homes in The Brownstones have private interior elevators?+
When were The Brownstones at Town Center built and what is the architectural style?+
What should a builder and engineer inspect on a multi-story Brownstones townhome?+
Do Brownstones residents have access to HRCA recreation centers and trails?+
Which Douglas County schools serve The Brownstones in 80129?+

Highlands Ranch Realtor, residential builder, home rehab expert, and engineer sharing general construction knowledge, layout and remodeling ideas for basements, decks, landscaping, and kitchens, and helping clients know what questions to ask independent licensed inspectors across Douglas County.
Want a builder and engineer’s eye on a Brownstones townhome purchase, sale, or elevator/kitchen remodel?
Read Saber’s Builder & Engineer Bio or reach out directly for a personal real estate consultation.