

Turnbury — Live REcolorado Active & Under-Contract Market Scorecard
Exact, verified REcolorado MLS active inventory, homes under contract, list price medians, $/SqFt, and active days on market — separated by Single-Family Detached vs. Condos & Townhomes.
🏡 Single-Family Detached Homes
✓ 100% Verified Live REcolorado MLS| Live REcolorado MLS Metric | Current Verified Value |
|---|---|
| Active Homes For Sale | 1 Active Homes |
| Homes Under Contract / Pending | 0 Under Contract |
| Median Active List Price | $679,900 |
| Average Active List Price | $679,900 |
| Active Price Range (Low – High) | $679,900 – $679,900 |
| Active Price Per SqFt ($/SqFt) | $257/SqFt |
| Active Median Days on Market | 102 days |
| Price-Reduced Active Homes | 100% |
🏘️ Condos, Townhomes & Patio Homes
✓ 100% Verified Live REcolorado MLS| Live REcolorado MLS Metric | Current Verified Value |
|---|---|
| Active Homes For Sale | 1 Active Homes |
| Homes Under Contract / Pending | 1 Under Contract |
| Median Active List Price | $680,000 |
| Average Active List Price | $680,000 |
| Active Price Range (Low – High) | $680,000 – $680,000 |
| Active Price Per SqFt ($/SqFt) | $269/SqFt |
| Active Median Days on Market | 7 days |
| Price-Reduced Active Homes | 0% |
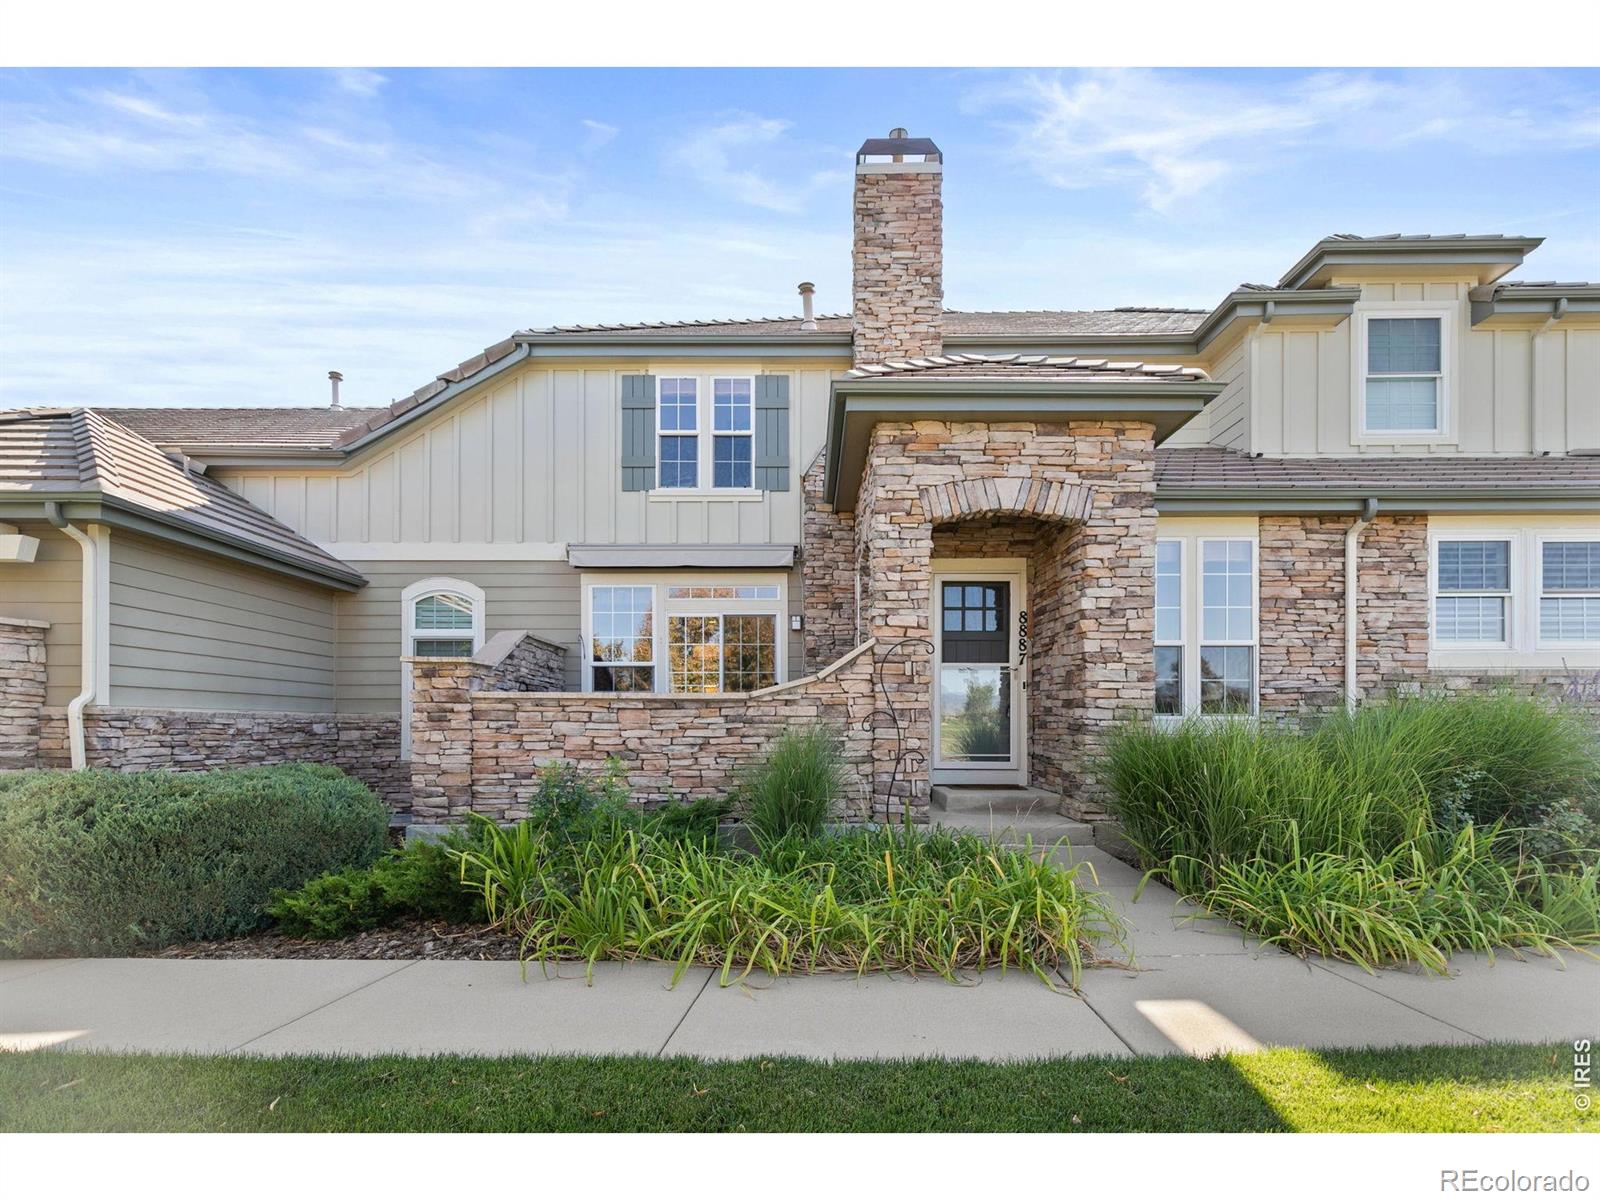
🏠 Featured Active Homes in Turnbury, Highlands Ranch
Showing top 2 of 2 matching properties · 👉 Swipe left/right on mobile to browse homes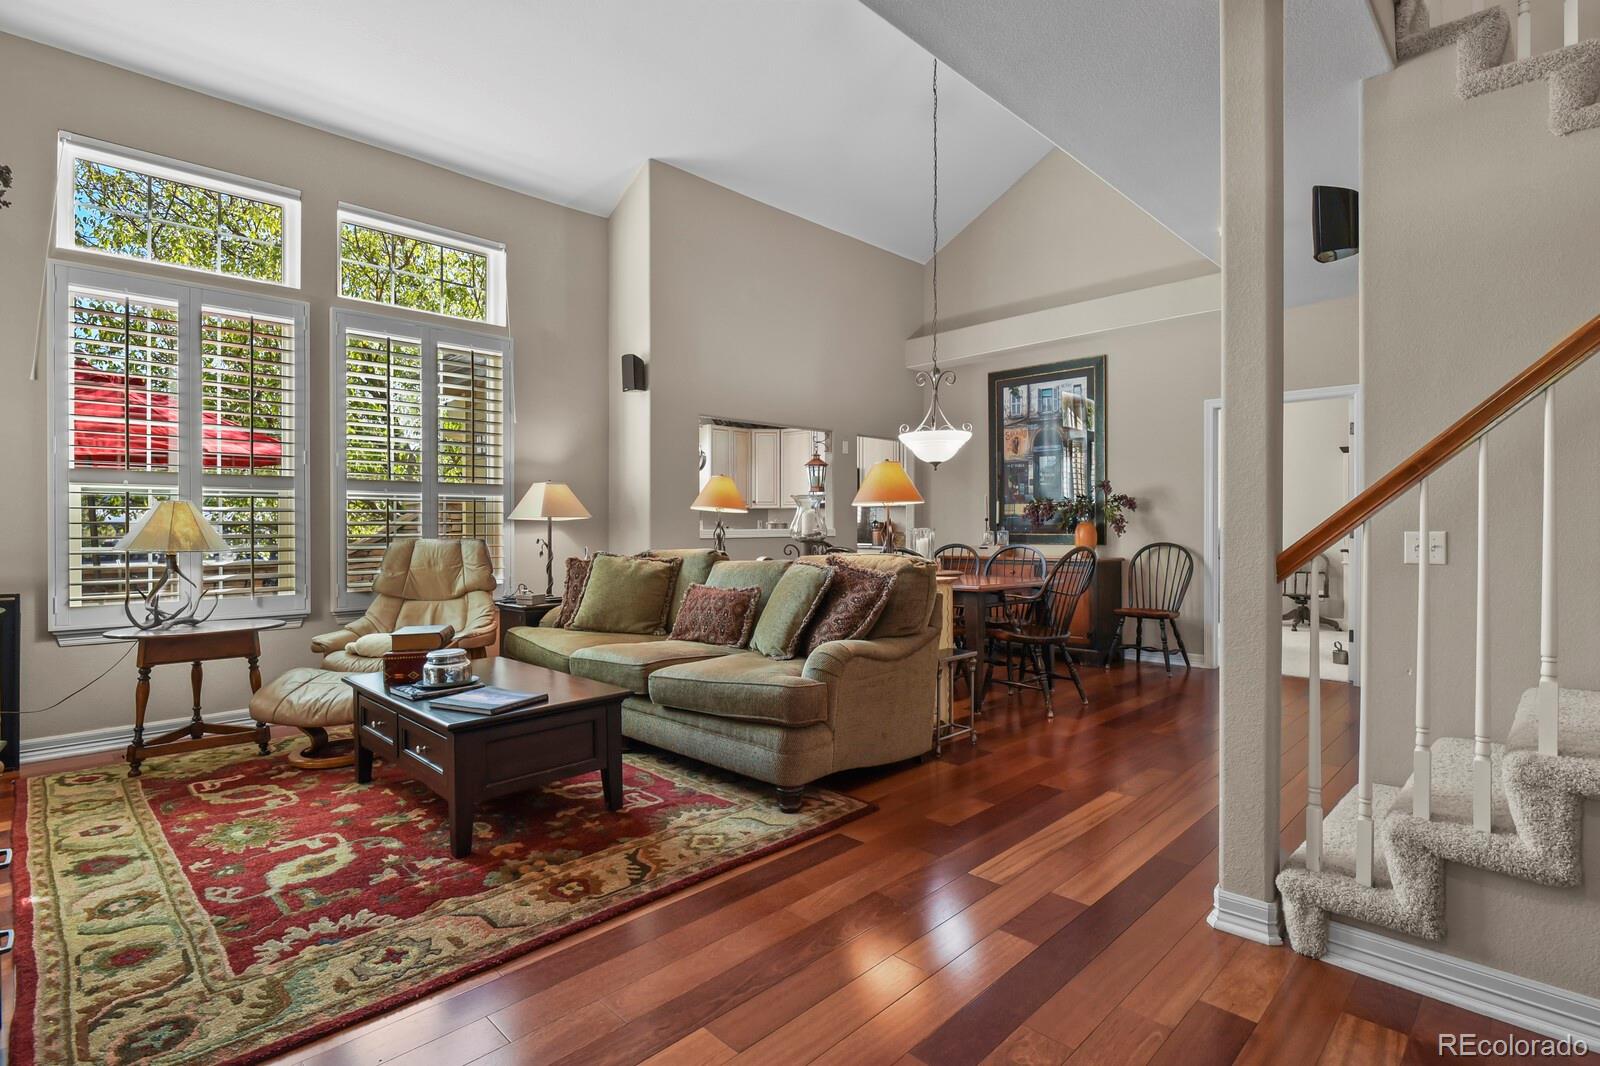
Live market analytics & property data from REcolorado IDX feed. Questions about a home or remodeling layout (basements, decks, landscaping, kitchens)? Call/text Saber Amine (Owner & Designated Broker, Homes and People, License #ER40029599) at 720-842-1600 or Contact Saber.



Skip the endless search filters. Tap the microphone icon inside our AI Concierge—or type your command—to find homes by price, square footage, neighborhood, walkout basement, greenbelt lot, or school feeder, plus get instant builder and HOA answers.
Golf Course Townhome Living & Writer Homes Craftsmanship in 80129
Woven along the fairways and open-space corridors of the Highlands Ranch Golf Club in northwestern Highlands Ranch (ZIP code 80129), Turnbury (often paired with neighboring Birkdale) is one of Douglas County’s premier lock-and-leave townhome enclaves. Built by Writer Homes between 1997 and 2001 along Scottish golf-inspired loops including Old Tom Morris Circle, Tappy Toorie Circle, and Edinburgh Circle, Turnbury was designed for buyers who want the square footage, storage, and two-car garage convenience of a single-family home without weekend yard maintenance.
To place Turnbury in context across the broader Highlands Ranch housing market, we evaluate how its late-1990s/early-2000s construction compares across all three residential build eras in the master plan:
- Established 1980s & 1990s Villages (Turnbury, Golf Club, Northridge, Westridge): Turnbury represents the late-1990s pinnacle of Writer Homes’ golf-community design—benefiting from modern copper supply plumbing, soaring vaulted ceilings, mature pine and deciduous shade trees, and spacious lower-level basements ready for custom remodeling.
- 2000s & 2010s Luxury Patio & Custom Enclaves: Communities such as Tresana, Verona, and Backcountry introduce Mediterranean stucco-and-stone elevations and newer open-concept layouts, often trading at higher acquisition points or further south from the C-470 and Light Rail corridor.
- Brand-New Construction & Newer Modern Builds: Contemporary South Metro townhomes and luxury infill projects feature three-story urban verticality or modern flat-roof styling, whereas Turnbury preserves wide main-level footprints, private driveways, and quiet golf-perimeter setbacks.
Turnbury Architectural & Technical Specifications
Writer Homes offered both main-level-living ranch townhomes and two-story vaulted loft models in Turnbury. Before purchasing or renovating a unit along Old Tom Morris Circle or Tappy Toorie Circle, review the structural and mechanical specifications below.
| Feature Category | Turnbury Standard Profile | Builder, Rehab & Engineer Inspection Focus |
|---|---|---|
| Location & ZIP Code | Turnbury sits in northwestern Highlands Ranch (ZIP code 80129) adjacent to the Highlands Ranch Golf Club along Old Tom Morris Circle, Tappy Toorie Circle, and Edinburgh Circle. | Elevated end units and fairway-backing locations offer superior natural light, privacy, and views compared to interior driveway-facing units. |
| Primary Builder & Era | Writer Homes constructed the community between 1997 and 2001 with brick-accented traditional siding and covered front entries. | Built after the mid-1990s plumbing transition, units utilize copper supply lines; however, original late-1990s furnaces, AC condensers, and water heaters require lifecycle verification. |
| Floor Plans & Basements | Layouts include ranch-style patio townhomes and two-story loft models spanning 1,800 to 2,800+ total square feet with 2 to 4 bedrooms, 3 to 4 bathrooms, and full basements. | We help you know what to ask your licensed inspector regarding lower-level structural floating slabs, sump pits, and egress window wells to confirm zero groundwater intrusion from irrigation along the golf course perimeter. |
| Garages & Outdoor Decks | Every townhome features a direct-access attached two-car garage, a private driveway apron, and a rear deck or concrete patio. | Check rear deck ledger flashing and guardrail rigidity, and verify that concrete driveway aprons have not settled toward the garage threshold over bentonite clay soils. |
| Electrical Load Panels | Units were delivered with 125-amp to 150-amp main electrical panels and copper branch wiring meeting late-1990s NEC standards. | Perform a panel load calculation before adding a 48-amp Level 2 EV charger in the garage or wiring a finished basement media room and wet bar. |
| HRCA Amenities & Governance | Residents enjoy lock-and-leave exterior maintenance alongside full HRCA access to all four recreation centers and over 70 miles of trails. | Always review the property-specific HOA financial reserves, roof replacement schedules, and insurance deductibles during contract due diligence. |
What I Inspect Inside 1997–2001 Writer Homes Townhomes in Turnbury
Writer Homes built Turnbury with wider interior proportions and deeper basements than typical attached product, making these residences ideal candidates for luxury aging-in-place or executive remodeling. When we evaluate a Turnbury listing together, I focus on three core engineering and design priorities:
1. Golf-Corridor Irrigation Drainage, Sump Pits & Basement Slabs
Because Turnbury sits along greenbelt swells and the Highlands Ranch Golf Club perimeter, communal turf areas receive consistent seasonal irrigation over Douglas County’s expansive clay soils. During our inspection, we head straight to the basement utility room and finished lower level to check the sump pit for active groundwater cycling, inspect the floating concrete slab and drywall float joints for differential movement, and verify that exterior downspouts discharge cleanly past the foundation perimeter.
2. Opening Kitchen Pass-Through Walls & Main-Level Primary Suites
In original 1997–2001 condition, Turnbury kitchens often feature perimeter cabinetry and an enclosed doorway or partial pass-through separating the cook from the vaulted dining room and fireplace great room. By verifying whether the dividing partition supports upper loft joists or carries only non-structural framing, we can design an open single-level quartz island layout that captures the two-story window light. In the primary suite—especially in Turnbury’s sought-after main-floor-primary ranch models—removing the oversized 1990s soaking tub deck allows us to build a zero-threshold walk-in shower, dual floating vanities, and custom walk-in closet cabinetry.
3. Electrical Service Load Calculations & Acoustic Party-Wall Comfort
As a engineer, I help you know what to ask your licensed inspector regarding the garage main breaker panel to verify total amperage capacity (typically 125-amp or 150-amp), check breaker slot availability, and calculate whether your existing service can support a 240-volt Level 2 EV charger alongside a finished basement guest suite and induction kitchen range. We also evaluate the condition of the multi-pane windows (checking for failed thermal seals on south- and west-facing golf elevations) and inspect the attic insulation depth and firewall separation assemblies.
Golf Club Access, HRCA Facilities, Schools & Light Rail Commutes
Turnbury delivers one of the strongest recreation and commuter footprints in ZIP code 80129. Golfers can walk or take a two-minute cart ride to the Highlands Ranch Golf Club—a semi-private Hale Irwin-designed 18-hole championship course with a full practice facility and clubhouse grill. Beyond the fairways, homeowners enjoy full membership in all four HRCA recreation centers, with the Westridge Recreation Center on Foothills Canyon Boulevard and the Northridge Recreation Center on South Broadway both minutes away, plus direct trail connections to the Highline Canal Trail, Redstone Park, and the 8,200-acre Backcountry Wilderness Area.
For daily errands, healthcare, and commuting, Turnbury sits less than five minutes from Highlands Ranch Town Center, UCHealth Highlands Ranch Hospital, and Children’s Hospital Colorado South Campus at Lucent Boulevard. Commuters can hop onto C-470 via Lucent Boulevard or Santa Fe Drive (US-85) in three minutes, reach the RTD Mineral Light Rail Station for direct train service into Downtown Denver, or drive east to the Denver Tech Center (DTC) in 15 to 20 minutes. Public school students are served by the Douglas County School District (DCSD) along with nearby K–12 charter options including STEM School Highlands Ranch and SkyView Academy.

Frequently Asked Questions
Where is Turnbury located in Highlands Ranch?+
Who built the townhomes in Turnbury and what floor plans are available?+
Do Turnbury townhomes have full basements and attached two-car garages?+
What structural and mechanical systems should buyers inspect in a late-1990s Writer Homes townhome?+
What interior remodeling upgrades deliver the highest return in Turnbury?+
How fast is the commute from Turnbury to Light Rail, C-470, and the Denver Tech Center?+
Do Turnbury homeowners receive full access to HRCA recreation centers and trails?+

Highlands Ranch Realtor, residential builder, home rehab expert, and engineer sharing general construction knowledge, layout and remodeling ideas for basements, decks, landscaping, and kitchens, and helping clients know what questions to ask independent licensed inspectors across Douglas County.
Want a builder and engineer’s eye on your next Turnbury townhome purchase, sale, or remodel?
Read Saber’s Builder & Engineer Bio or reach out directly for a private property evaluation.