

Silver Mesa — Live REcolorado Active & Under-Contract Market Scorecard
🏘️ Condos, Townhomes & Patio Homes
| Live REcolorado MLS Metric | Current Value |
|---|---|
| Active Homes For Sale | 1 Active Homes |
| Homes Under Contract / Pending | 1 Under Contract |
| Median Active List Price | $538,500 |
| Average Active List Price | $538,500 |
| Active Price Range (Low – High) | $538,500 – $538,500 |
| Active Price Per SqFt ($/SqFt) | $308/SqFt |
| % of Active Homes with a Price Reduction | 0% |
🏠 Featured Active Homes in Silver Mesa, Highlands Ranch
Showing top 1 of 1 matching properties · 👉 Swipe left/right on mobile to browse homes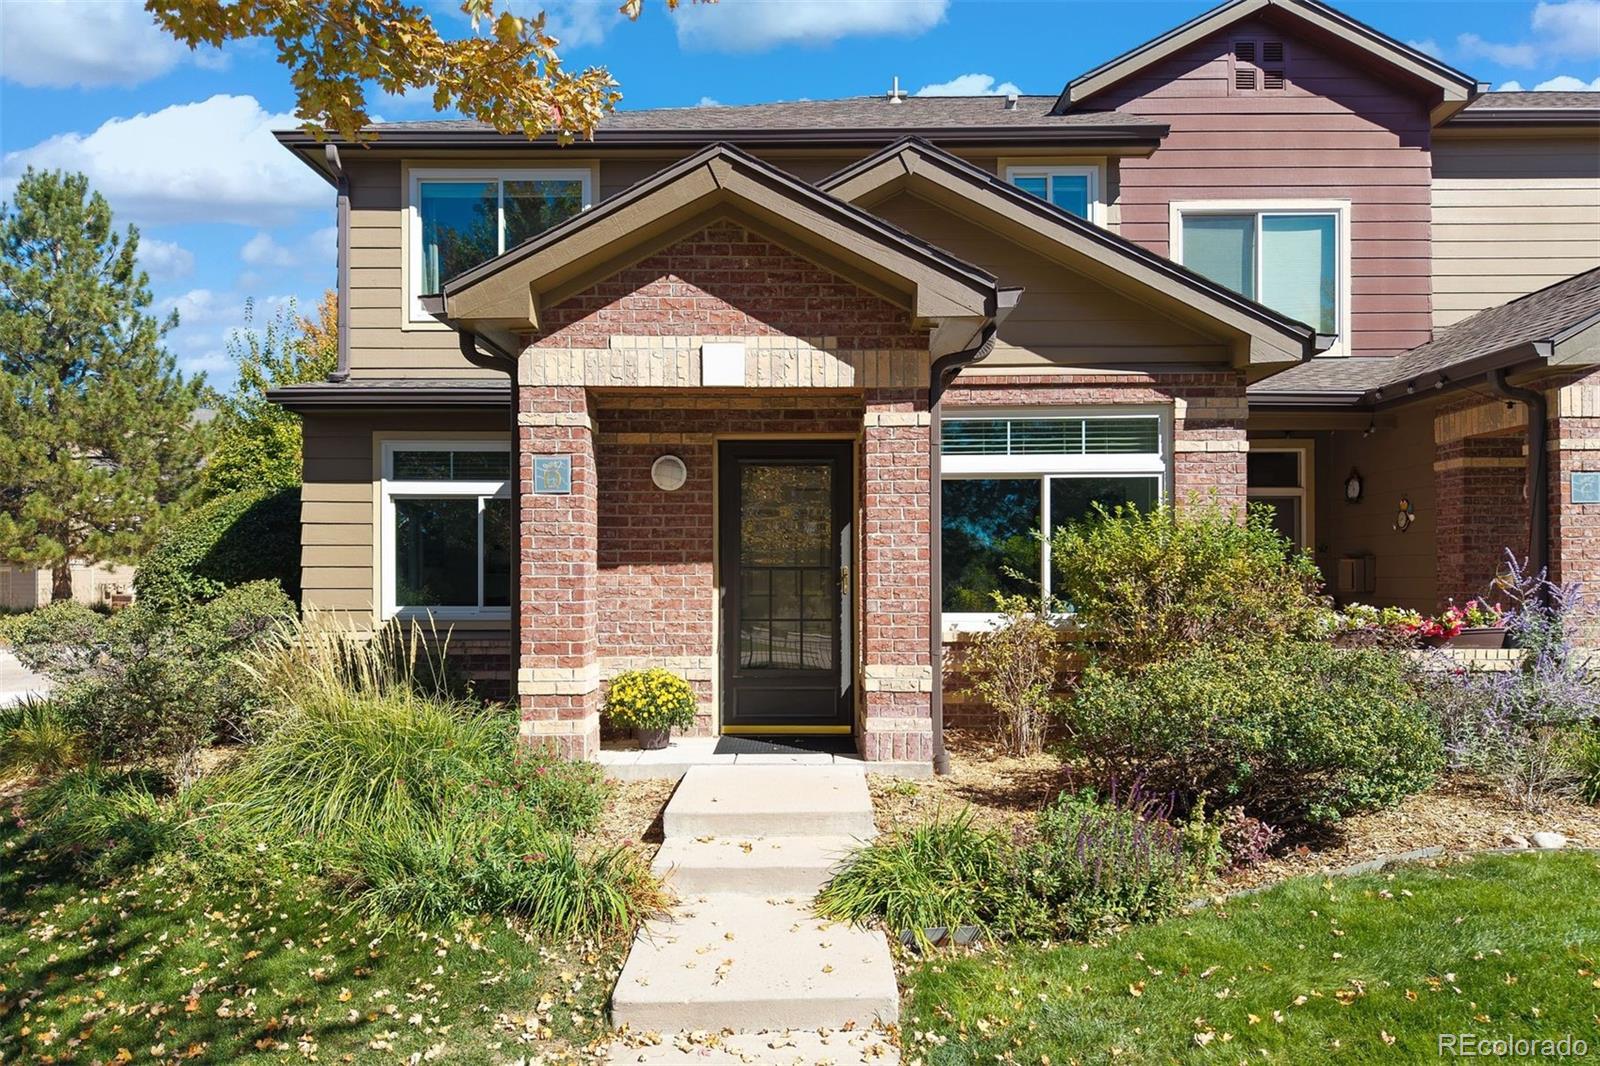
Live market analytics & property data from REcolorado IDX feed. Questions about a home or remodeling layout (basements, decks, landscaping, kitchens)? Call/text Saber Amine (Owner & Designated Broker, Homes and People, License #ER40029599) at 720-842-1600 or Contact Saber.



Skip the endless search filters. Tap the microphone icon inside our AI Concierge—or type your command—to find attached homes by price, square footage, main-floor primary suite, or two-car garage, plus get instant remodel and HOA due diligence answers.
Inside Silver Mesa at Palomino Park (Highlands Ranch 80130)
Tucked inside the 24/7 guard-gated perimeter of Palomino Park along the eastern boundary of Highlands Ranch, Silver Mesa is one of the resort’s most sought-after attached-home villages. While Highlands Ranch spans everything from classic 1980s and 1990s single-family estates in Northridge and Eastridge to 2000s luxury villages in Backcountry and Tresana and brand-new construction along the southern ridge, Silver Mesa occupies a distinct niche: spacious, low-maintenance condominiums and townhome-style residences with true two-car attached garages and private resort security.
Positioned along Silver Mesa Drive (`6400` to `6500` block) in ZIP code `80130`, the enclave attracts executives commuting to the Denver Tech Center, medical professionals working near Sky Ridge Medical Center, and lock-and-leave homeowners who want turnkey exterior upkeep without sacrificing square footage or garage storage. Residents pass through the staffed gatehouse at `6700 Palomino Parkway` and enjoy immediate pedestrian access to the private Colorado Club athletic center, expansive manicured park grounds, and the broader Highlands Ranch trail and recreation network.
| Community Attribute | Silver Mesa Specification | Builder & Buyer Advisory Insight |
|---|---|---|
| Location & Access | Silver Mesa Drive lies inside the 24/7 manned entry gates of Palomino Park off South Quebec Street in Highlands Ranch 80130. | Interior village placement buffers residences from Quebec Street arterial noise while keeping C-470 three minutes north. |
| Construction Era & Style | Constructed primarily between 1999 and 2001, the village features Southwestern-inspired stucco and stone exteriors with tile and composition roofs. | Verify the association exterior stucco, roof, and deck maintenance cycle in the current reserve study during due diligence. |
| Floor Plans & Size Range | Attached condominiums and townhome-style units span roughly 1,400 to over 2,050 square feet with 2 to 3 bedrooms and 2 to 4 bathrooms. | End-units with main-level primary suites and vaulted great rooms command the strongest buyer demand and resale velocity. |
| Garage Configuration | Residences feature oversized attached two-car garages with direct interior access and dedicated mechanical and storage alcoves. | Attached two-car garages allow straightforward inspection of the electrical subpanel for Level 2 EV charger installation. |
| Resort & Master Amenities | Residents receive access to the private Colorado Club clubhouse, central resort park, and all four master HRCA recreation centers. | Combining private gated resort facilities with full HRCA privileges delivers unmatched recreational value in Douglas County. |
| Public School Feeder | Douglas County School District serves the enclave via Eagle Ridge Elementary, Cresthill Middle School, and Highlands Ranch High School. | Charter options including SkyView Academy and STEM School Highlands Ranch sit within a short drive of the Quebec corridor. |
Multi-Level Condos, Townhome Layouts & Attached Garages
Unlike conventional stacked apartment-style condominiums where residents park in subterranean structures or detached carports, Silver Mesa was engineered to live like a luxury townhome village. Most residences along Silver Mesa Drive offer between `1,700` and `2,050` finished square feet with three bedrooms, three to four bathrooms, and private oversized two-car garages that open directly into the home. Vaulted ceilings, large transom windows, and gas fireplaces anchor the main living areas, creating bright, airy volume even in interior units.
When comparing floor plans across gated communities in Highlands Ranch, buyers in Silver Mesa should pay close attention to two primary architectural configurations:
- End-Unit Main-Floor Primary Layouts (~1,950–2,050 SqFt): Highly prized by downsizers and long-term owners, these multi-level residences place the primary bedroom suite, laundry room, family room, kitchen, and two-car garage entry on the main living level, while secondary bedrooms, full baths, and loft or bonus rooms occupy the upper or lower levels for visiting family.
- Vaulted Three-Bedroom Townhome-Style Units (~1,700–1,850 SqFt): Designed around dramatic two-story or vaulted great rooms, these layouts feature open dining areas, covered balconies or ground-level concrete patios, generous walk-in closets, and three distinct bathroom suites that give every bedroom dedicated bath access.
- Private Outdoor Living & Greenbelt Orientation: Units positioned near the back of Silver Mesa enjoy quieter cul-de-sac traffic and views toward interior landscaped greenbelts, mature pines, and walking paths connecting to the central 30-acre Palomino Park lawn.
Evaluating Kitchen Layouts, Mechanicals & Interior Remodels
Walking a Silver Mesa residence with the combined perspective of a residential builder, home rehab specialist, and engineer reveals why renovated units in this enclave command top-tier price-per-square-foot multiples. Because the association manages the exterior stucco envelope, roofing, common landscaping, and private road snow removal, your renovation capital goes 100% into high-impact interior living spaces.
- Reconfiguring Late-1990s Kitchen Layouts: Original `1999`–`2001` kitchens in Silver Mesa often feature two-tiered bar peninsulas, golden oak or maple cabinetry, and soffit drops that visually separate the kitchen from the dining and family rooms. During a pre-offer walkthrough, we help you know what to ask your licensed inspector regarding whether partition walls and overhead soffits carry structural point loads or plumbing vent stacks from upper-level baths. Removing non-structural pony walls to install a single-level waterfall quartz island, full-height shaker cabinetry, and under-cabinet task lighting transforms the entire main level.
- Electrical Load Panels, Vaulted Lighting & EV Readiness: As a engineer, I always inspect the electrical subpanel inside the attached garage. Most original Silver Mesa units were wired with `100-amp` or `125-amp` service panels designed for late-1990s appliance loads. If you plan to add a `240V` Level 2 EV charger in the garage alongside an induction range or steam shower, we calculate total demand load and verify whether a smart load-management relay or panel upgrade is required. We also check vaulted ceiling cavities for adding low-profile recessed LED wafer lighting.
- Windows, HVAC & Acoustic Flooring Standards: Original builder-grade aluminum-clad or vinyl dual-pane windows from `2000` frequently show seal condensation or worn balances; upgraded units featuring Andersen composite windows offer noticeably better thermal and acoustic performance. When replacing dated carpet with wide-plank engineered hardwood or luxury vinyl plank (LVP), we verify association acoustic underlayment (IIC/STC sound-rating) rules and inspect the age of the forced-air furnace, central AC condenser, and water heater tucked inside the mechanical closet.
- HOA Disclosure & Reserve Due Diligence: Every attached community requires thorough financial and operational scrutiny during the inspection and HOA document review period. Rather than guessing at fee structures, we review the property-specific HOA disclosure packet, current reserve study funding levels, master hazard and wind/hail insurance deductibles, and upcoming capital improvement schedules—while confirming your full household access to both the private Colorado Club and all four HRCA recreation centers.
Quebec Street Corridor, C-470 Access & DCSD School Zone
Silver Mesa’s location on the eastern border of Highlands Ranch (`80130`) makes it one of the fastest commuter launchpads in Douglas County. Exiting the Palomino Park gatehouse onto South Quebec Street places you minutes from major employment, medical, and retail hubs without navigating interior cross-town traffic:
- C-470, I-25 & Denver Tech Center (DTC): Heading north on South Quebec Street connects directly to the C-470 interchange in 3 to 5 minutes, reaching the I-25 corridor and the Denver Tech Center in 10 to 15 minutes.
- Sky Ridge Medical Center & Lone Tree Retail: Sky Ridge Medical Center, the Charles Schwab campus, Park Meadows Mall, and RTD Light Rail stations in Lone Tree sit less than 10 minutes east via Lincoln Avenue or C-470.
- On-Site Colorado Club & 30-Acre Park: Inside the gates, residents walk to the 28,000-square-foot Colorado Club featuring a resort pool, hot tub, fitness center, indoor basketball and racquetball courts, tennis and pickleball courts, putting green, grilling pavilions, and fenced dog park.
- Douglas County School District (DCSD) Feeders: Silver Mesa is zoned for Eagle Ridge Elementary, Cresthill Middle School, and Highlands Ranch High School, with convenient proximity to SkyView Academy and STEM School Highlands Ranch.

Frequently Asked Questions
Where is Silver Mesa located in Highlands Ranch?+
What types of homes and floor plans are in Silver Mesa at Palomino Park?+
Are there main-floor primary suite options in Silver Mesa?+
What resort and community amenities are included for Silver Mesa residents?+
What should buyers review regarding HOA disclosures in Silver Mesa?+
Which kitchen and interior remodels add the most value to a Silver Mesa residence?+
What schools and commute corridors serve Silver Mesa in 80130?+

Highlands Ranch Realtor, residential builder, home rehab expert, and engineer sharing general construction knowledge, layout and remodeling ideas for basements, decks, landscaping, and kitchens, and helping clients know what questions to ask independent licensed inspectors across Douglas County.
Want a builder and engineer’s eye on a Silver Mesa condo or townhome before you buy, sell, or remodel?
Read Saber’s Builder & Engineer Bio or reach out directly for a personal real estate consultation.