

Highlands Ranch Homes with Views — Live 30-Day, 90-Day Quarter & 12-Month Market Scorecard
Complete Highlands Ranch REcolorado MLS market coverage · Live 30-day, 90-day quarterly, and 12-month closed sales velocity, Median Sold Price, $/SqFt, and Months of Inventory.
🏡 Single-Family Detached Homes
Months of Inventory (MOI): Low-Turnover Enclave| Closed Sales Metric | Last 30 Days (1 Mo) | Last 90 Days (Quarter) | Surrounding ZIP Benchmark* |
|---|---|---|---|
| Closed Sales Count | 0 Sold | 0 Sold | 0 Sold |
| Median Sold Price | — | — | — |
| Average Sold Price | — | — | — |
| Sold $/SqFt | — | — | — |
| Average Days on Market | — | — | — |
🏠 Featured Active Homes — Highlands Ranch Homes with Views
Showing top 12 of 43 matching properties · 👉 Swipe left/right on mobile to browse homes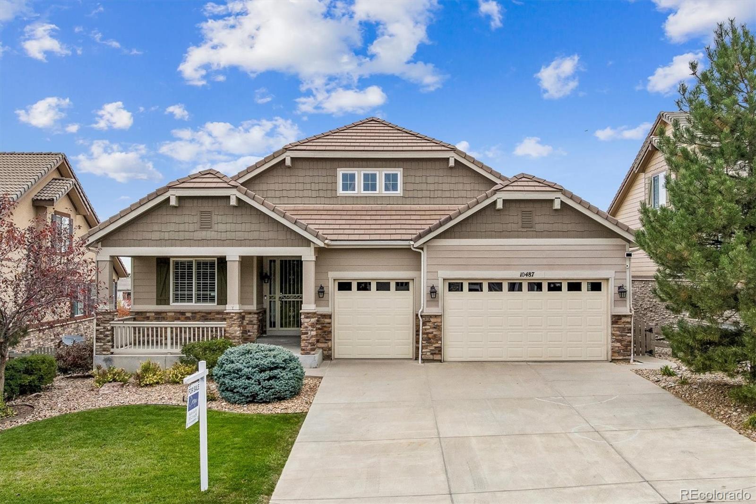
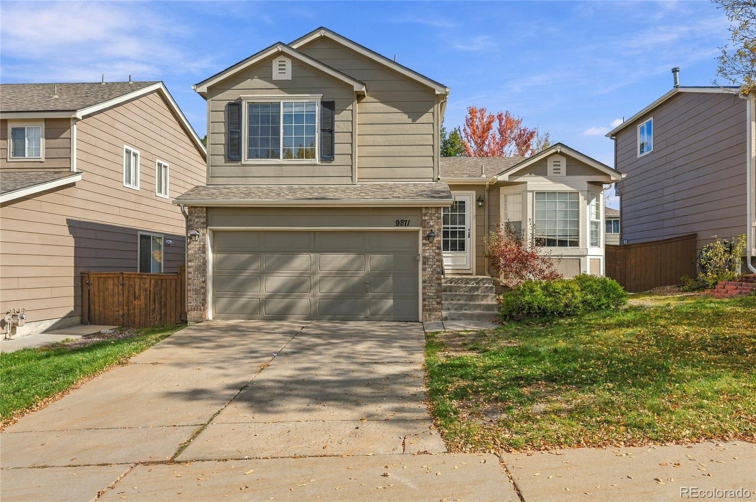
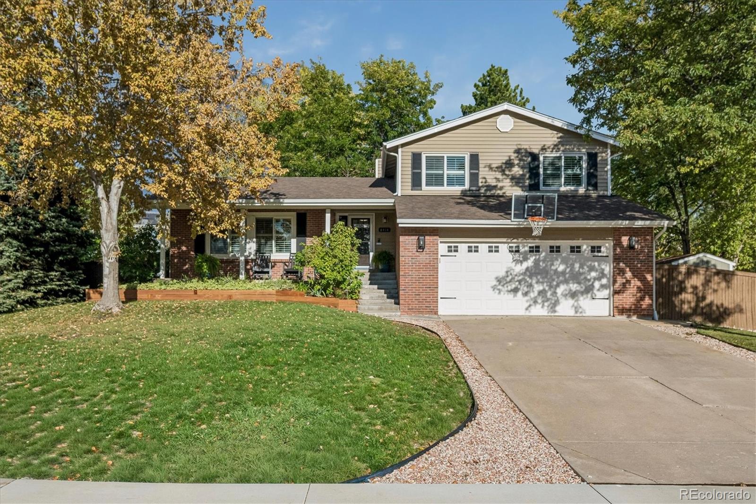
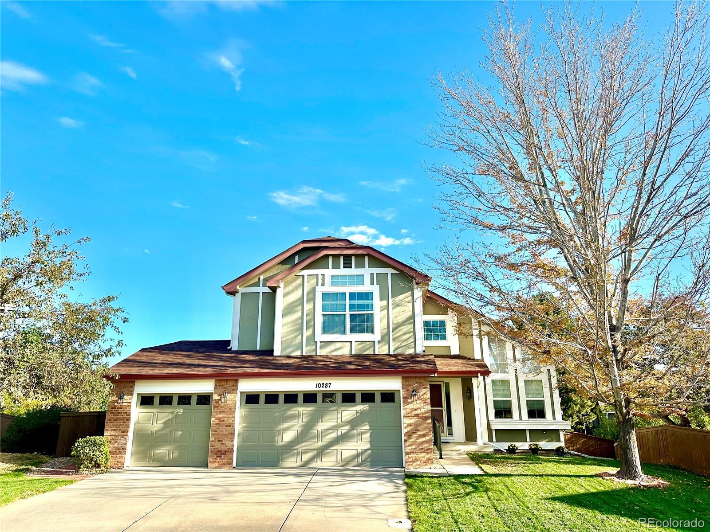
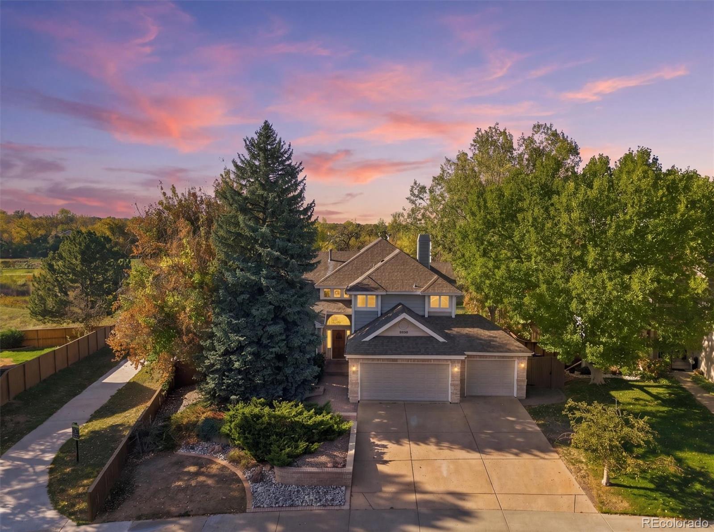
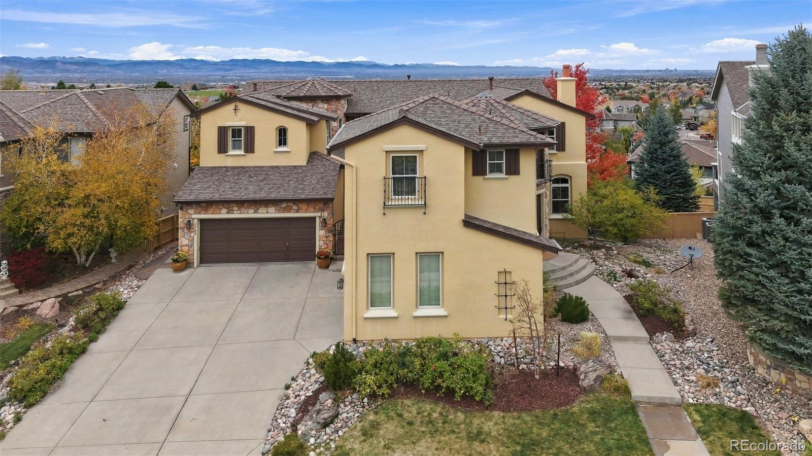
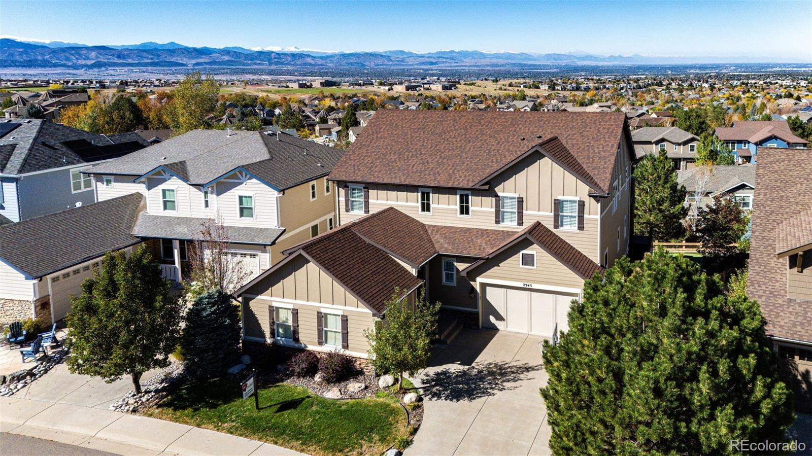
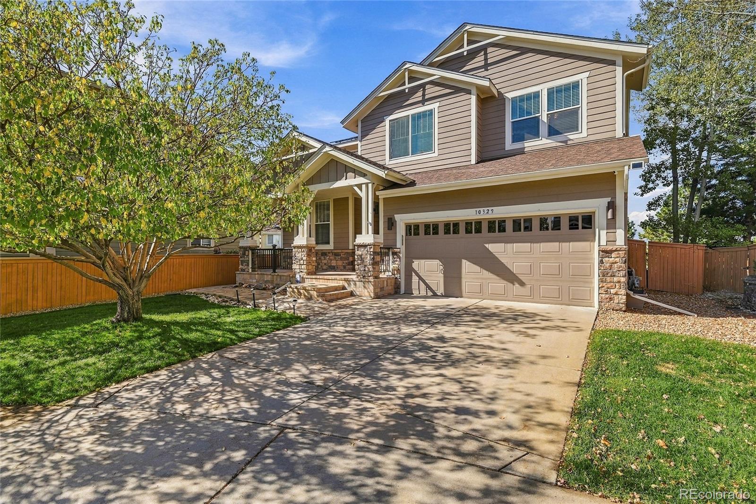
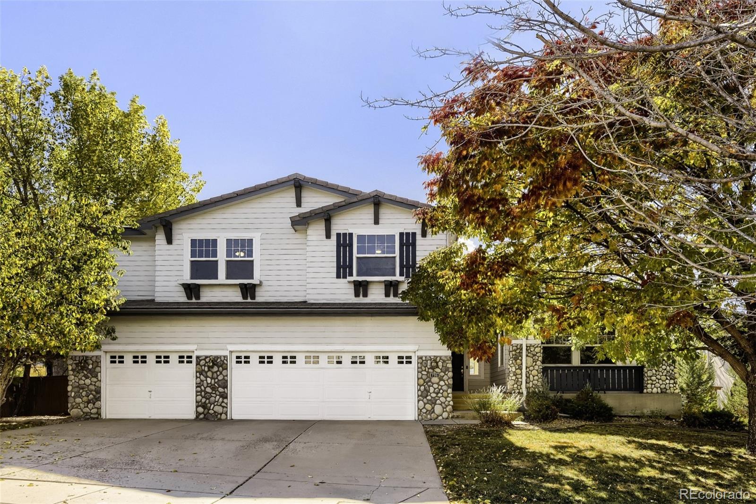


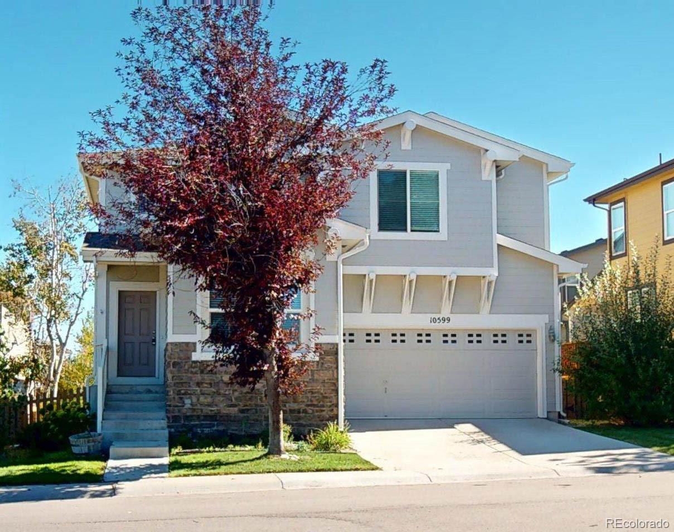
Live market analytics & property data from REcolorado IDX feed. Questions about a home or remodeling layout (basements, decks, landscaping, kitchens)? Call/text Saber Amine (Owner & Designated Broker, Homes and People, License #ER40029599) at 720-842-1600 or Contact Saber.




Skip the endless search filters. Tap the microphone icon inside our AI Concierge—or type your command—to find Highlands Ranch homes with mountain, wilderness, or city views by price and neighborhood, plus get instant deck, window, and sightline answers.
Mountain, Wilderness & City-Lights View Corridors Across All Three Build Eras
Highlands Ranch occupies a dramatic topographical amphitheater along the northern edge of Douglas County. Because the land climbs more than 700 vertical feet from the C-470 corridor up to the southern ridgelines of the Backcountry Wilderness Area, view homes span all three construction eras of the community—each offering a distinct combination of elevation, architectural glazing, and remodel potential.
At the highest elevations in gated Backcountry, newer custom and semi-custom estates sit perched above 8,200 acres of undisturbed scrub-oak bluffs, framing sweeping 180-degree Front Range views from Pikes Peak in the south to Mount Blue Sky and Longs Peak in the northwest. Across 2000s and 2010s luxury and move-up neighborhoods—including Firelight, Tresana, The Hearth, Indigo Hill, Shadow Canyon, Kentley Hills, and Timberline Ridge—elevated ridge-line and ravine lots combine foothills vistas with deep open-space buffers. Meanwhile, in established 1980s and 1990s enclaves like Mansion Hills, Falcon Hills, Highwoods, and bluff-top pockets of Northridge, Eastridge, and Westridge, mature lots capture dramatic golf course fairways, Chatfield Basin sunsets, and glittering northern views of the downtown Denver skyline.
| Highlands Ranch Build Era | Premier View Subdivisions | Primary View Orientation | Builder & Engineer Inspection Focus |
|---|---|---|---|
| Newer Custom & Late-Phase Luxury (Late 2010s–2020s) | Upper Backcountry custom enclaves and southern wilderness ridge-top estates. | Unobstructed south and west panoramas span Pikes Peak, the Front Range, and the Backcountry Wilderness Area. | Inspect multi-slide glass door structural headers, wind-uplift deck engineering, and multi-zone solar HVAC balancing. |
| 2000s & 2010s Luxury & Move-Up Communities | Backcountry, Firelight, Tresana, The Hearth, Indigo Hill, Shadow Canyon, Kentley Hills, and Timberline Ridge. | Elevated ravine, foothills, and western sunset views look across natural open space Gulches and trail corridors. | Check west-facing 2000s dual-pane windows for failed perimeter seals, inspect walk-out slope grading, and verify sightline protection. |
| Established 1980s & 1990s Villages | Mansion Hills, Falcon Hills, Highwoods, Highlands Ranch Golf Club, Northridge, Eastridge, and Westridge bluffs. | Panoramic Front Range vistas, golf course fairways, and north-facing downtown Denver city-lights views. | Evaluate structural wall openings to widen 1990s windows, inspect aging elevated wood decks, and assess mature tree canopy sightlines. |
A Builder's View-Corridor Due Diligence: Elevation, Tree Canopy & Ridge-Top Grading
In real estate listings, the word "views" is used loosely—ranging from an unobstructed 100-mile Front Range panorama on the main floor to a narrow glimpse of a single peak from an upstairs guest bath. Before you pay a substantial view premium in Highlands Ranch, we evaluate three physical realities on site:
- Main-Level Seated Sightlines Versus Second-Story Views: The most valuable view homes deliver full horizon visibility while you are seated at the kitchen island, dining table, or main-level sofa. During a showing, we check how the home's finished floor elevation relates to the drop-off of the rear grade and whether an existing deck railing or neighboring roofline cuts across the main-floor horizon.
- Permanent Open Space Protection & Tree Canopy Growth: A view is only as permanent as the land beneath it. Lots backing directly to the Backcountry Wilderness Area, Dad Clark Gulch, or Highlands Ranch Golf Club fairways enjoy permanent non-buildable buffers. However, in established neighborhoods, a newly planted Austrian pine or cottonwood tree in a downhill neighbor's yard can grow twenty-five feet over a decade and obscure a second-story mountain view, so we carefully assess downhill landscaping and tract plats prior to offer.
- Ridge-Top Wind Exposure, Roofing & Slope Stability: Homes perched on high bluffs experience fierce Chinook wind gusts coming off the foothills. As a residential builder, I help you know what to ask your licensed inspector regarding the roof for high-wind Class 4 impact-resistant shingles, check elevated deck roofs and pergolas for proper uplift tie-downs, and examine downhill retaining walls and foundation corners for soil settlement over Douglas County's expansive clay.
Custom Remodeling to Capture the View: Structural Headers, Decks & Kitchen Sightlines
Some of the best-located bluff and greenbelt lots in Highlands Ranch were built in the 1980s, 1990s, and early 2000s with architectural layouts that turn their back on the view—placing narrow windows, wide drywall piers, or closed-off dining rooms along the rear wall. Having a builder and home rehab specialist on your side lets you see past dated framing and calculate the exact cost of opening up the view:
- Engineering Structural Headers for Panoramic Windows & Glass Walls: Removing wide exterior wall piers to install floor-to-ceiling picture windows or a 12-foot to 16-foot multi-panel sliding glass door requires re-supporting the second floor and roof trusses above. We calculate the tributary structural load on the spot and design the steel I-beam or laminated veneer lumber (LVL) header needed to span the new opening cleanly under a Douglas County building permit.
- Reorienting Kitchens & Great Rooms Toward the Horizon: In many older two-story and ranch floor plans, the kitchen sink faces an interior wall or a small side-yard window while the mountain view sits behind a formal dining room wall. By removing load-bearing interior partitions and relocating plumbing and electrical lines into a center island facing the rear glass, we make the Front Range panorama the centerpiece of everyday living.
- Designing View-Preserving Decks & Covered Loggias: As detailed on our page for homes with wrap-around and elevated view decks, bulky 2x2 wood deck pickets act like a visual wall when viewed at an angle from inside the house. Designing a custom composite deck with slim black aluminum balusters or tempered glass view panels preserves unobstructed sightlines from both the main floor and the lower walk-out basement patio.
Engineer's Audit: High-Altitude Low-E Glazing, Solar Heat Gain & Motorized Shading
In Colorado, a western mountain view comes with intense high-altitude physics. A two-story wall of west- or southwest-facing glass absorbs tremendous solar energy every afternoon from May through October and experiences rapid radiant heat loss on sub-zero winter nights. As a engineer and residential builder, I help you know what to ask your licensed inspector regarding three technical systems on every view home:
- Window Seal Integrity & Low-E Solar Heat Gain Coefficients (SHGC): High-altitude barometric pressure and intense UV rays punish west-facing windows. During showings, we help you know what to ask your licensed inspector regarding every view window for failed perimeter seals (fogging or mineral streaking between panes) and check whether the glass uses modern spectrally selective Low-E coatings that block infrared heat and UV hardwood floor bleaching without tinting the crystal-clear mountain view.
- Low-Voltage Motorized Shades & Outdoor Heating Circuits: Reaching upper clerestory windows in a two-story vaulted view room requires motorized shading. When remodeling or finishing a view home, we route concealed low-voltage wiring to window headers for automated solar shades and verify that the main electrical panel can support 240-volt infrared deck heaters, motorized pergola louvers, and outdoor kitchen circuits.
- Multi-Zone HVAC Balancing Across Vaulted Glass Rooms: Without dedicated return-air ducting and zoned thermostat dampers, a west-facing view room can run eight degrees warmer than the rest of the house at sunset while triggering cold drafts in the basement below. Evaluating ductwork sizing, variable-speed blower capacity, and damper zoning upfront ensures your view home stays comfortable year-round.

Frequently Asked Questions: Highlands Ranch Homes with Views
Which Highlands Ranch neighborhoods have the best mountain views?+
Where can you find homes with downtown Denver city-lights views in Highlands Ranch?+
How do you verify whether a home's mountain or open space view is permanently protected?+
What is the difference between a main-level mountain view and an upper-level peek-a-boo view?+
Can you widen small 1990s windows to frame a panoramic mountain view?+
Why do west-facing view homes in Highlands Ranch experience frequent window seal failures?+
What deck railing materials preserve mountain views while meeting architectural rules?+
How do you control afternoon heat and glare in a two-story view home?+
Do ridge-top view lots require special deck, roofing, or fence inspections?+
How much value does an unobstructed mountain view add when selling a Highlands Ranch home?+

Highlands Ranch Realtor, residential builder, home rehab expert, and engineer sharing general construction knowledge, layout and remodeling ideas for basements, decks, landscaping, and kitchens, and helping clients know what questions to ask independent licensed inspectors across Douglas County.
Want a builder and engineer's eye on a mountain view lot, structural window expansion, or custom view deck?
Read Saber's Builder & Engineer Bio or reach out directly for a private property and sightline evaluation.