

Townhomes & Condos 1,000 - 1,500 Sq Ft — 30-Day, 90-Day Quarter & 12-Month Market Scorecard
Unified across Highlands Ranch ZIP codes 80126, 80129 & 80130 (capturing 100% of homes entered under both "Highlands Ranch" and "Littleton" postal cities) · Historical DOM, Median Sold & MOI data not shown on national portals.
🏘️ Condos, Townhomes & Patio Homes
Supply Pace: 6.1 Months (Buyer's Market (6+ Mo))| Closed Sales Metric | Last 30 Days (1 Mo) | Last 90 Days (Quarter) | Last 12 Months |
|---|---|---|---|
| Homes Sold | 2 Sold | 15 Sold | 79 Sold |
| Median Sold Price | $462,500 | $400,000 ▼ -4.8% vs 12-Mo | $420,000 |
| Average Sold Price | $388,500 | $399,201 | $420,524 |
| Avg Sold $/Total SqFt | $354/SqFt | $333/SqFt | $339/SqFt |
| Average Days on Market | — | — | — |
🏠 Unified Active Homes in Townhomes & Condos 1,000 - 1,500 Sq Ft (Includes Both "Highlands Ranch" & "Littleton" Postal Listings)
Showing top 12 of 40 matching properties · 👉 Swipe left/right on mobile to browse homes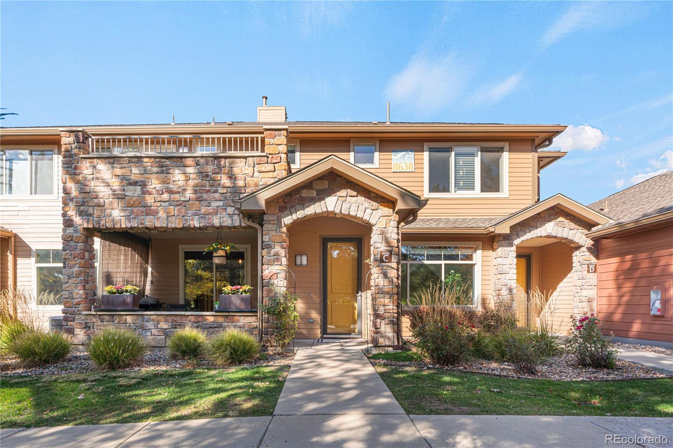
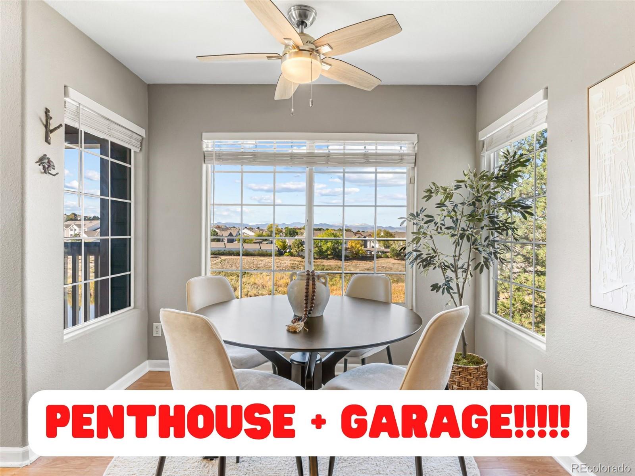
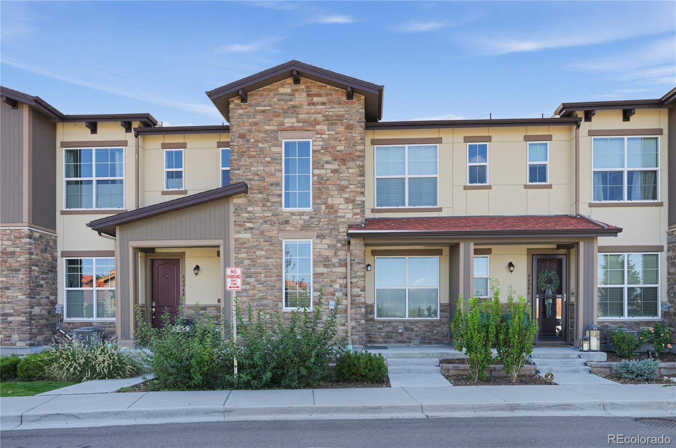
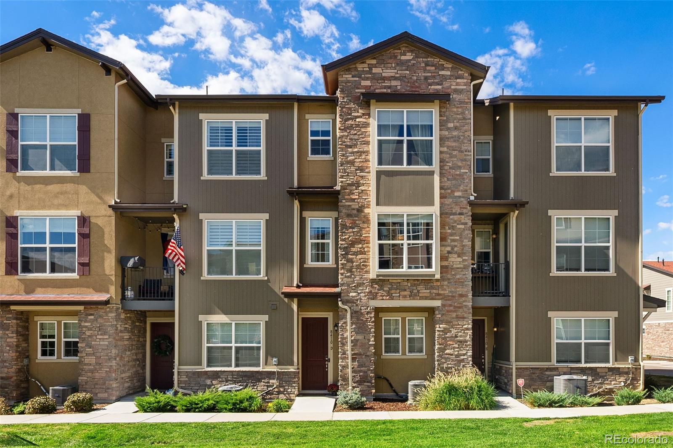
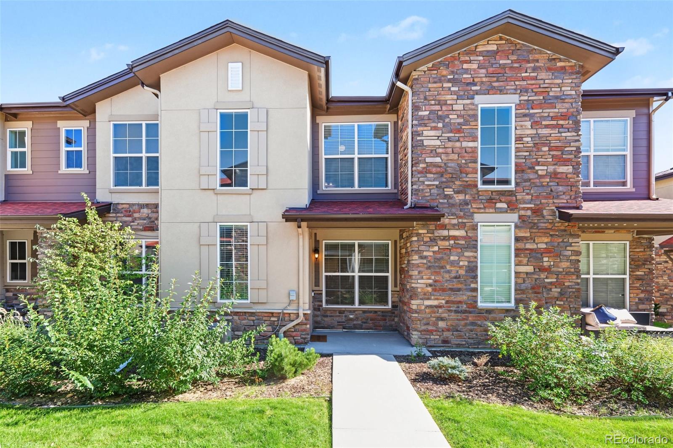
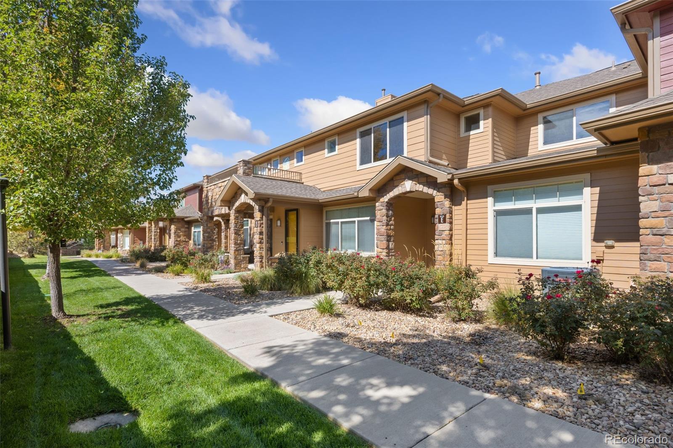
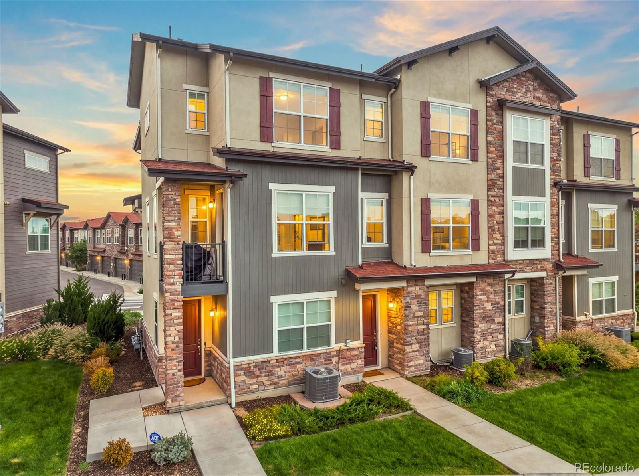
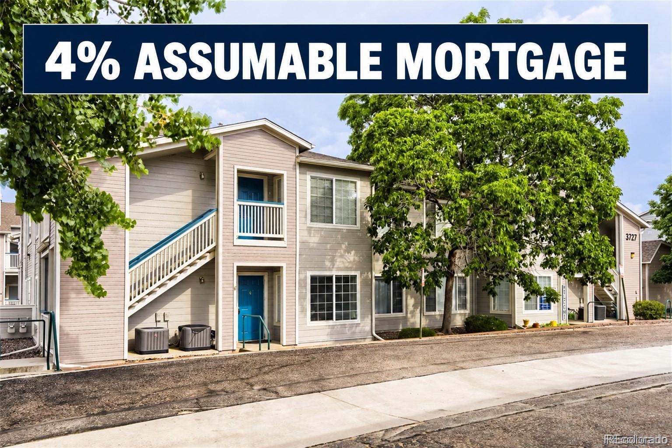
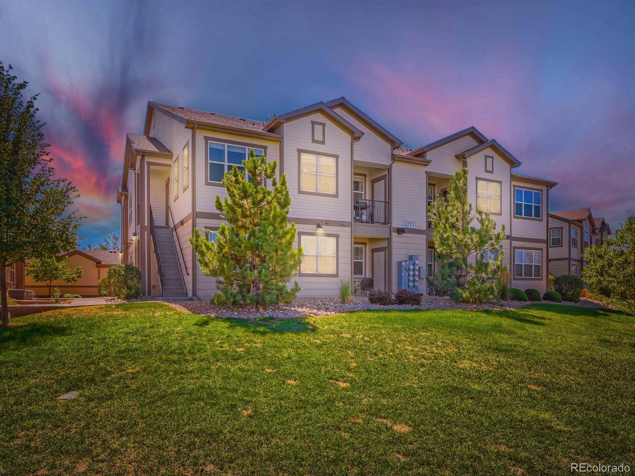
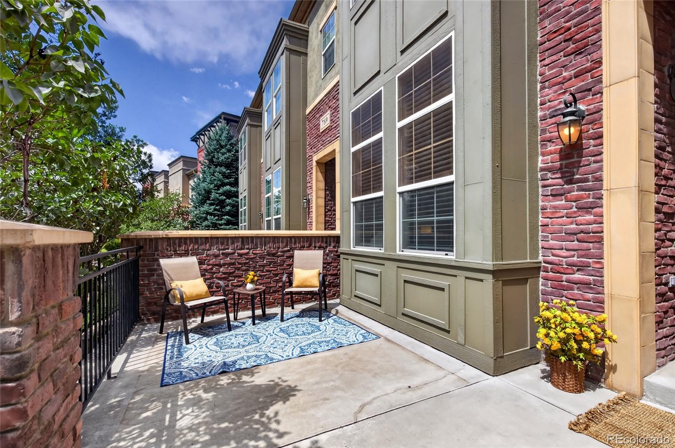
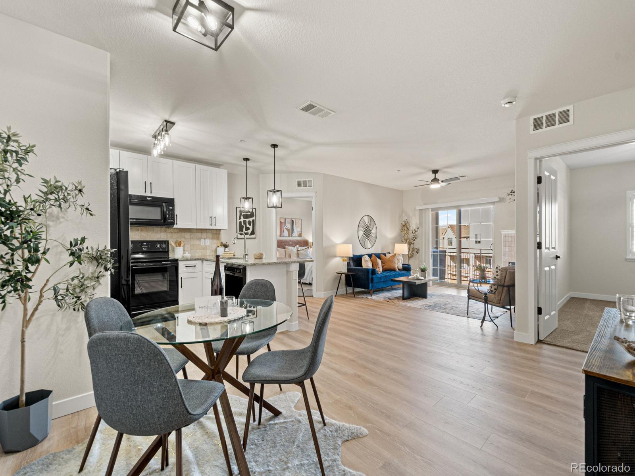
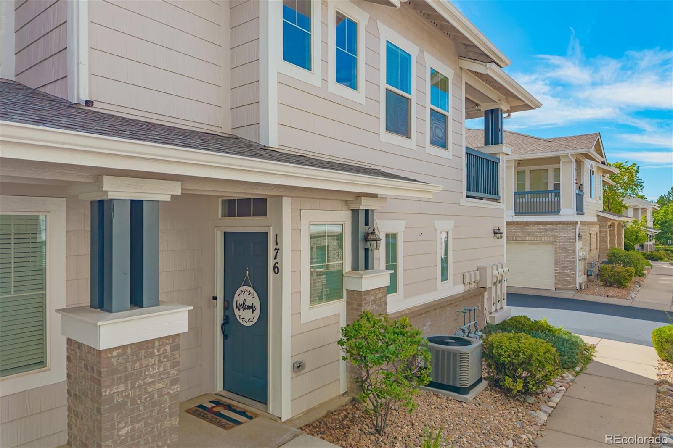
Live market analytics & property data from REcolorado IDX feed. Questions about a home or remodeling layout (basements, decks, landscaping, kitchens)? Call/text Saber Amine (Owner & Designated Broker, Homes and People, License #ER40029599) at 720-842-1600 or Contact Saber.




Skip the endless search filters. Tap the microphone icon inside our AI Concierge—or tap an example prompt below—to find homes by price, square footage, neighborhood, walkout basement, greenbelt lot, or school feeder, plus get instant builder and HOA answers.
How 1,000 to 1,500 Sq Ft Condos & Townhomes Live Across Highlands Ranch Build Eras
Stepping up from the 750 to 1,000 sq ft condo tier into the 1,000 to 1,500 square foot bracket unlocks dual-suite layouts, dedicated dining areas, walk-in laundry rooms, and private one- or two-car garages. Because 100 percent of the square footage in most condominium flats is situated on a single above-grade plane, a well-designed 1,250-square-foot residence often feels as open on its main living level as a much larger multi-story home.
Across Highlands Ranch, buyers will encounter three distinct architectural eras within the 1,000 to 1,500 square foot attached market:
- Newer Contemporary Flats & Low-Maintenance Infill: Newer attached residences and updated urban-inspired flats emphasize single-level accessibility, nine-foot ceilings, open-concept kitchen islands, oversized picture windows, and secure underground or tuck-under garage parking near walkable retail corridors.
- 2000s & 2010s Resort & Town Center Enclaves: Built during the 2000s and 2010s, communities such as Clocktower at Highlands Ranch Town Center, Gold Peak at Palomino Park, Carlyle Park, and Tresana represent the heart of this square footage tier. Buyers can choose between elevator-served single-level condominium flats in Clocktower, gated resort-style residences in Gold Peak, and bright carriage-style or townhome layouts in Carlyle Park and Tresana.
- Established 1980s & 1990s Condominium & Townhome Communities: Established neighborhoods including Highland Walk (along Cactus Creek Court near Eastridge and Town Center) and Westridge Knolls (along Bristle Pine Circle) offer approachable price points, cozy wood-burning or gas fireplaces, covered balconies or ground-floor patios, and direct proximity to mature parks and commuter routes.
Single-Level Flats vs. Two-Story Townhomes & Garage Access
From a residential builder and engineer’s perspective, evaluating a 1,000 to 1,500 square foot attached home comes down to three structural variables: vertical stair count, garage connection, and acoustic separation. Unlike larger properties in the 1,500 to 2,000 sq ft condo and townhome tier where unfinished basements frequently pad the total MLS square footage, nearly every square foot in the 1,000 to 1,500 sq ft tier is finished, above-grade living area.
However, how you enter the residence—and how your garage connects to the living space—varies significantly by building type:
| Building & Floor Plan Type | Typical Sq Ft & Bed/Bath | Representative Enclaves | Builder & Accessibility Perspective |
|---|---|---|---|
| Elevator-Served Single-Level Flat | 1,050 to 1,450 sq ft above grade with 2 bedrooms and 2 bathrooms. | Clocktower at Highlands Ranch Town Center. | Provides true zero-stair living from underground heated garage parking directly to your residential hallway. |
| Garden-Level or Walk-Up Condo Flat | 1,020 to 1,400 sq ft on one level with 2 to 3 bedrooms and 2 bathrooms. | Gold Peak at Palomino Park, Highland Walk, and Tresana. | Ground-floor units offer step-free patio access, while upper-floor carriage units feature dramatic vaulted ceilings and zero overhead footsteps. |
| Compact 2-Story Townhome | 1,200 to 1,500 sq ft across two levels with 2 to 3 bedrooms and 2.5 bathrooms. | Carlyle Park and Westridge Knolls. | Separates main-level entertaining from upper-level bedrooms with no neighbors living directly above or below you. |
Kitchen Layouts, Storage & Balcony Ideas for 1,000–1,500 Sq Ft Condos
In a 1,000 to 1,500 square foot condo or townhome, smart interior design and kitchen layout planning can make a 1,250-square-foot footprint live like a custom luxury residence. When walking through listings with clients, we frequently explore high-impact remodeling ideas that maximize light, storage, and acoustic comfort:
- Single-Level Kitchen Counter Extensions: Many 1990s and early 2000s condos in Highland Walk, Gold Peak, and Carlyle Park were built with two-tier bar tops that divide the kitchen counter into narrow segments. Lowering a two-tier pony wall to a single counter-height quartz peninsula instantly creates an expansive prep surface and opens sightlines into the living room.
- Continuous Flooring & Acoustic Underlayment: Replacing segmented tile, carpet, and laminate transitions with continuous wide-plank engineered hardwood or luxury vinyl plank visually widens the entire floor plan. On upper-level condominium flats, pairing new hard-surface flooring with a high-IIC (Impact Insulation Class) cork or rubber acoustic underlayment meets HOA sound-transmission guidelines while keeping footsteps quiet.
- Vertical Garage & Covered Balcony Upgrades: Because homes without basements rely on closets, balcony utility rooms, and garages for seasonal gear storage, installing overhead ceiling racks and wall-mounted cabinetry in the garage frees up floor space for vehicles. On covered patios and balconies, association-approved interlocking deck tiles and container planters turn outdoor square footage into a three-season lounge.
HOA Due Diligence, HRCA Recreation & Questions for Licensed Inspectors
Every condo and townhome in Highlands Ranch benefits from the master-planned lifestyle of the Highlands Ranch Community Association (HRCA), which grants residents access to four full-scale recreation centers (Northridge, Eastridge, Westridge, and Southridge), indoor and outdoor swimming pools, fitness studios, and over 70 miles of paved and natural trails. Select gated communities such as Palomino Park also feature their own private resort clubhouse, fitness center, and pool facilities inside the gates.
During the contract due diligence period on any attached property, we carefully review the property-specific HOA disclosures—including the current operating budget, reserve study, master insurance policy coverage, parking rules, and pet or lease guidelines. In addition, because a 15-to-30-minute real estate showing is a visual walkthrough, sharing a builder and engineer’s perspective helps you know exactly what questions to ask your independent, licensed third-party home inspector:
- Heating & Hot-Water Configuration (Forced-Air vs. Hydronic Baseboard or Fan-Coil): Some condominium buildings utilize standard gas forced-air furnaces and individual tank water heaters, while others use hydronic heating loops where hot water from the water heater circulates through an air handler coil. Ask your licensed inspector to test both heating and cooling cycles and verify the age and serviceability of the water heater and air handler.
- Balcony Ledger Flashing, Deck Surfaces & Sliding Glass Doors: Covered balconies and ground-level patios experience strong Colorado sun and freeze-thaw cycles. Have your independent inspector examine balcony deck membranes, railing attachments, and sliding door weep holes, and confirm through the HOA governing documents how balcony maintenance responsibilities are allocated.
- Electrical Subpanels, GFCI Protection & Dryer Vent Routing: In multi-family buildings, main electrical disconnects are often located on an exterior meter bank while the unit’s breaker panel sits inside an interior hallway or bedroom closet. Ask your licensed home inspector to inspect the interior breaker panel, verify GFCI protection in kitchens and bathrooms, and check that the laundry dryer vent exhausts cleanly to the exterior.
Frequently Asked Questions
What types of layouts are available in Highlands Ranch condos and townhomes between 1,000 and 1,500 square feet?
Which Highlands Ranch neighborhoods have the highest concentration of 1,000 to 1,500 sq ft condos and townhomes?
Is all of the square footage in a 1,000 to 1,500 sq ft condo located above grade?
Do condos and townhomes in the 1,000 to 1,500 sq ft tier include HRCA recreation center access?
What kitchen and interior remodeling ideas work best in a 1,000 to 1,500 sq ft condo or townhome?
What should buyers review during HOA due diligence and ask independent licensed home inspectors?

Highlands Ranch Realtor, residential builder, home rehab expert, and engineer who shares general construction knowledge, layout and remodeling ideas for basements, decks, landscaping, and kitchens, and helps clients know what questions to ask independent licensed inspectors.
Want a builder and engineer’s perspective when buying, selling, or planning updates in Highlands Ranch?
Read Saber’s Builder & Engineer Bio or reach out directly for a personal advisory conversation.