

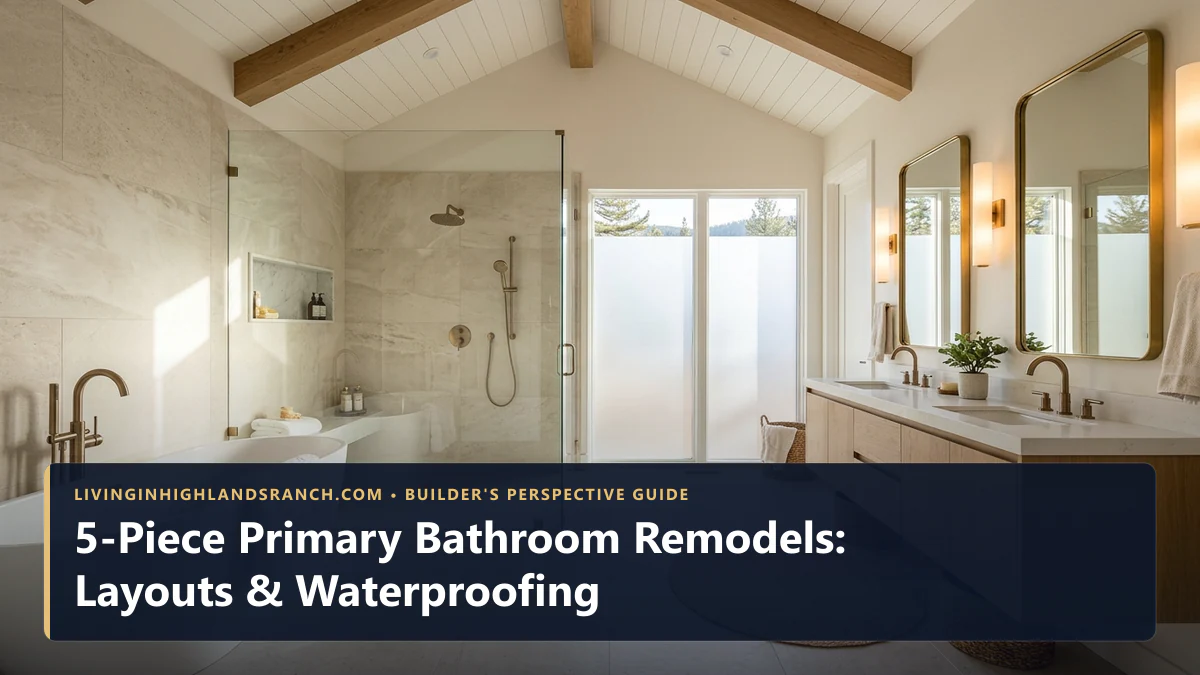
5-Piece Primary Bathroom Remodels: Layouts & Waterproofing
Stepping into an older Highlands Ranch primary suite often means squeezing past an oversized corner deck tub to reach a cramped brass-framed shower. Smart layout changes and continuous membrane waterproofing reclaim wasted floor space while matching your budget to how long you plan to stay.
How All 3 Highlands Ranch Build Eras Value Primary Bathrooms
Next to the kitchen, no room shapes a buyer’s emotional reaction faster than the upstairs primary bathroom. As an Engineer, Residential Builder, and Home Rehab Expert, I weigh every bathroom plan against both daily comfort and local resale numbers.
Local sold-home and Douglas County property records show roughly seven in ten detached houses here date back to the eighties and nineties. Across Northridge, Eastridge, and Westridge, homes with updated baths sold in 17 median days versus 35 days when left original.
Those remodeled classic homes closed around $722,500 compared with roughly $664,000 for unupdated neighbors. Even so, roughly seven in ten sellers across that older group still paid buyer closing credits averaging about eleven thousand dollars.
Across executive neighborhoods built between 2000 and 2014 in Backcountry, Tresana, and Firelight, roughly three in four listings feature five-piece primary suites. Updating heavy travertine and dark alder cut median market time by three weeks, trimming wait times from nearly eight weeks down to one month.
Updated executive suites closed around $750,000 versus $700,000 when left original, rewarding clean modern finishes and comfort-height vanities.
Newer luxury builds completed since 2015 closed near a typical $1.22 million, where oversized curbless walk-in spa showers increasingly replace bulky deck tubs.
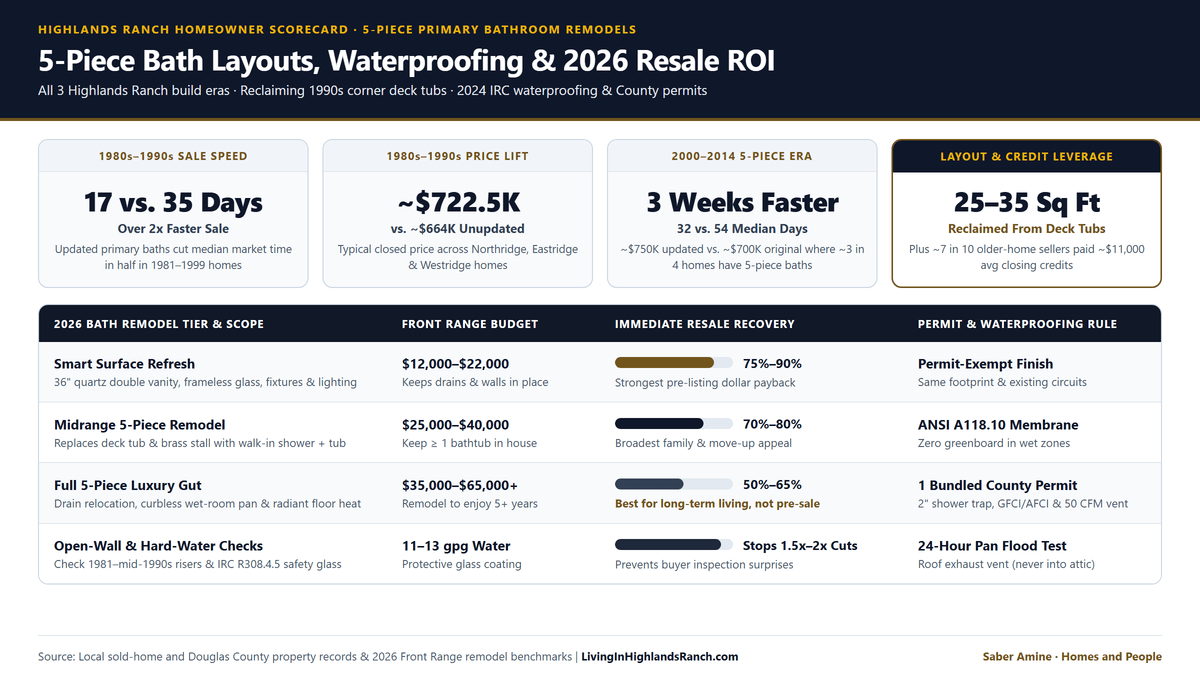
| Build Era or Remodel Scope | Closed Price or 2026 Budget | Sale Speed or Resale Recovery | Builder, Permit & Negotiation Note |
|---|---|---|---|
| 1981–1999 Classic Homes ~7 in 10 detached homes |
~$722,500 updated vs. ~$664,000 original | Over 2x faster sale (17 vs. 35 median days). | ~7 in 10 sellers still paid ~$11,000 closing credits. |
| 2000–2014 Executive Homes ~3 in 4 have 5-piece suites |
~$750,000 updated vs. ~$700,000 original | 3 weeks faster (32 vs. 54 median days). | Replaces heavy travertine, deck tubs & 32" vanities. |
| 2015+ Newer Luxury Homes Newer Backcountry & modern pockets |
~$1.22M typical closed price | 4 in 5 listings closed with modern bath layouts. | Curbless spa showers often replace deck tubs. |
| Smart Surface Refresh 36" quartz vanity, glass & fixtures |
$12,000–$22,000 | ~75%–90% immediate resale recovery. | Permit-exempt when keeping drains & circuits intact. |
| Midrange vs. Full 5-Piece Gut Deck-tub removal & wet-zone rebuild |
$25K–$40K mid · $35K–$65K+ gut | ~70%–80% midrange; ~50%–65% full gut. | 1 County permit + ANSI A118.10 + 24-hr flood test. |
+ More Data (Exact closed-sale counts, 3-benchmark $/SqFt, County parcel shares & Province Center isolation)
- Core HRCA Detached SFR Baseline: 248/341 sold (72.7%) at $715,000 med, $349 Above-Grade / $286 Finished / $244 Total Structure $/SqFt, 27d med True CDOM, 64.9% seller credits ($11,228 avg).
- Core Bath-Remodel Cohort: Remodeled 134/188 (71.3%) at $737,500 med, $355/$293/$249 $/SqFt, 19d CDOM vs. unupdated 114/153 (74.5%) at $700,000 med, $341/$283/$243 $/SqFt, 37d CDOM.
- 1981–1999 Stock (19,853 SFR, 71.1%): Remodeled 96/132 (72.7%) at $722,500 med, $364/$287/$252 $/SqFt, 17d CDOM, 72.9% credits ($10,795 avg) vs. unupdated 70/93 (75.3%) at $664,000 med, $340/$284/$246 $/SqFt, 35d CDOM, 67.1% credits ($11,547 avg).
- 2000–2014 (7,190 SFR, 25.8%, 73.6% 5-Piece) & 2015+ (873 SFR, 3.1%, 80.0% 4+ Baths): 2000–2014 remodeled 31/48 at $749,900 ($336/$279/$229 $/SqFt, 32d CDOM) vs. unupdated 31/43 at $700,000 ($325/$279/$229 $/SqFt, 54d CDOM); 2015+ sold 20/25 at $1,224,975 ($478/$320/$304 $/SqFt).
- Attached & Province Center Standalone: Attached sold 50/94 (53.2%) at $482,500 ($333/$326/$302 $/SqFt); Province Center isolated standalone at 536 parcels, 6/6 sold, $668,091 med ($344/$258/$237 $/SqFt).
Data footer: Based on information from REcolorado®, Inc. and Douglas County Assessor public property records for the last 90 days sales report; not all sales are listed and information is deemed reliable but not guaranteed.
Reclaiming the 1990s Corner Deck Tub Footprint
Original nineties builders loved framing giant triangular soaking platforms tiled in four-inch ceramic squares or wrapped in wall-to-wall carpet. Those oversized oval tubs require 80 to 120 gallons of hot water, so most homeowners have not filled theirs in years.
Worse yet, builders often cantilevered that tub platform over a cold exterior bay window or right above an uninsulated garage ceiling. Meanwhile, the shower you actually use every morning got squeezed into a dark 32-to-36-inch brass-framed stall.
Demolishing that hollow corner deck immediately unlocks 25 to 35 square feet of prime bathroom floor space. From a builder’s layout perspective, two modern configurations consistently win both daily comfort and buyer appeal:
- Freestanding Tub + Expanded Walk-In Shower: Replacing the bulky deck with a sculptural tub lets you widen the adjacent frameless glass shower with a bench and dual showerheads. Always keep at least one full bathtub in the house so you never lose young-family buyers at resale.
- Curbless Zero-Threshold Wet-Room Shower: Homeowners who never bathe often convert the space into a barrier-free shower with wood blocking between studs for future grab bars. We compare that aging-in-place upgrade against main-floor living in our senior downsizing and patio home guide.
- Comfort-Height Double Vanities: Swapping low 30-to-32-inch cultured-marble cabinets for a 36-inch quartz double vanity adds deep drawer storage and ends awkward morning back strain.
Once drywall comes down in homes built between 1981 and the mid-nineties, ask your licensed plumber to check exposed supply risers before hanging backer board. Catching gray supply lines while walls are open avoids tearing out fresh tile later, as explained in our polybutylene plumbing guide for older homes.
Plan ahead for local tap water chemistry before ordering clear glass and matte dark fixtures. Highlands Ranch water averages 11 to 13 grains per gallon of mineral hardness, so protective glass coatings and a daily squeegee prevent stubborn calcium haze.
Waterproofing Membranes & Douglas County 2024 IRC Permit Rules
Grout and porcelain tile are water-resistant finishes, never waterproof barriers. In nineties production homes, tile setters routinely adhered wall tile directly over paper-faced green drywall, which wicked vapor through hairline grout cracks into wood studs.
Under modern residential code section R702.4.2, paper-faced greenboard is banned inside wet tile shower zones. Ask your licensed tile contractor for cement or closed-cell foam backer sealed with a continuous ANSI A118.10 membrane such as Schluter Kerdi, Wedi, or Hydro Ban.
Before any mosaic tile touches the shower floor, ask your contractor to plug the drain for a 24-hour pan flood test. Verifying a watertight pan over upstairs subflooring protects your kitchen or family room ceiling directly below.
- When 1 Bundled County Permit Applies: Douglas County Building Division covers framing, plumbing, mechanical, and electrical scope under 1 Residential Building Permit. Pull this permit when converting a 1.5-inch tub drain to a 2-inch shower P-trap, moving drains or vents, altering framing, or adding GFCI/AFCI and radiant floor heat rough-ins before tile.
- Permit-Exempt Cosmetic Refreshes: Swapping tile, flooring, paint, light fixtures, countertops, and vanities in the exact same footprint on existing drains and circuits requires no County building permit.
- Ventilation, Clearances & Safety Glass: Duct a 50 CFM minimum exhaust fan outdoors through the roof, never into cold attic insulation. Code also requires a 30-by-30-inch minimum shower interior, an outward-swinging door, and etched tempered safety glass (IRC R308.4.5) on wet-zone windows under 60 inches from the floor.
2026 Front Range Bathroom Budgets & Resale Recovery
Matching your scope to your ownership timeline keeps you from handing free contractor equity to the next owner. Along the Front Range today, primary bathroom projects fall into three clear payback tiers:
- Smart Surface Refresh ($12,000–$22,000 | ~75%–90% Recovery): Keeping drains in place while installing a 36-inch quartz vanity, frameless shower glass, updated faucets, mirrors, and sconce lighting delivers the highest pre-sale return.
- Midrange 5-Piece Remodel ($25,000–$40,000 | ~70%–80% Recovery): Removing the old deck tub and brass stall for continuous waterproofed tile, a freestanding tub, and a comfort-height double vanity balances comfort and resale lift.
- Full Luxury 5-Piece Gut ($35,000–$65,000+ | ~50%–65% Recovery): Relocating drains across joists, recessing curbless wet-room pans, and adding heated tile floors makes sense when staying 5+ years, not right before listing.
If you are house-hunting right now, remember that paying retail bathroom contractors drains post-closing cash fast compared with financing a finished home inside a 30-year mortgage. Compare whole-home cash and seller-credit math in our turnkey vs. fixer-upper remodeling cost guide.
Treat these builder figures as planning benchmarks and gather written bids and permits from independent licensed plumbers, electricians, contractors, and third-party home inspectors. Since Colorado real estate fees are not set by law, remain individually negotiable outside the MLS, and REcolorado MLS prohibits displaying compensation, request a Highlands Ranch home valuation first.
Frequently Asked Questions
Should I remove the 1990s corner soaking tub for a larger walk-in shower in Highlands Ranch?
Do I need a Douglas County building permit to remodel my primary bathroom?
How does Highlands Ranch water hardness affect frameless glass showers and new fixtures?

Highlands Ranch Realtor, residential builder, home rehab expert, and engineer sharing general construction knowledge, layout and remodeling ideas for basements, decks, landscaping, kitchens, and baths, and helping clients know what questions to ask independent licensed inspectors.
Weighing a primary bathroom remodel, pre-sale refresh, or turnkey move in Highlands Ranch?
Read Saber’s Realtor, Builder & Engineer Bio or reach out directly to talk through bathroom layouts and local resale numbers.