

Turnkey vs. Fixer-Upper Remodeling Cost & ROI Guide
Touring Highlands Ranch leaves many buyers torn between paying top dollar for a finished turnkey house or tackling an older fixer-upper. Weighing retail contractor invoices against a 30-year mortgage and local seller credits shows where remodeling builds equity and where it drains cash.
The Retail Contractor Trap vs. Financing Upgrades in a 30-Year Loan
Walking through a dated house with honey-oak cabinets and brass fixtures tempts almost every buyer to picture a television makeover. As an Engineer, Residential Builder, and Home Rehab Expert, I love sketching fresh kitchens, basements, landscaping, and decks, yet the math must work first.
Buying an older fixer-upper and hiring retail general contractors after closing drains liquid cash much faster than most families expect. Along the Front Range today, a custom gut kitchen runs $75,000 to $150,000+ and recovers roughly half to three-fifths of its cost on immediate resale.
Primary five-piece bathroom gut remodels follow the same pattern, pulling $35,000 to $65,000+ straight out of your liquid savings. Buying a tasteful turnkey home lets the previous owner absorb contractor markups while you finance finished rooms inside a fixed long-term mortgage.
A fixer-upper only wins financially when we negotiate a wide acquisition spread before closing day. Your purchase discount plus seller closing credits must exceed the contractor budget, a 15% contingency reserve, and months of living through construction dust.
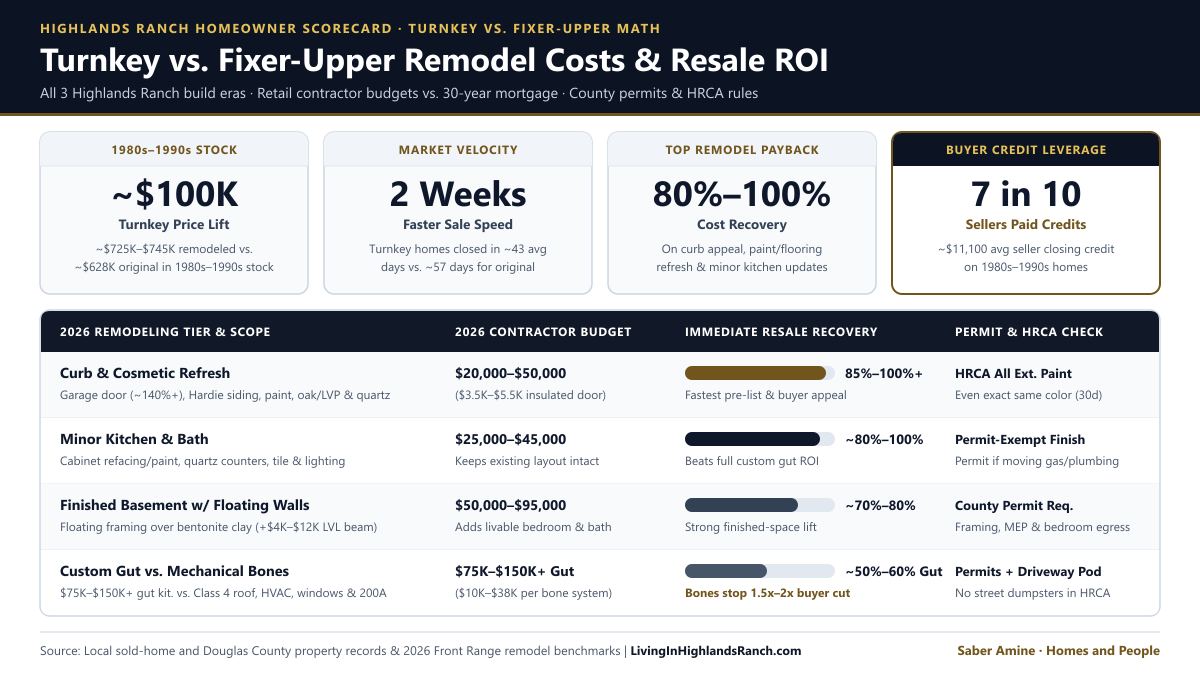
| Build Era or Remodel Tier | Local Price or 2026 Budget | Resale & Market Speed Impact | Credits, Permits & HRCA Rule |
|---|---|---|---|
| 1981–1999 Classic Stock Northridge, Eastridge & Westridge |
~$725K–$745K turnkey vs. ~$628K original | Turnkey closed > 3 in 4 times, ~2 weeks faster (~43 vs. ~57 avg days). | 7 in 10 sellers paid credits averaging ~$11,100. |
| 2000–2014 Executive Stock Backcountry, Firelight & Tresana |
~$775K remodeled vs. ~$698K original | Half-finished “partially updated” homes stalled > 1 in 3 times. | ~3 in 5 sellers paid credits averaging ~$11,200. |
| 2015+ Newer Luxury Stock Newer Backcountry & modern enclaves |
~$1.22M typical closed price | 4 in 5 listings closed; modern layouts already built in. | Only 3 in 10 sellers paid closing credits. |
| Curb, Refresh & Minor Kitchen Garage door, Hardie, paint/oak/quartz |
$3.5K–$5.5K door · $25K–$50K refresh | ~140%+ on garage door; ~80%–100% on refresh & minor kitchen. | HRCA approval required for ALL exterior paint (up to 30d). |
| Basements, Gut Jobs & Bones Floating walls, LVL beams & mechanicals |
$50K–$95K bsmt · $75K–$150K+ gut | ~70%–80% basement; ~50%–60% gut; bones stop 1.5x–2x cuts. | County permits + driveway-only dumpsters/PODS. |
+ More Data (90-day 3-benchmark $/SqFt, True CDOM & controlled 1,800–2,600 AG SqFt cohort)
- Core HRCA Detached SFR (Province Center 6 Sales Isolated): 248 Sold / 93 Failed (72.7%), $715,000 med, $349/$286/$244 (AG/Fin/Total) $/SqFt, 27d med True CDOM (51.1d avg), 96.19% close-to-orig, 64.9% credits avg $11,228.
- Era Splits (AG/Fin/Total): 1981–1999 (166 Sold, $702,500 med, $355/$286/$250, 70.5% credits avg $11,097); 2000–2014 (62 Sold, $720,000 med, $332/$279/$229, 61.3% credits avg $11,248); 2015+ (20 Sold, $1,224,975 med, $478/$320/$304, 30.0% credits avg $13,667).
- Controlled 1,800–2,600 AG SqFt Cohort: Turnkey 62/82 (75.6%, $727,000, $334/$264/$237, 26d med CDOM, $8,917 avg credit) vs. Original 32/43 (74.4%, $692,500, $322/$276/$228, 38d med CDOM, $12,361 avg credit).
Data footer: Based on information from REcolorado®, Inc. and Douglas County Assessor records (Aug 5–Nov 2, 2026); deemed reliable but not guaranteed.
How All 3 Highlands Ranch Build Eras Price Turnkey vs. Original Homes
Recent closed sales in local sold-home and Douglas County property records show why era context matters before swinging a sledgehammer. Across classic Northridge, Eastridge, and Westridge neighborhoods, remodeled turnkey houses closed more than three out of four times.
Updated classic houses sold roughly two weeks faster and closed around $735,000 compared with $628,000 for untouched original neighbors. Seven in ten sellers in that older group also contributed buyer closing credits during inspection or rate negotiations.
Across executive neighborhoods in Backcountry, Firelight, and Tresana, full kitchen and bath remodels closed near $775,000 versus $698,000 for original finishes. Roughly three in five sellers in that middle cohort contributed closing credits at the closing table.
Watch out for the half-finished trap in those executive floor plans, because partially updated listings with new counters beside dated oak trim stalled over one in three times. Newer luxury homes built since 2015 closed four in five times near $1.22 million with minimal credits.
Where Every 2026 Remodel Dollar Pays Back, Plus County Permits & HRCA Rules
Clean surface updates beat over-customized gut jobs whether you refresh before listing or remodel after closing. Keeping existing plumbing lines intact lets you sidestep many of the hidden kitchen remodel costs in older homes.
Structural space additions also pay back well when built to Front Range soil standards. Opening a boxy main floor under our load-bearing wall removal guide pairs well with a finished basement built with floating walls over bentonite clay.
- Curb & Cosmetic Wins (80%–140%+ ROI): Insulated garage doors ($3,500–$5,500, 140%+ ROI), James Hardie siding ($20,000–$32,000, ~80%–100%), paint, white oak or LVP floors, quartz counters, and lighting ($25,000–$50,000, ~85%–100%), plus minor kitchens ($25,000–$45,000, ~80%–100%).
- Structural Value Creators (70%–90% ROI): Engineered LVL wall beams ($4,000–$12,000) and finished basements ($50,000–$95,000, ~70%–80% recovery with floating walls over bentonite clay).
- Mechanical Bones (Stop 1.5x–2x Buyer Cuts): Class 4 roofs ($12,000–$24,000), high-altitude HVAC ($10,000–$22,000), windows ($18,000–$38,000), 200A panels ($2,500–$4,500), and sewer laterals ($5,000–$15,000) protect marketability.
Skipping permits is the fastest way to derail a future sale. Douglas County requires permits for basements, structural beams, roofs, windows, siding, electrical panels, heating systems, plumbing moves, and decks, while exempting paint, flooring, and same-footprint counters.
Review property-specific HOA disclosures during due diligence as well. Master HRCA architectural approval takes up to 30 days for roofs, siding, windows, and all exterior paint, even when repainting the exact same color, and dumpsters or pods must stay on private driveways.
Treat my builder ranges as planning guidance and gather written bids from independent licensed contractors, structural engineers, and third-party home inspectors. Since Colorado brokerage fees are not set by law, remain individually negotiable outside the MLS, and REcolorado MLS prohibits displaying compensation, request a Highlands Ranch home valuation first.
Frequently Asked Questions
Why do Highlands Ranch basements require floating walls when finishing or remodeling?
Which remodeling projects require a Douglas County building permit vs. HRCA approval?
Do new roofs, furnaces, windows, or electrical panels increase a home’s appraised value?

Highlands Ranch Realtor, residential builder, home rehab expert, and engineer sharing construction knowledge, basement, deck, landscaping, and kitchen layout ideas, and questions to ask independent licensed inspectors.
Deciding whether to remodel your current home, buy turnkey, or negotiate a fixer-upper?
Read Saber’s Realtor, Builder & Engineer Bio or reach out directly to walk through remodel ideas and acquisition numbers.