

Removing Load-Bearing Walls & Remodeling 1990s Floor Plans
Homes built between 1981 and 1999 account for 66.9% of all detached single-family sales in Highlands Ranch (166 of 248 closed homes in the last 90 days sales report, with sold data updated every 30 days and standalone Province Center isolated), trading at a $702,500 era median ($665,000 in original 1980s Northridge and $660,000 across institutional cosmetic iBuyer flips). While competing real estate blogs treat compartmentalized 1990s layouts as a simple cosmetic wall demo, opening a center kitchen or formal dining divider in a two-story Douglas County home requires a Colorado Professional Engineer’s stamped beam design, continuous point-load carry-down to basement footings, and a clear plan for the HVAC trunks and plumbing stacks hidden inside the framing.
Why 1980s and 1990s Highlands Ranch Floor Plans Feel Compartmentalized
Two out of every three detached single-family homes sold in Highlands Ranch were built between 1981 and 1999 (166 of 248 closed sales in the last 90 days sales report, with sold data updated every 30 days). Across Northridge, Eastridge, Westridge, and Southridge, original builders such as Shea Homes, Richmond American, Falcon, Writer, Sanford, Melody, and U.S. Home designed main levels around separated rooms rather than a single open great room. Before budgeting for a remodel, it helps to evaluate the framing through a builder and engineer’s lens to distinguish non-bearing dividers from structural walls supporting the second story:
- The Formal Living and Dining Choke Point: Most 1985-to-1998 two-story models open into a vaulted front foyer flanked by a formal living and dining room, separated from the rear kitchen by a narrow doorway. Opening the dining-to-kitchen wall is the top layout request in 1990s homes, yet that wall frequently sits directly under the second-floor bedroom bearing line.
- Kitchen Half-Walls and Furr-Down Soffits: Many 1990s plans separate the kitchen from the family room with an L-shaped peninsula, a pantry closet, and 12-to-14-inch drywall soffits above 30-inch oak cabinets. While soffit framing is usually non-structural, builders often routed plumbing drains, exhaust ducts, and wiring bundles inside those boxes.
- Two-Story Joist Bearing Lines vs. Ranch Trusses: Two-story layouts represent 72.2% of closed detached sales (179 of 248 homes), where 2x10 floor joists or early wood I-joists span from the exterior foundation to an interior bearing wall stacked above the basement steel I-beam. By contrast, one-story ranch-style homes (25 sales at a $915,000 median and $494 above-grade $/SqFt) typically use roof trusses bearing on exterior walls, though vaulted scissor trusses still require an independent Colorado Professional Engineer’s review.
Douglas County Structural Permits, Flush vs. Drop Beams, and Basement Point Loads
In Unincorporated Douglas County (ZIPs 80126, 80129, and 80130), altering or removing any load-bearing wall requires a Douglas County Residential Alteration Building Permit backed by structural calculations and framing drawings stamped by a Colorado-licensed Professional Engineer (P.E.). Homeowners must choose between a cased drop beam hanging below the joists or a flush beam recessed inside the second-floor joist cavity, while transferring the new concentrated end-post loads down through the basement to concrete spread footings engineered for Douglas County’s expansive clay soils.
| Structural Scope & Span Type | Douglas County Permit & Engineering Requirement | Typical Structural & Framing Range | Builder & Engineer Advisory Note |
|---|---|---|---|
| Non-Bearing Partition or Furr-Down Soffit Removal | P.E. verification letter recommended; trade permits if wires or vents move. | $2,200 to $5,500 | Allows taller 42-inch upper cabinets on an 8-foot ceiling. |
| Cased Drop-Header Beam (10 to 16 ft Below Joists) | Douglas County Alteration Permit + P.E. stamped beam and stud-pack plans. | $5,500 to $11,000 | Leaves a 10-to-14-inch cased bulkhead without cutting floor joists. |
| Flush-Recessed LVL or Steel W-Beam (12 to 22 ft Span) | Douglas County Permit + P.E. deflection, hanger schedule & rough inspection. | $11,500 to $24,000+ | Creates a flat ceiling plane; intersecting ducts or pipes must reroute. |
| Basement Point-Load Steel Post & Concrete Pad Footing | P.E. pad-footing design + open-hole inspection before concrete pour. | $2,800 to $7,500 | Never land a point load on a 4-inch floating basement slab. |
| Full Open-Concept Kitchen, Mechanical & Oak Lace-In | Framing, Electrical, Plumbing & Mechanical inspections before drywall. | $55,000 to $110,000+ | Positions a 1990s home to compete with top-decile turnkey listings. |
The 4 Hidden Mechanical and Flooring Traps Inside a 1990s Kitchen Wall
Even after a Colorado Professional Engineer stamps the beam calculation, the beam itself is rarely the trickiest part of opening a 1990s floor plan. Builders used the central kitchen wall as the vertical utility chase connecting the basement to the upstairs bedrooms. When planning a 1990s kitchen and main-level remodel, ask your contractor and engineer how they will handle four utility and finish transitions:
- Second-Floor HVAC Trunks and Returns: Sheet-metal supply trunks (12x8 or 14x8 inches) and panned stud-cavity returns run vertically through the center kitchen wall to feed upstairs bedrooms. Removing that chase without building a relocated chase in an adjacent pantry or closet starves the second floor of summer cooling.
- Upstairs Bathroom 3-Inch Drain Stacks: In most Shea, Richmond, and Falcon plans, the upstairs bathroom sits directly above the kitchen, dropping a 3-inch ABS or PVC waste stack through the bearing wall. Rerouting a 3-inch drain across a flush-beam joist bay requires code-compliant pitch (1/4 inch per foot).
- 2-1/4-Inch Red Oak Strip Flooring Lace-In: Deleting a 15-foot wall leaves a raw 4.5-inch subfloor scar where site-finished 2-1/4-inch red oak hardwood met family-room carpet. Craftsmen must tooth out staggered planks, lace in new red oak boards, and sand and stain the main level together.
- Ceiling Texture and Lighting Blending: Merging two rooms under bright Colorado sunlight exposes 1/4-to-3/8-inch framing crown differences and 1990s knock-down or popcorn seams. Skim-coating the unified ceiling smooth with balanced recessed LED lighting makes the open span look original.
Homeowners with a finished basement—or planning one via our basement finishing and remodeling guide—must also trace where new beam posts land downstairs. Because Douglas County basements use floating walls with a 1.5-to-2-inch gap above the slab, a structural post can never rest on a floating wall or 4-inch slab; it must bear on the primary basement steel I-beam or a newly poured reinforced concrete pad footing.
3-Era REcolorado MLS Resale Math: Remodeling a 1990s Home vs. Buying a 2000s+ Open Layout
In the last 90 days sales report (sold data updated every 30 days, with standalone Province Center isolated), Highlands Ranch detached homes divide into three build eras across all three Colorado price-per-square-foot benchmarks:
| Build Era / Architectural Segment | Closed Sales (% Share) & Success Rate | Median Sold Price & True CDOM | 3-Benchmark $/SqFt (Above / Fin / Total) | Seller Concessions (% & Avg Given) |
|---|---|---|---|---|
| 1981–1999 Established Era (Northridge, Eastridge, Westridge, Southridge) | 166 of 248 SFR (66.9%) · 73.8% success (26.2% fail) | $702,500 median ($665,000 Northridge) · 22d DOM | $355 Above / $286 Finished / $250 Total | 70.5% averaging $11,097 ($13,486 Northridge) |
| 2000–2014 Executive Era (Firelight, The Hearth, Kentley Hills) | 62 of 248 SFR (25.0%) · 68.1% success (31.9% fail) | $720,000 median ($741,500 Firelight) · 39d DOM | $332 Above / $279 Finished / $229 Total | 61.3% averaging $11,248 |
| 2015–Present Newer Luxury Era (Backcountry, Central Park) | 20 of 248 SFR (8.1%) · 80.0% success (20.0% fail) | $1,224,975 median ($1,360,000 Backcountry) · 26d DOM | $478 Above / $320 Finished / $304 Total | 30.0% averaging $13,667 |
| 2-Story Detached Homes (Primary Wall-Removal Segment) | 179 of 248 SFR (72.2%) · 71.0% success (29.0% fail) | $730,000 median ($821,520 avg) · 26d DOM | $332 Above / $267 Finished / $233 Total | 67.6% averaging $11,587 |
| 1-Story Ranch Detached Homes (Single-Level Span Premium) | 25 of 248 SFR (10.1%) · 80.6% success (19.4% fail) | $915,000 median ($1,202,041 avg) · 6d DOM | $494 Above / $358 Finished / $289 Total | 36.0% averaging $5,487 (100.33% close-to-list) |
| All Core Highlands Ranch Detached Single-Family Baseline | 248 closed of 341 unique · 72.7% success (27.3% fail) | $715,000 median ($827,667 avg) · 27d DOM | $349 Above / $286 Finished / $244 Total | 64.9% averaging $11,228 |
- Why Cosmetic Flips Stall Around $660,000 while Engineered Open Plans Capture Week 1 Demand: Institutional iBuyer flips (such as Opendoor resales in 1980s and 1990s Eastridge and Southridge tract models) averaged $660,000 across 23 closed sides and settled at 96% of list price because they painted over closed-off walls. Conversely, homes launching with permitted open-concept sightlines capture the 0-to-7-Day Pricing Cliff tier (74 sales at an $802,500 median, $378 above-grade $/SqFt, and 101.71% close-to-original list).
- Weighing a 1990s Remodel Against 2000s and 2015+ Neighborhoods: Buyers who prefer not to manage a 10-to-14-week structural remodel compare 1990s homes against 2000-to-2014 neighborhoods like Firelight ($741,500 median, $329 above-grade $/SqFt) or 2015-plus enclaves like Backcountry ($1,360,000 median, $578 above-grade $/SqFt) where open great rooms and 9-to-10-foot ceilings were built from day one.
- Pre-Listing ROI & Spotting Unpermitted Flips: As covered in our guide on selling a 1990s Highlands Ranch home, owners selling within 60 to 90 days net more from lighting, paint, and flooring updates than starting a major structural tear-out. For buyers touring flipped 1990s homes, bouncy upstairs bedroom floors, diagonal drywall cracks at beam corners, and missing Douglas County permits are major red flags—and with 70.5% of 1981-to-1999 sellers paying concessions averaging $11,097, documented framing issues provide strong negotiation leverage.
Two Real-World Case Studies: Load-Bearing Wall Removal & Vaulted Ceiling Beam Wrapping
Below are two hands-on structural and ceiling projects I designed and built, illustrating why we never cut corners on load-bearing spans and how to modernize dated 1980s and 1990s vaulted ceiling beams:
Opening Kitchen Partition Walls Without Ever Cutting Structural Corners
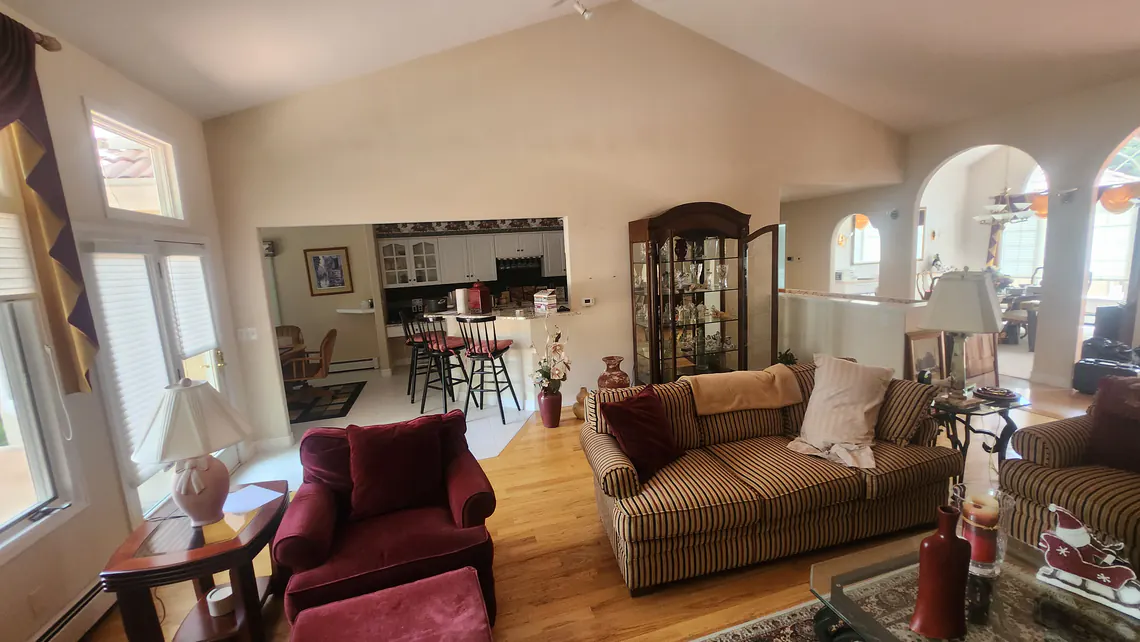
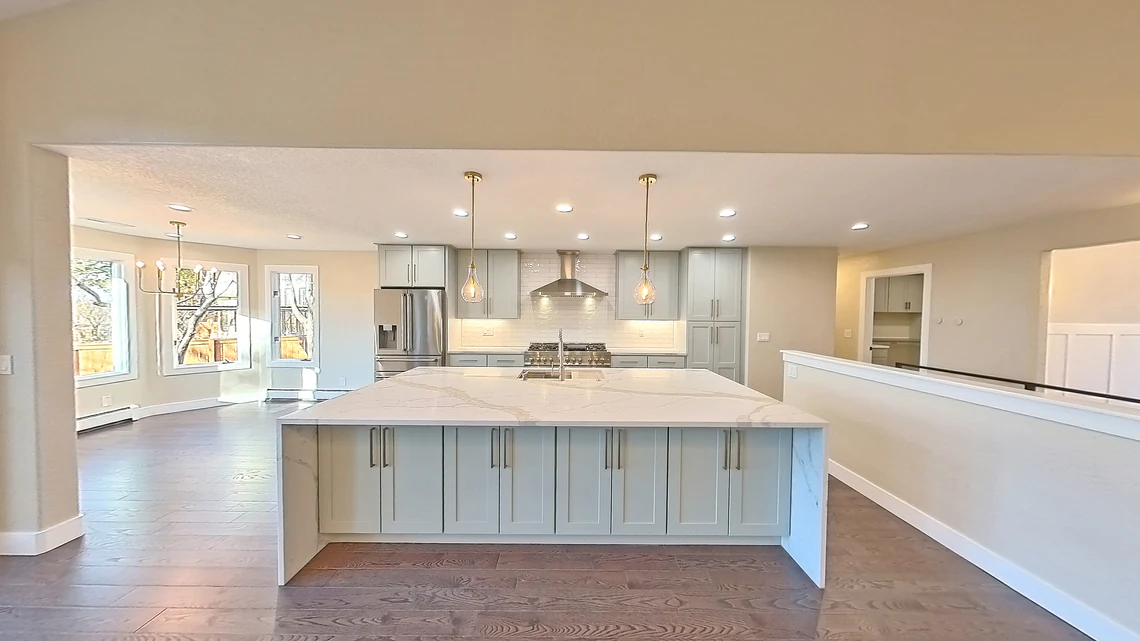
Removing the walls between this enclosed kitchen and vaulted living room made space for a waterfall quartz island. During framing, however, I noticed the ceiling sagged by roughly an inch. Our project structural engineer confirmed his beam calculations were accurate, yet I still paused work for two full weeks. I brought in a master framer and a second structural engineer friend to double-check and reinforce everything, because I never cut corners.
Wrapping Dated Brown Vaulted Beams & Removing Popcorn Texture
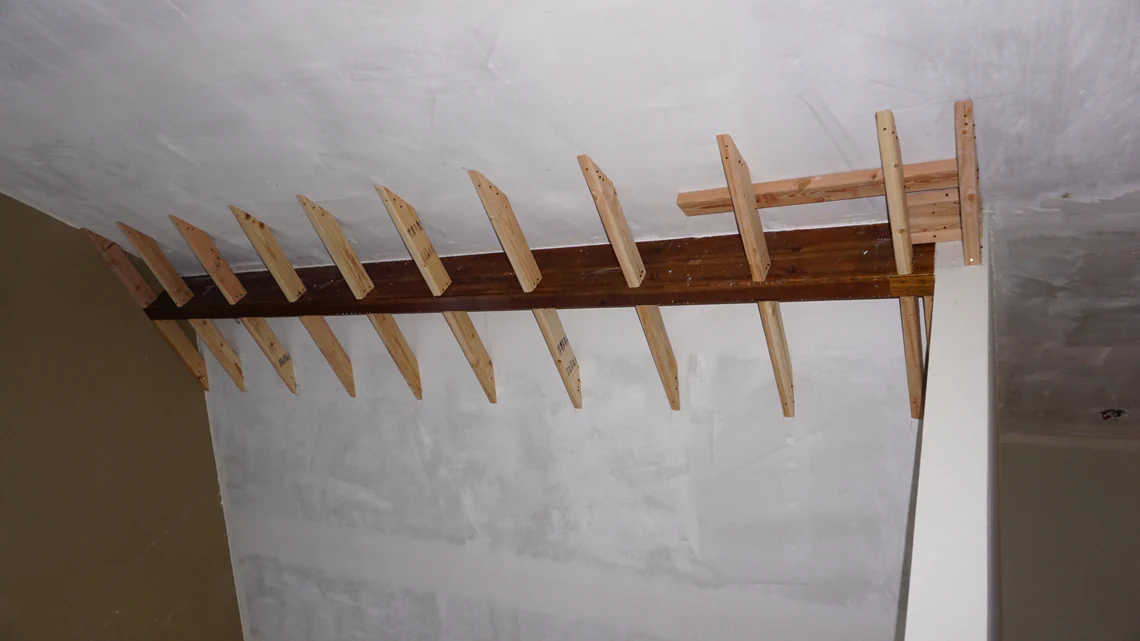
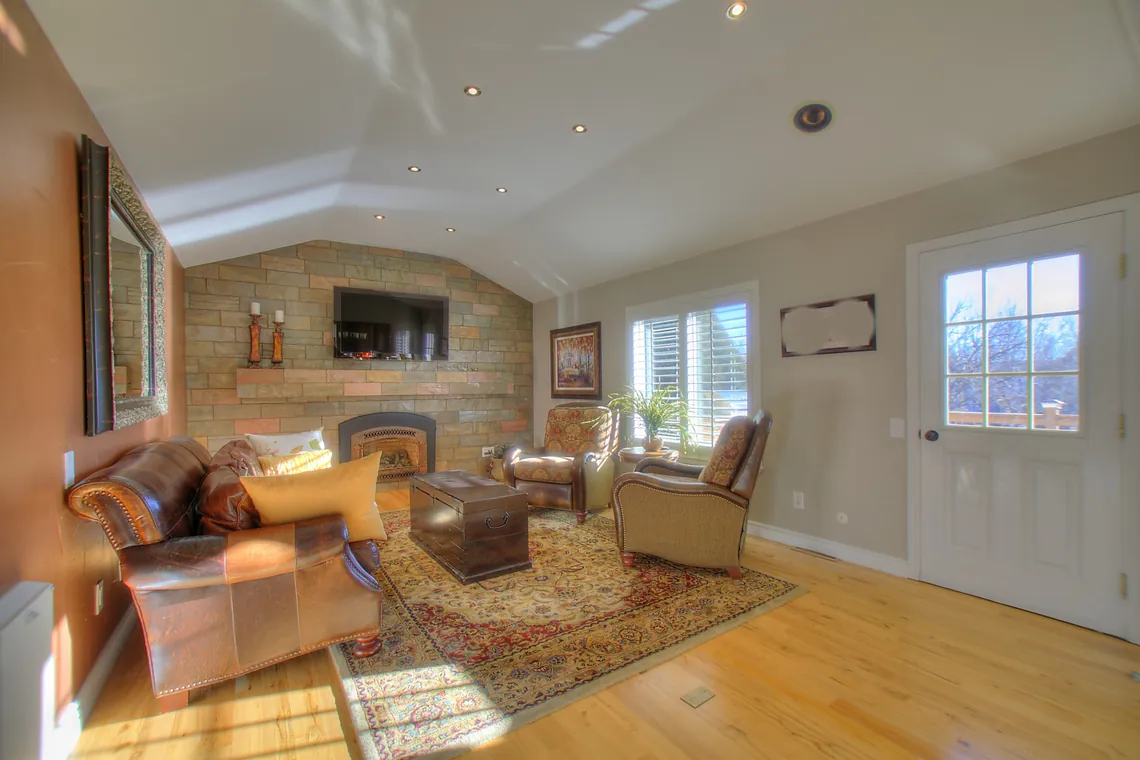
Many eighties and nineties Highlands Ranch homes have vaulted ceilings crossed by a heavy brown wood beam and popcorn texture. Clients often ask how to modernize that ceiling without expensive beam replacement. We scrape the popcorn texture after appropriate testing, build light wood gusset framing around each beam, and wrap it in smooth drywall. Once painted white, even twin beams blend cleanly into a bright, modern ceiling.
Frequently Asked Questions
Does the HRCA require an Architectural Improvement Request (AIR) for an interior wall removal or kitchen remodel?
Why can’t new beam end posts simply rest on the main-level subfloor in a Highlands Ranch house?
How can buyers spot an unpermitted load-bearing wall removal when touring a 1980s or 1990s Highlands Ranch listing?

Highlands Ranch Realtor, residential builder, home rehab expert, and engineer who shares general construction knowledge, layout and remodeling ideas for basements, decks, landscaping, and kitchens, and helps clients know what questions to ask independent licensed inspectors.
Planning to buy or sell a home in Highlands Ranch or Douglas County? Put a full-time Realtor® and Master Negotiator with a Builder & Engineer’s eye on your side.
Read Saber’s Realtor, Builder & Engineer Bio or reach out directly for a personal advisory conversation.