

Above-Ground vs. Basement Square Footage: How Homes Are Priced
National real estate apps lump sunlit upstairs bedrooms and basement rec rooms into one blended square-footage headline. Appraisers, Douglas County property records, and experienced buyers separate main and upper levels from below-grade space because two homes with identical total size can sell over $120,000 apart.
Why National Apps Blur Above-Ground & Basement Square Footage in Colorado
Almost every relocating buyer I tour with hits the same weekend surprise. Two listings show 3,600 square feet online, yet one feels wide upstairs while the other tucks nearly half its rooms underground.
Local sold-home and Douglas County property records explain why. Roughly 19 out of 20 single-family houses here sit over a basement, whereas 7 in 10 townhomes and condos do not.
Nearly three-quarters of basements in sold detached homes are already finished, typically pairing ~2,200 above-ground square feet with a ~1,000-square-foot lower level. Zillow, Redfin, and Realtor.com blend both levels into one headline figure and bury Above Grade Finished Area several clicks deep inside expandable tables.
Worse yet, national apps offer zero search filter for true above-ground size, so a 2,500+ square foot search pulls in smaller 1,400-square-foot houses padded by finished basements.
To solve that blind spot, every listing card on our site shows Above-Ground and Basement sizes upfront in zero clicks. Use our True Above-Ground Sq Ft quick filter on the Highlands Ranch homes for sale hub or browse our homes by square foot tiers.
ANSI Z765-2021 Appraisal Rules & the $120,000+ “3,600 Sq Ft” Resale Gap
Since April 2022, Fannie Mae has mandated uniform national measurement rules for residential appraisals across Colorado:
- 100% Above-Grade GLA Rule (ANSI Z765-2021 & Fannie Mae B4-1.3-05): Gross Living Area counts only finished floors sitting completely above exterior ground on every wall, with at least 7-foot ceiling clearance.
- One-Inch Below-Grade Trigger (Form 1004 / URAR): If soil rises even one inch above the interior floor on any wall—including sunny walk-out and garden-level basements—the entire level moves to the separate below-grade valuation lines, matching Douglas County Assessor records.
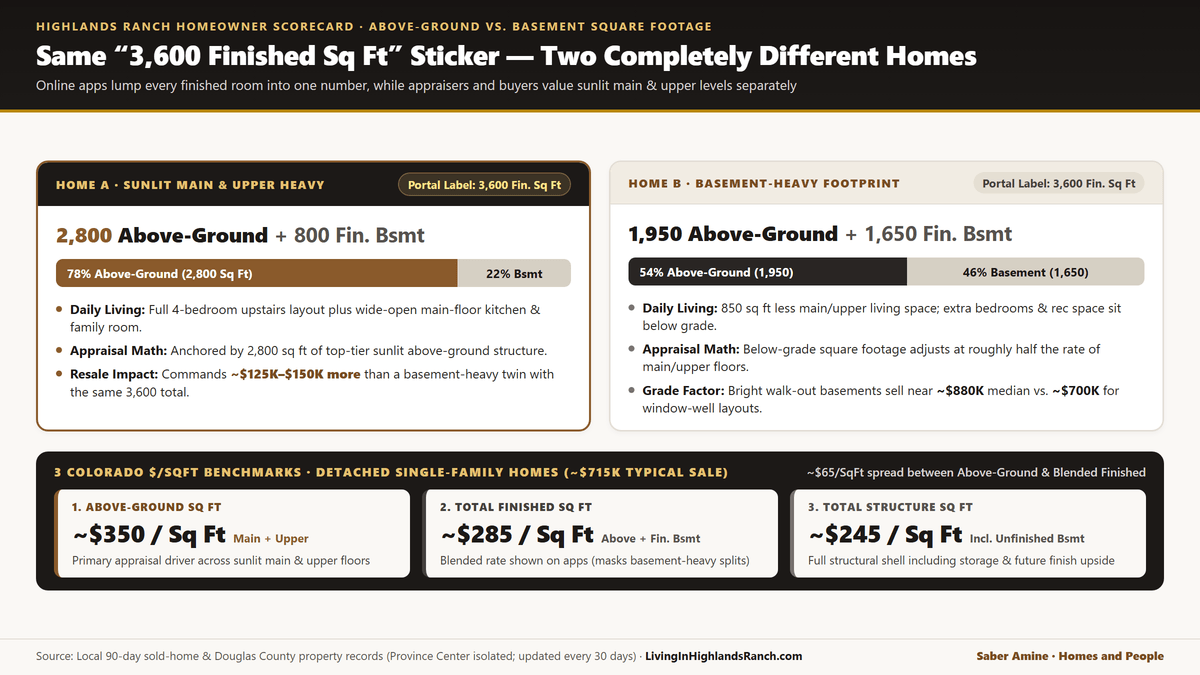
Compare Home A in the scorecard above at 2,800 above-ground square feet against Home B at 1,950 above-ground square feet. Both carry identical blended portal stickers, yet Home B swaps sunlit upstairs bedrooms for below-grade basement space.
Across recent closed two-story sales in that total size band, larger above-ground footprints sold near $913,000 median versus $790,000 for basement-heavy plans.
That ~$120,000+ spread softens on true one-story ranch homes, where a wide ~1,950-square-foot main floor naturally sits over a matching lower level and main-floor primary suites remain scarce.
3 Colorado Price-Per-Square-Foot Benchmarks & Walk-Out vs. Standard Basements
Our sold data is updated every 30 days across separate yardsticks rather than one misleading average. See how appraisers weigh each benchmark in my Colorado 3-benchmark price-per-square-foot guide.
In the last 90 days sales report, single-family homes sold near ~$350 per above-ground square foot, well above blended rates that dilute main-floor value with basement rooms.
Lot grade also drives major resale demand: walk-out basement homes sold near ~$883,000 median versus ~$698,000 for standard window-well layouts among finished basement homes.
| Footprint Cohort | Typical Size Split | Rounded Price & $/SqFt | Buyer & Seller Takeaway |
|---|---|---|---|
| Typical Detached Home 19 in 20 have basements |
~2,100–2,200 above-ground + ~1,000 bsmt (~3,100–3,200 total). | ~$715,000 median in ~4 wks (~$350 AG / ~$285 Fin / ~$245 Total). | Anchor your offer or list price on above-ground GLA first. |
| 2-Story Sunlit vs. Basement-Heavy 3,200–3,900 finished sq ft band |
2,600+ above-ground vs. smaller main/upper footprints. | ~$913,000 median vs. ~$790,000 (~$120,000+ spread). | Never pay upstairs prices for extra basement square footage. |
| Walk-Out vs. Standard Basement Patio doors vs. window wells |
Full glass patio exit on sloped open-space or greenbelt lots. | ~$883,000 walk-out median vs. ~$698,000 standard. | Still below-grade on Form 1004, yet commands top lot demand. |
| 1980s–1990s vs. 2000s–2010s Established vs. executive eras |
~2,050 AG + ~920 bsmt vs. ~2,550 AG + ~1,230 bsmt. | ~$703,000 (~$355 AG) vs. ~$720,000 (~$332 AG). | 2000s+ builds add 9-foot basement pours and wider stairwells. |
| 2015+ Newer Builds & Townhomes Central Park, Backcountry & attached |
3 in 10 newer SFR & 7 in 10 townhomes have zero basement. | 2015+ SFR: ~$1.22M (~$478 AG); Townhomes: ~$483,000. | Check storage and mechanical room tradeoffs on slab layouts. |
+ More Data (Exact Douglas County parcel counts, 90-day closed sales, 3-benchmark $/SqFt & 2-story proof)
- Douglas County Parcel Stock (Province Center Isolated Standalone): Core Detached SFR (n=27,919 parcels): 26,732 (95.7%) w/ basement vs. 1,187 (4.3%) slab/crawl; AG 2,199 Med (2,302 Avg), Total Bsmt 986 Med (1,011 w/ bsmt), Fin Bsmt 855 Med (fin>0), Total Structure 3,190 Med. Styles: 2-Story (n=22,088, 2,358 AG + 1,041 Bsmt), 1-Story Ranch (n=2,325, 1,821 AG + 1,410 Bsmt), Split/Tri (n=3,249, 1,536 AG + 492 Bsmt). Attached (n=4,224): 3,011 (71.3%) no basement, 1,537 Med AG.
- 90-Day Closed Core SFR & Attached (2026-08-05 to 2026-11-02): Core SFR (n=248 sold / 93 expired-withdrawn, $715,000 Med, 27 Med DOM): $349 Above-Grade / $286 Finished / $244 Total Structure $/SqFt; 233 (94.0%) w/ bsmt, 170 (73.0% of bsmts) finished. Walk-Out (n=56 sold, $882,500 Med): $346 AG / $256 Fin / $230 Total. Standard Non-Walk-Out (n=192 sold, $697,500 Med): $351 AG / $294 Fin / $251 Total. Attached (n=50 sold / 44 failed, $482,500 Med): $333 AG / $326 Fin / $302 Total.
- Three Build-Era Splits: 1981–1999 (n=19,849 parcels | n=166 90d sold, $702,500, 22d, $355/$286/$250); 2000–2014 (n=7,190 parcels | n=62 90d sold, $720,000, 39d, $332/$279/$229); 2015+ (n=876 parcels, 29.1% no bsmt | n=20 90d sold, $1,224,975, 26d, $478/$320/$304).
- Closed 2-Story Resale Gap Proof: 90d 3,200–3,900 Fin Sq Ft (n=27): ≥2,600 AG (n=13, med 2,794 AG + 856 Bsmt) = $912,730 vs. <2,600 AG (n=14, med 2,463 AG + 1,017 Bsmt) = $789,500 (+$123,230). 12m 3,400–3,800 Fin (n=57): ≥2,650 AG (n=34) $945,000 vs. ≤2,450 AG (n=23) $825,000 (+$120,000).
Data footer: Based on information from REcolorado®, Inc. and Douglas County Assessor public property records for the stated period (Province Center isolated); not all sales are listed and information is deemed reliable but not guaranteed.
All 3 Highlands Ranch Build Eras & What I Look For as an Engineer & Residential Builder
Foundation pours, ceiling heights, and soil engineering evolved across all three Highlands Ranch building eras:
- 1980s–1990s Established Neighborhoods (Northridge, Eastridge, Westridge & Southridge): Nearly all single-family houses include basements (~2,050 above-ground + ~920 basement; ~$703,000 median), plus roughly 1 in 9 split or tri-levels (~1,540 above-ground + ~490 sub-basement).
- 2000s–2010s Luxury & Executive Builds (Backcountry, Firelight, Tresana & The Hearth): Larger plans (~2,550 above-ground + ~1,230 basement; ~$720,000 median) added 9-foot basement pours and high walk-out shares along open space.
- 2015+ Newer Luxury & Patio/Urban Builds (Backcountry & Central Park): Roughly 3 in 10 have no basement (three-story urban or slab patio homes), while 7 in 10 feature sprawling ~1,850-square-foot lower levels (~$1.22M median).
When I walk a house with clients as an Engineer and Residential Builder, I share general construction knowledge on basement layout and finish quality. Together, we also line up smart questions for your independent, licensed third-party home and structural inspectors:
- Beam & HVAC Soffit Headroom: Older 8-foot foundation pours often dip below 7 feet under steel I-beams and HVAC trunk lines, while 9-foot deep pours keep ceilings tall and open.
- Floating Walls Over Bentonite Clay: Proper Colorado basement framing hangs from floor joists with an expansion gap above the slab so shifting Bentonite clay soils do not buckle upstairs drywall.
- IRC Bedroom Egress, Radon & Sump Pits: Legal below-grade bedrooms require code-sized egress window openings, sill heights, and ladder wells, paired with active sub-slab radon mitigation and sealed sump pits.
- Permit Records vs. DIY Finishes: Checking Douglas County permit history separates inspected electrical and framing work from weekend drywall jobs; see cost-versus-resale math in my finishing and remodeling a basement guide.
Frequently Asked Questions
Does a finished walk-out basement count as Gross Living Area (GLA) in a Colorado appraisal?
Why do Zillow, Redfin, and Realtor.com show different square footage than Douglas County Assessor records?
Does an unpermitted finished basement add value when selling a Highlands Ranch home?

Highlands Ranch Realtor, Residential Builder, Home Rehab Expert, and Engineer who shares general construction knowledge, layout and remodeling ideas for basements, decks, landscaping, and kitchens, and helps clients know what questions to ask independent licensed inspectors.
Want an engineer and builder’s eye on above-ground vs. basement value before buying or selling?
Read Saber’s Realtor, Builder & Engineer Bio or reach out directly for a personal advisory conversation.