

South-Facing vs. North-Facing Driveways & Patios
Every house here trades winter driveway sun for summer backyard shade because your garage apron and rear patio sit 180 degrees apart. Above 5,900 feet, understanding how two-story rooflines cast winter shadows helps you pick the right lot, protect your concrete, and cool sunny patios.
The 180-Degree Tradeoff Every Buyer Misses: All 4 Compass Pairings
Relocating buyers almost always ask me for a sunny south-facing driveway so winter snow melts on its own. Many miss the 180-degree tradeoff: when your garage faces south, your backyard patio automatically faces north.
High along the Front Range, winter and summer sun angles swing dramatically across every street. In late December, noon sun peaks at just 27 degrees and casts roughly a 50-foot shadow behind a two-story home.
By late June, midday sun climbs near 74 degrees overhead before dropping into low western glare all evening. Between 4:00 and 8:00 PM, high-altitude sunshine turns an uncovered west deck into a hot skillet.
Roofline height shapes every lot across 1980s Northridge and Eastridge streets, 2000s Firelight and Tresana courts, and newer Backcountry builds. Local sold-home and Douglas County property records show nearly four in five detached houses are two-story plans, while ranches represent one in twelve.
Grade and street shape add two more lot variables when we tour houses together. Roughly one in five local homes sit on walk-out basement lots commanding around $185,000 more while shading the lower patio.
Meanwhile, about one in six detached homes occupy cul-de-sac pie-shaped lots roughly one-third larger than rectangular parcels. Because courts fan outward like wheel spokes, neighboring driveways catch diagonal morning or afternoon sun.
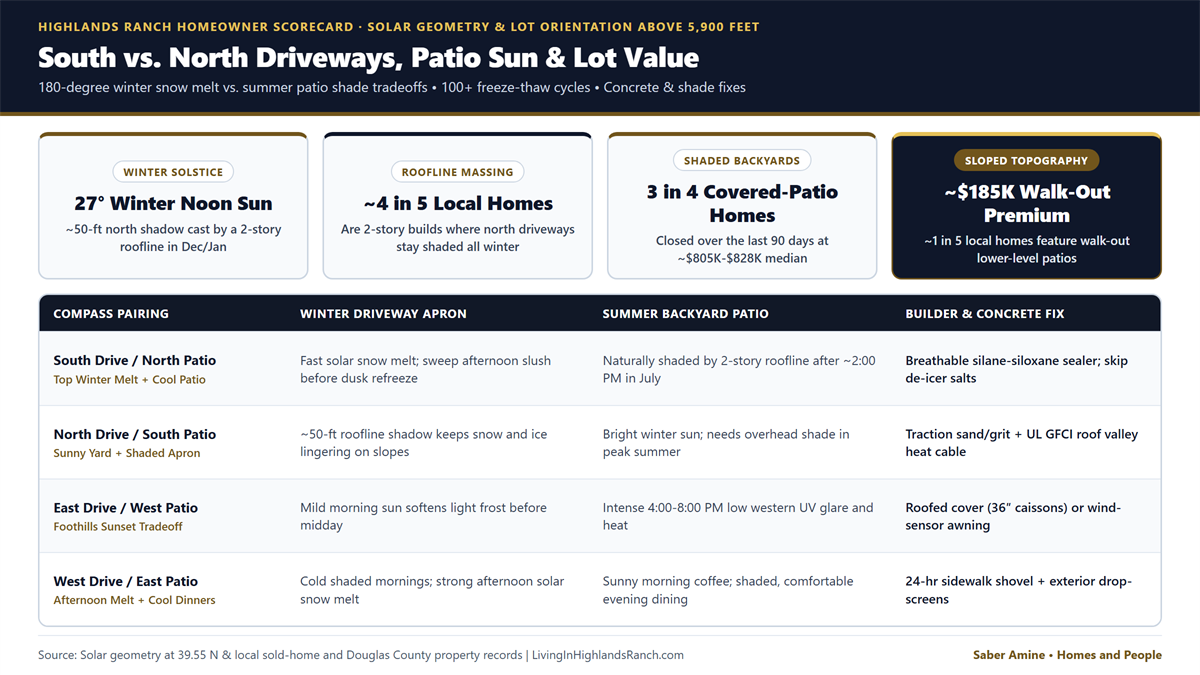
| Compass Pairing | Winter Driveway Reality | Summer Backyard Patio | Builder & Resale Takeaway |
|---|---|---|---|
| South Drive / North Patio Top snow-melt pairing |
Fast midday solar snow melt; broom afternoon slush so dusk puddles never refreeze. | Two-story roofline shades the patio naturally after ~2:00 PM in July. | Strongest winter convenience; check north lawn moss and drainage. |
| North Drive / South Patio Sunny winter backyard |
~50-ft two-story shadow keeps snow and ice sheets lingering on sloped aprons. | Bright four-season yard; wants overhead cover during peak July heat. | Ranch plans cut winter apron shadow nearly in half; inspect concrete scaling. |
| East Drive / West Patio Foothills sunset orientation |
Mild morning sun softens light frost before noon; shaded after lunch. | Intense 4:00–8:00 PM low western glare and high surface heat. | 3 in 4 covered-patio homes closed (~$805K–$828K median). |
| West Drive / East Patio Cool summer evenings |
Cold shaded commute mornings; strong afternoon sun melts packed snow. | Warm morning coffee sun and cool, shaded evening dining. | Great summer entertaining yard without heavy western drop-screens. |
+ More Data (Exact 27,919 parcel story/grade splits, cul-de-sac lot math & 3-benchmark $/SqFt)
- Core Highlands Ranch Architecture & Walk-Out Grade (27,919 Detached Parcels; 536 Province Center Parcels / 6 Sales Isolated Standalone): 22,087 two-story builds (79.1%), 3,249 split/bi-level (11.6%), and 2,320 single-story ranches (8.3%). Walk-out basements appear on 5,886 parcels (21.1%), closing at an $882,500 median vs. $697,500 non-walk-out (+$185,000; 3-benchmark $/SqFt: $346 Above-Grade / $256 Finished / $230 Total Structure vs. $351 / $294 / $251).
- Cul-de-Sac Radial Geometry: 5,305 Core cul-de-sac parcels (16.5%; 5,381 including 76 isolated Province Center parcels) carry an 8,625 SqFt median lot vs. 6,490 SqFt on standard streets (+32.9%), rotating driveway aprons across diagonal sun angles.
- Recent 90-Day Orientation, Patio & View Cohorts: Listings highlighting S/W/SW/SE exposure closed 96 of 128 cycles (75.0%, $739,500 median, $362 Above-Grade / $283 Finished / $248 Total Structure $/SqFt); Covered Patio/Deck homes closed 54 of 70 cycles (77.1%, $828,000 median; $805,000–$828,000 cohort range); Mountain View homes closed 51 of 65 cycles (78.5%, $912,730 median).
Data footer: Based on information from REcolorado®, Inc. and Douglas County Assessor/GIS property records (Aug 5–Nov 2, 2026; Province Center isolated standalone); deemed reliable but not guaranteed.
100+ Freeze-Thaw Cycles: Why De-Icer Salts Ruin Concrete & What Works
Denver-area driveways endure more than 100 freeze-thaw cycles every year. Bright midday sun melts snow into tiny concrete pores before overnight temperatures drop and freeze that moisture solid.
Quality exterior flatwork uses 4,000 to 4,500 psi air-entrained concrete with microscopic air pockets that handle normal ice expansion. However, air entrainment cannot stop chemical damage from magnesium chloride or calcium chloride de-icers.
Concrete durability studies show those chloride salts react with cement paste to form calcium oxychloride crystals that swell roughly 30% inside the slab. Never use ammonium nitrate or sulfate lawn fertilizers as ice melt, and never salt concrete under 12 months old.
My winter routine as an Engineer and Residential Builder stays simple: shovel early, use traction sand on shaded aprons, and apply breathable penetrating silane-siloxane sealer rather than slick acrylics. Clear public sidewalks within 24 hours after snow ends per Douglas County rules, while Highlands Ranch Metro District plows arterial trails at 3 inches.
Cooling Hot West Patios, Taming Icy North Valleys & HRCA Permits
West and southwest backyards frame unforgettable Foothills sunsets, helping mountain-view listings close nearly four out of five times recently. Left uncovered, however, low afternoon sun from 4:00 to 8:00 PM bakes concrete slabs and composite deck boards.
A permanent roofed cover with matching shingles and a gentle roof pitch delivers top resale value, pairing well with our Highlands Ranch deck building and replacement guide. Over the last 90 days, roughly three in four covered-patio listings closed around an $805,000 to $828,000 median.
If you want winter sun on a south patio, combine an HRCA-approved motorized retractable awning with western exterior solar drop-screens. Always include an automatic wind sensor so 50 to 70 mph Chinook gusts never tear the awning arms.
On icy north eaves that drip onto shaded walkways, UL-listed GFCI self-regulating heat-trace cable keeps roof valleys flowing safely. Submit your HRCA Architectural Committee application first, allowing up to 30 days, and review property-specific HOA disclosures during due diligence.
Permanent patio roofs also need a Douglas County building permit with 36-inch frost-depth caissons plus code snow-load and 115 mph Exposure C wind engineering. I share general builder perspectives and negotiation numbers rather than formal inspections, so always bring in independent licensed structural engineers, concrete pros, and home inspectors on any property.
Frequently Asked Questions
Why shouldn’t I use magnesium chloride or rock salt on my concrete driveway?
How can I cool down a hot west-facing backyard patio without losing mountain views?
How fast must Highlands Ranch homeowners shovel public sidewalks after a snowstorm?

Highlands Ranch Realtor, residential builder, home rehab expert, and engineer sharing construction knowledge, basement, deck, landscaping, and kitchen layout ideas, and questions to ask independent licensed inspectors.
Comparing two lots, pricing a patio cover, or checking a sloped north driveway before inspection?
Read Saber’s Realtor, Builder & Engineer Bio or reach out directly to walk through lot sun angles and negotiation strategy.