

Deck Building & Replacement Guide for Highlands Ranch Homes
At 5,600 to 6,200 feet of elevation, intense Colorado ultraviolet exposure, 40-degree daily winter freeze-thaw swings, and expansive bentonite clay soils punish residential decks harder than almost any other exterior structure. In the last 90 days sales report across 341 unique detached Highlands Ranch listings and 248 closed sales (with standalone Province Center isolated and sold data updated every 30 days), 1981 to 1999 homes account for 166 closings (66.9% share) at a $702,500 median price, where aging wood decks drive a 70.5% seller concession rate ($11,097 average credit). Meanwhile, 56 closed walk-out basement homes with elevated decks and lower patios achieved an $882,500 median sold price—commanding a verified +$185,000 (+26.5%) premium over non-walk-out lots ($697,500 median).
36-Inch Frost Caissons, Bentonite Clay & Ledger Board Attachment
From a residential builder and engineer’s perspective, surface boards are the least critical part of a deck. In Highlands Ranch, safety and longevity are governed at three structural load-transfer points: where concrete caissons bear in expansive Front Range clay, where posts and beams carry gravity and wind uplift loads, and where the ledger board anchors into the home’s rim joist. Understanding these mechanics helps homeowners plan durable upgrades and helps buyers know what questions to ask their independent, licensed home or structural inspector.
Because Douglas County soils contain swelling bentonite clay that expands during spring snowmelt and shrinks in dry autumn weather, the Douglas County Building Division enforces local IRC Section R507 amendments requiring all structural deck footings to extend at least 36 inches below finished grade into undisturbed soil, paired with the positive grading rules in our Highlands Ranch foundation health and expansive soils guide:
- Smooth-Sided Caissons vs. Mushroomed Tops: Concrete that spills over an un-sleeved hole into a mushroom lip at grade lets winter frost grip the underside of the lip and jack the post upward. Smooth form tubes to grade or torque-tested helical screw piles stop frost heave from racking the frame.
- Elevated Steel Post Standoff Bases: Wood support posts (6x6 cedar or treated timber on walk-out decks) should never be embedded inside concrete. Galvanized or powder-coated steel standoff bases hold the end grain one inch above the concrete pier so snowmelt cannot wick upward.
- Ledger Flashing, Cantilevers & Lateral Tension Ties: Under IRC Sections R507.2 and R507.9, a deck ledger cannot be bolted over brick veneer, stone, or stucco, or hung off an unsupported cantilevered house bay. Builders either cut back siding to bolt directly to the rim joist with metal Z-flashing and butyl membrane tape, or set a freestanding drop-beam on caissons behind the cantilever, paired with lateral hold-down tension ties anchored to interior floor joists.
- Joist Spacing (12-Inch to 16-Inch OC) & Galvanic Protection: Composite and PVC boards require 12-inch to 16-inch on-center joist spacing (12-inch spacing for 45-degree diagonal boards), butyl flashing tape across every joist top, and G185 hot-dipped galvanized or stainless fasteners so copper-treated ACQ lumber never corrodes bare aluminum flashing.
Douglas County Permits, Elevation Snow Loads & HRCA Architectural Rules
Every deck build or structural replacement in Highlands Ranch requires sign-off from both the unincorporated Douglas County Building Division and the HRCA Architectural Review Committee. A county building permit is required whenever a deck is attached to the home, sits more than 30 inches above grade within 36 inches horizontally, exceeds 200 square feet, or includes a roof cover, pergola, gas line, or electrical circuit—even on a same-footprint structural replacement.
When we pull a residential deck permit, Douglas County requires three field inspections: an open-hole footing check at 36+ inches before pouring concrete, a rough frame check when framing sits under 48 inches above grade, and a final sign-off for 36-inch guardrails, 4-inch baluster spacing, and stair geometry. County snow loads step up from 30 psf below 6,000 feet in Northridge and Eastridge to 35 psf above 6,000 feet in upper Westridge, Tresana, and Backcountry, paired with 115-to-130-mph wind uplift ties. Concurrently, HRCA Guidelines require prior written approval for footprints, setbacks, pergolas, stain colors, and open sightlines along wrought-iron fences.
| Deck Scope & Material Tier | Structural & Permit Specs | Typical Range & Lifespan | Builder & Negotiator Takeaway |
|---|---|---|---|
| Natural Wood Rebuild (Redwood / Cedar / Pine) | 36-inch caissons, #2 treated 16-inch OC taped joists, Z-flashed ledger, HRCA stain. | $45 to $68 / SqFt ($14K to $24K); 12 to 18 yrs with biennial staining. | Cost-effective pre-listing cure for 1980s and 1990s homes to eliminate inspection objections. |
| Capped Composite or PVC on Taped Wood Frame | 12-inch to 16-inch OC taped joists, hidden clips, tension ties, aluminum or cable rails. | $75 to $110 / SqFt ($24K to $38K); 30 to 50 yr fade/stain warranty. | Top buyer appeal across 1990s to 2014 homes; light gray or tan tones reduce July surface heat. |
| Elevated Walk-Out Deck + Under-Deck Drainage | Deep caissons or helical piers, steel or timber frame, EPDM trough or aluminum ceiling. | $115 to $165 / SqFt ($42K to $68K+); 35 to 50+ yr structural life. | Creates two dry outdoor living levels and supports the +$185,000 walk-out resale premium. |
| Structural Covered Deck or Louvered Pergola | Engineered for 30 to 35 psf snow load and 115 to 130 mph uplift, matching roof, gas/electric. | $145 to $225+ / SqFt ($55K to $110K+ with roof cover and heaters). | Expected standard in $1.2M+ Backcountry, Golf Club, and open-space luxury tiers. |
Deck Strategies Across All 3 Highlands Ranch Build Eras & Walk-Out Lots
Because Highlands Ranch was built out over four decades from 1981 to the present, the right deck design and remodeling budget depend on your neighborhood’s build era, solar orientation, and basement grade:
- Established 1981 to 1999 Homes (Northridge, Eastridge, Westridge & Early Southridge): Representing 166 of 248 closed detached sales (66.9% share) at a $702,500 median price and $355 above-grade $/SqFt, original 1980s and 1990s decks have reached the end of their 25-to-40-year service life. Many have face-nailed 2x2 balusters, un-flashed ledgers, and notched 4x4 posts that fail the 200-pound lateral load rule. Review our 1990s deck safety and structural rot checklist so you know what questions to ask a licensed inspector before deciding between re-decking and replacement.
- 2000 to 2014 Executive Era (Firelight, The Hearth, Indigo Hill, Highwoods & Tresana): Accounting for 62 closed sales at a $720,000 median ($332 above-grade, $279 finished, and $229 total $/SqFt), many early-2000s homes have first-generation uncapped composite boards that swelled or faded. On the 96 closed south- or west-facing homes ($739,500 median, $362 above-grade $/SqFt), dark boards reach 140 to 155 degrees Fahrenheit in July; heat-mitigating light gray or tan capped polymer boards and 100+ psf hot-tub framing solve both issues.
- 2015 to Present Newer Luxury & Custom Homes (Backcountry & Newer Enclaves): Across 20 closed 2015+ sales at a $1,224,975 median ($478 above-grade $/SqFt) and 13 Backcountry single-family sales at a $1,360,000 median ($578 above-grade $/SqFt in 3 median days), galvanized steel framing spans wider openings with fewer posts blocking mountain views, while an above-joist EPDM under-deck drainage trough paired with a finished walk-out basement (see our finishing and remodeling a basement guide) creates a dry lower patio room underneath.
Walk-Out Deck Premiums (+$185K), 3-Benchmark $/SqFt & Seller Concessions
We track every closed sale in Highlands Ranch using physical street-address deduplication across all three Colorado square-footage benchmarks, with Province Center isolated on its own neighborhood report and our sold numbers refreshed every 30 days. As you can see in the 90-day benchmark matrix below, elevated walk-out basement decks and lower patios are among the highest-returning exterior features in Douglas County. In our latest 90-day window, the 56 closed walk-out homes achieved an $882,500 median sold price, commanding a verified +$185,000 median premium over standard non-walk-out lots while greenbelt and golf view decks led the community in price per above-grade square foot.
At the negotiation table, deck condition is one of the strongest levers for both buyers and sellers. Across our 1981 to 1999 build era, roughly seven out of ten sellers paid closing concessions averaging $11,097, often triggered when a buyer’s licensed home inspector flags rusted ledger lag bolts, shallow surface pier blocks, or loose guardrails. As I detail in our seller concessions negotiation guide, curing structural deck defects before going live helps sellers avoid the 46-day pricing cliff, where stale listings suffered an average combined price drop and concession discount of $100,202 compared to homes that sold in the first week.
| Lot Type or Build Era | 90-Day Sales Volume & Success Rate | Median Sold Price & Concessions | 3-Benchmark $/SqFt (Above-Grade / Finished / Total) |
|---|---|---|---|
| Walk-Out Basement & Elevated Deck Homes | 56 closed of 73 unique homes (76.7% success, 30d median DOM). | $882,500 median sold; 55.4% paid concessions ($13,146 avg). | $346 Above-Grade / $256 Finished / $230 Total Structure. |
| Greenbelt, Open Space & Golf View Deck Lots | 52 closed of 65 unique homes (80.0% success, 24d median DOM). | $782,500 median sold; 65.4% paid concessions ($9,868 avg). | $386 Above-Grade / $308 Finished / $277 Total Structure. |
| Standard Non-Walk-Out Lots (Grade-Level Deck/Patio) | 192 closed of 268 unique homes (71.6% success, 26d median DOM). | $697,500 median sold; 67.7% paid concessions ($10,771 avg). | $351 Above-Grade / $294 Finished / $251 Total Structure. |
| 1981 to 1999 Build Era (Primary Deck Rehab Stock) | 166 closed of 225 unique homes (73.8% success, 22d median DOM). | $702,500 median sold; 70.5% paid concessions ($11,097 avg). | $355 Above-Grade / $286 Finished / $250 Total Structure. |
| 2000 to 2014 Build Era (1st-Gen Composite Upgrade Tier) | 62 closed of 91 unique homes (68.1% success, 39d median DOM). | $720,000 median sold; 61.3% paid concessions ($11,248 avg). | $332 Above-Grade / $279 Finished / $229 Total Structure. |
| 2015 to Present Build Era (Covered Outdoor Living Tier) | 20 closed of 25 unique homes (80.0% success, 26d median DOM). | $1,224,975 median sold; 30.0% paid concessions ($13,667 avg). | $478 Above-Grade / $320 Finished / $304 Total Structure. |
| All Highlands Ranch Detached Homes (Excl. Province Center) | 248 closed of 341 unique homes (72.7% success, 27d median DOM). | $715,000 median sold; 64.9% paid concessions ($11,228 avg). | $349 Above-Grade / $286 Finished / $244 Total Structure. |
Real-World Case Study: Restoring an Elevated View Deck With an EPDM Waterproof Membrane
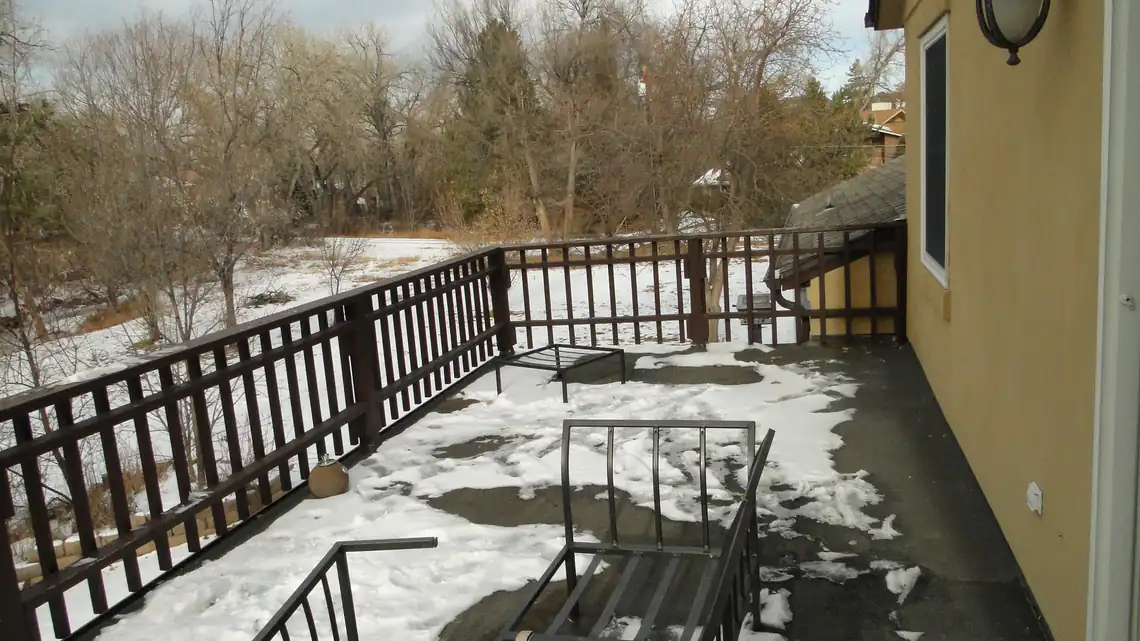
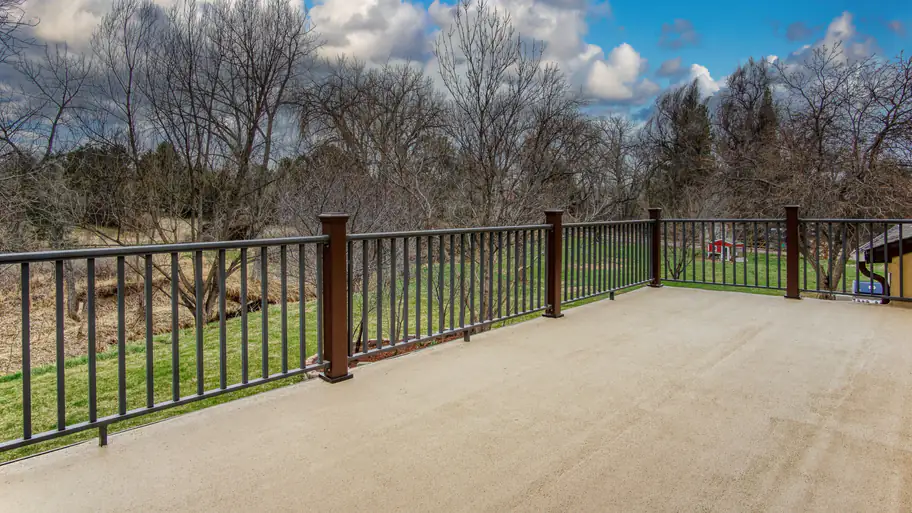
Here is a real exterior deck restoration from my builder portfolio showing how we protected an elevated open-space view deck against Colorado UV exposure and winter snowmelt:
Restoring an Elevated Open-Space View Deck With an EPDM Membrane
This rehabbed home overlooked peaceful wooded open space, though its elevated deck flooring had reached the end of its useful life. Rolling thick paint over worn boards never lasts under Colorado sun and snow. Instead, we stripped the old flooring, repaired the wood decking substrate, bonded a waterproof EPDM rubber membrane, and applied a heavy-duty color-matched sealer. Years later, the buyers told me that deck still looked brand new.
Frequently Asked Questions
How deep must deck footings be in Highlands Ranch and why do surface pier blocks fail?
Can I install composite decking directly over my existing 1990s wood deck frame?
Should a seller replace an aging 1980s or 1990s deck before listing or offer a buyer credit?

Highlands Ranch Realtor, residential builder, home rehab expert, and engineer who shares general construction knowledge, layout and remodeling ideas for basements, decks, landscaping, and kitchens, and helps clients know what questions to ask independent licensed inspectors.
Planning to buy or sell a home in Highlands Ranch or Douglas County? Put a full-time Realtor® and Master Negotiator with a Builder & Engineer’s eye on your side.
Read Saber’s Realtor, Builder & Engineer Bio or reach out directly for a personal advisory conversation.