

Homes for Sale: $700K - $850K — Live 30-Day, 90-Day Quarter & 12-Month Market Scorecard
Complete Highlands Ranch REcolorado MLS market coverage · Live 30-day, 90-day quarterly, and 12-month closed sales velocity, Median Sold Price, $/SqFt, and Months of Inventory.
🏡 Single-Family Detached Homes
Months of Inventory (MOI): 9 Months (Buyer's Market (6+ Mo))| Closed Sales Metric | Last 30 Days (1 Mo) | Last 90 Days (Quarter) | Last 12 Months |
|---|---|---|---|
| Closed Sales Count | 22 Sold | 68 Sold | 68 Sold |
| Median Sold Price | $765,000 | $750,000 | $750,000 |
| Average Sold Price | $763,639 | $761,063 | $761,063 |
| Sold $/SqFt | $281/SqFt | $272/SqFt | $272/SqFt |
| Average Days on Market | 38 days | 38 days | 38 days |
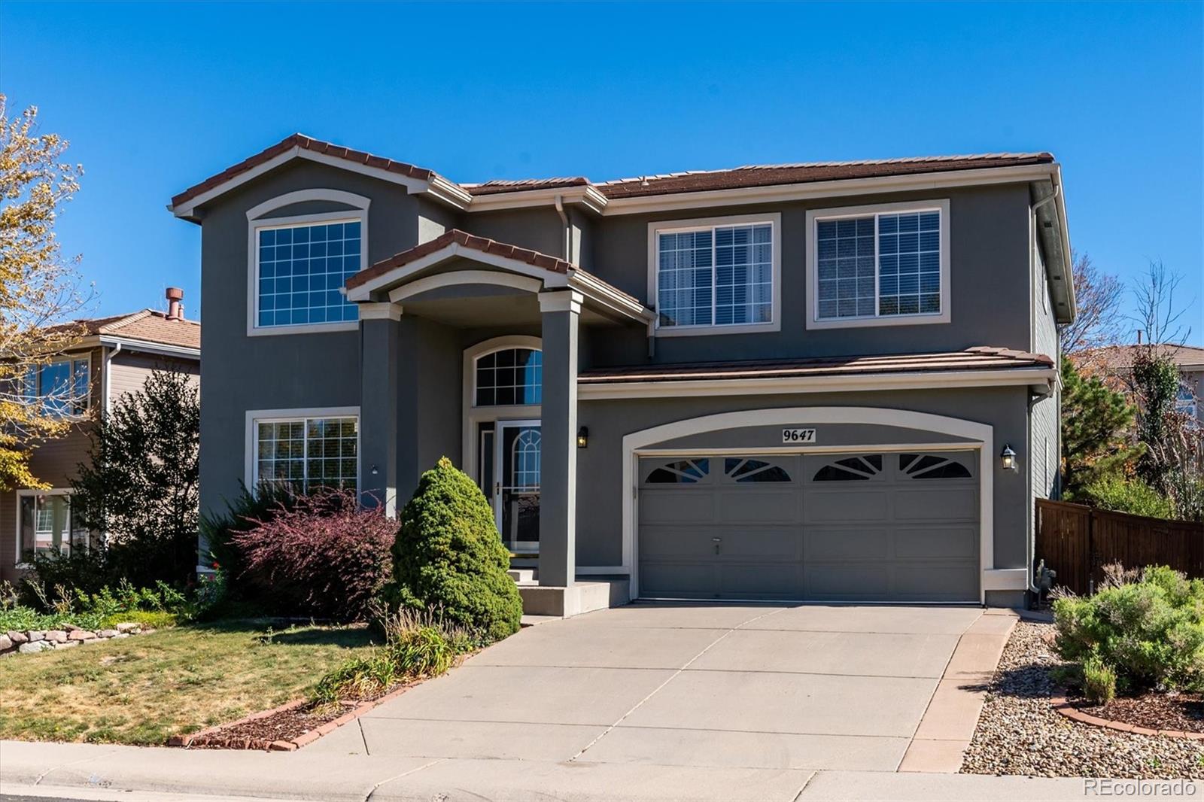
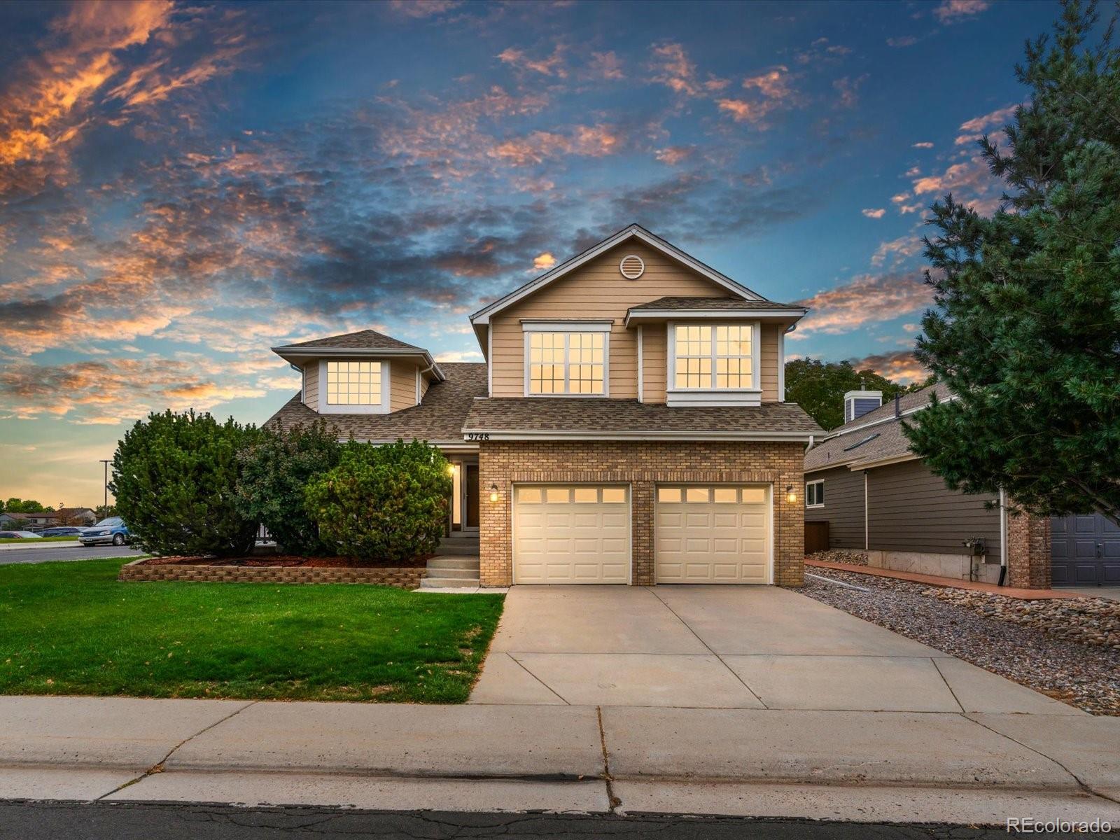
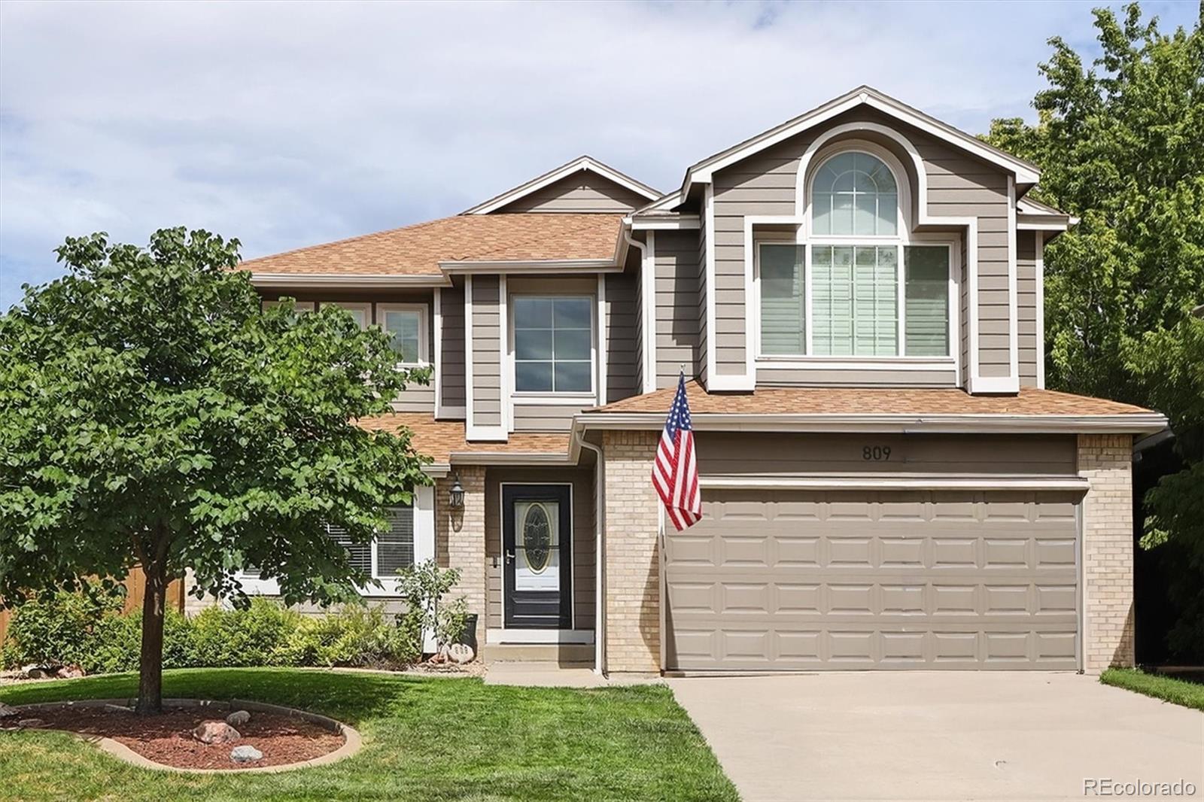
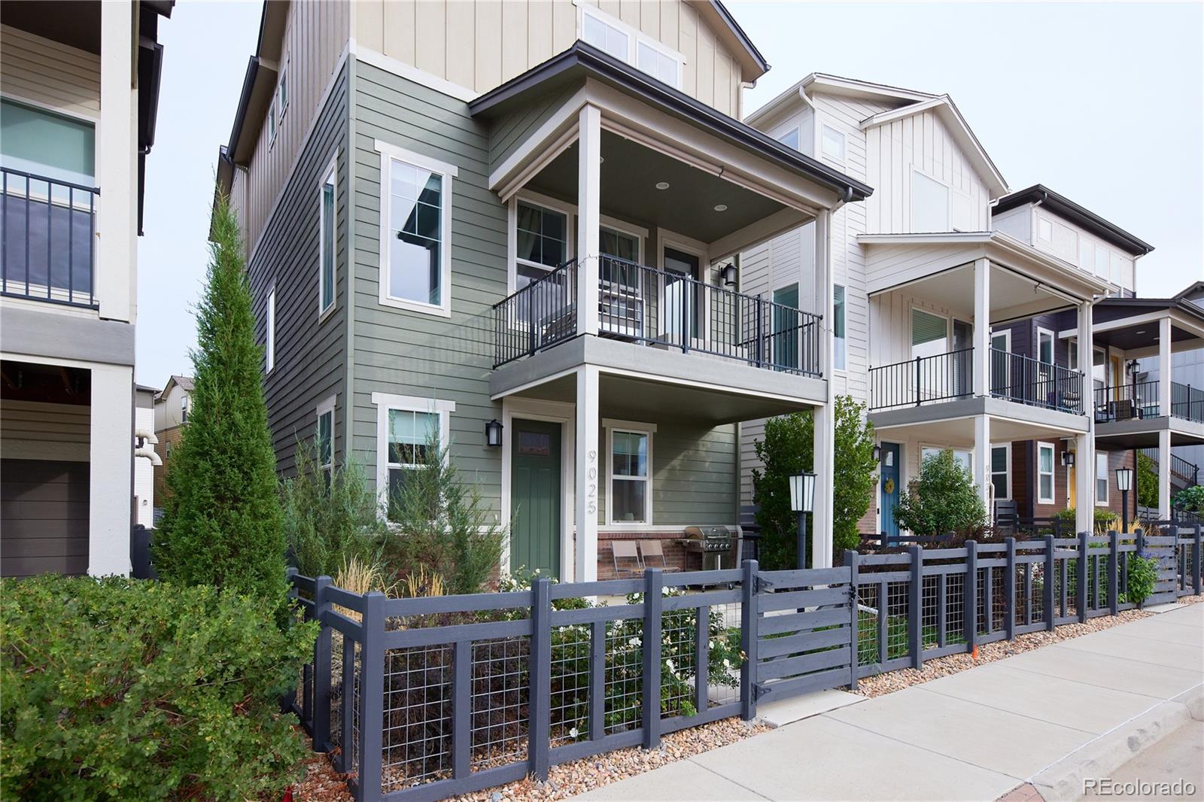
🏠 Featured Active Homes in Homes for Sale: $700K - $850K, Highlands Ranch
Showing top 12 of 51 matching properties · 👉 Swipe left/right on mobile to browse homes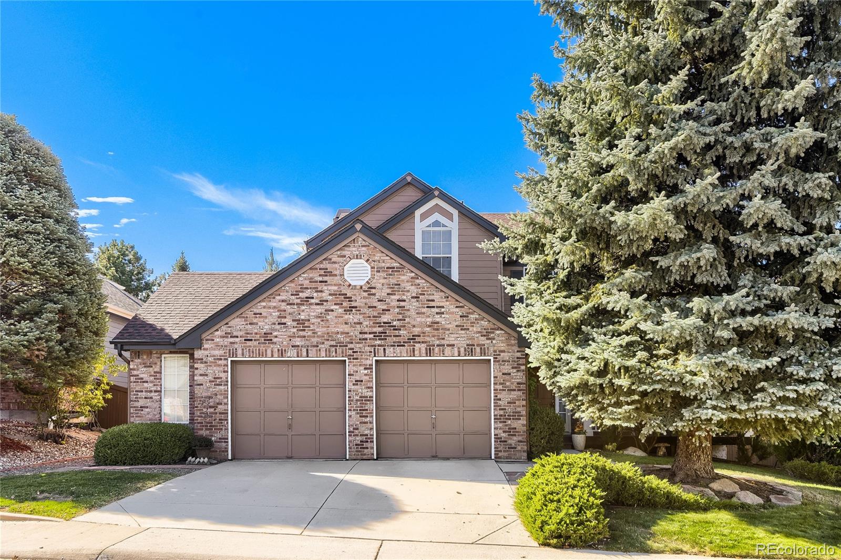
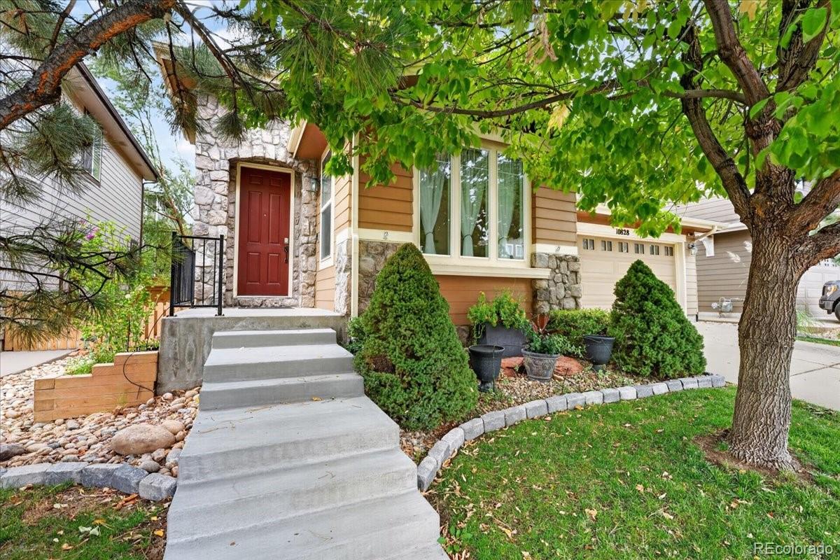
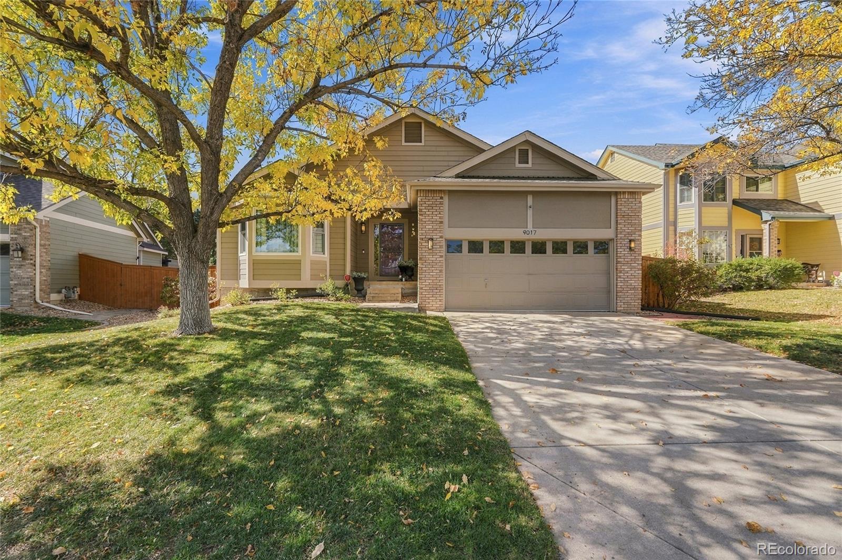
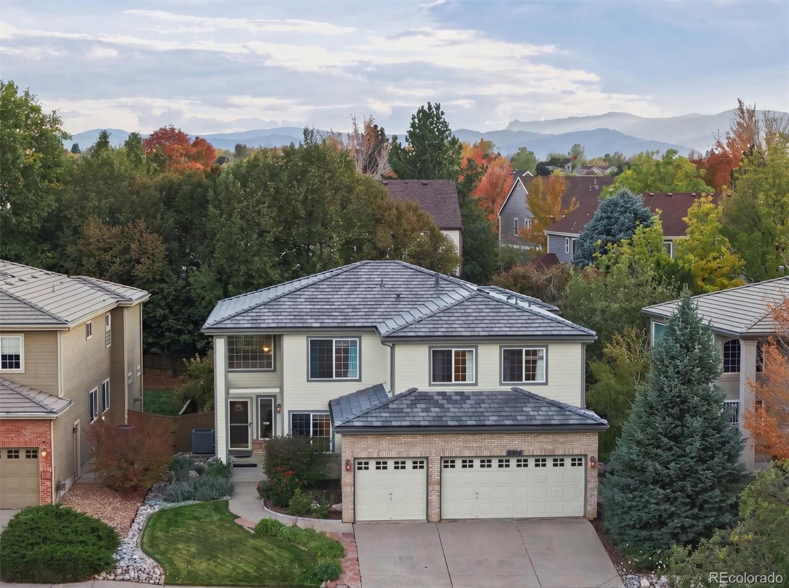
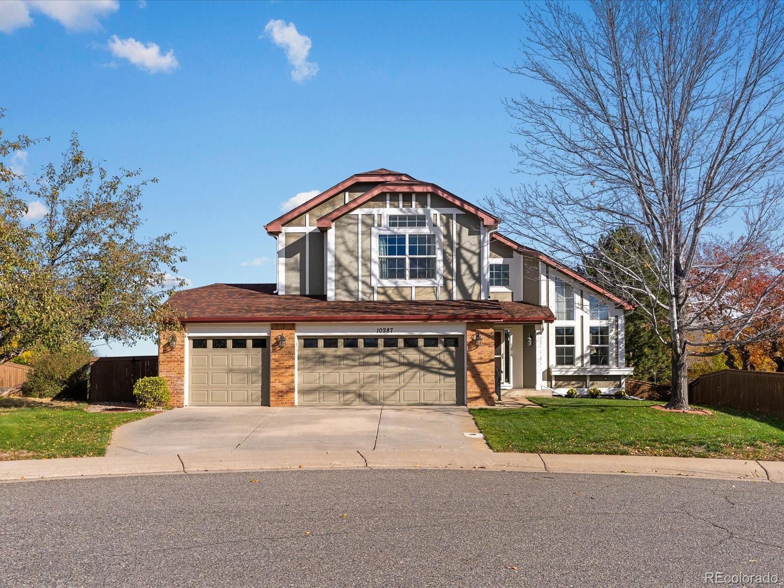
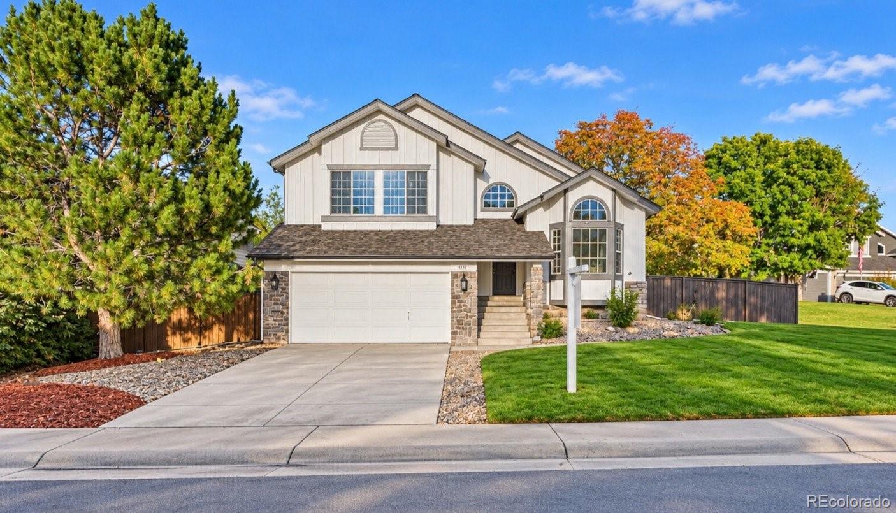
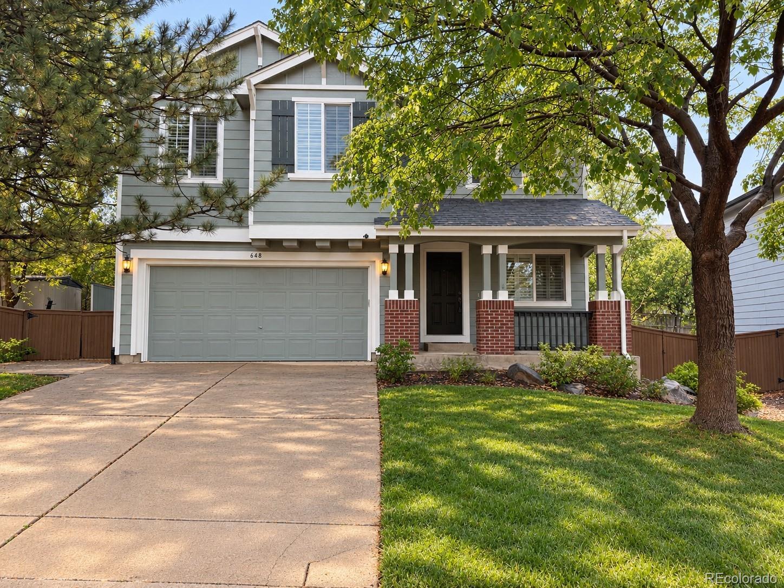
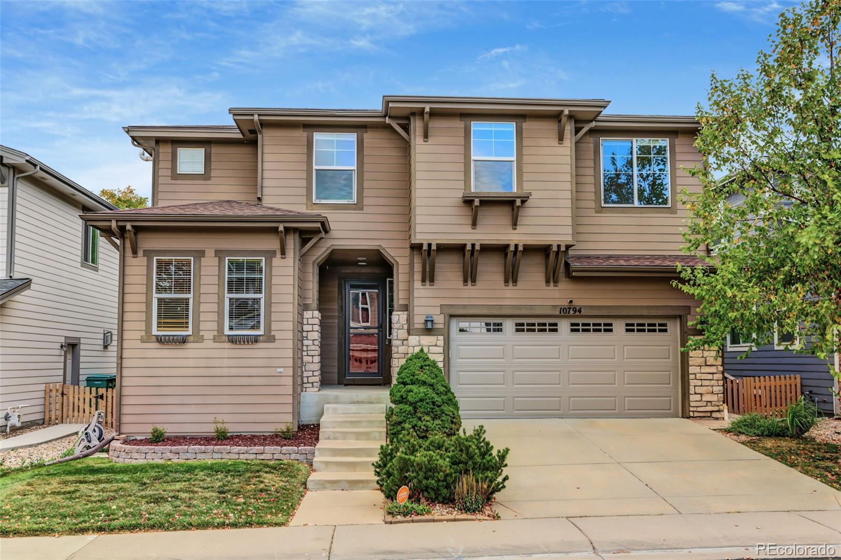
Live market analytics & property data from REcolorado IDX feed. Questions about a home or remodeling layout (basements, decks, landscaping, kitchens)? Call/text Saber Amine (Owner & Designated Broker, Homes and People, License #ER40029599) at 720-842-1600 or Contact Saber.




Skip the manual filter dropdowns. Tap the microphone icon inside our AI Concierge—or tap an example prompt below—to filter this $700,000 to $850,000 bracket by ranch vs. two-story layout, finished basement, 3-car garage, cul-de-sac lot, or Douglas County school feeder.
What $700,000 to $850,000 Buys in Highlands Ranch Single-Family Homes
The $700,000 to $850,000 bracket sits squarely at the center of the Highlands Ranch single-family housing market. Because this range bridges the community’s overall median sold price, it offers the deepest selection of active listings across all four HRCA recreation center zones—giving families, relocating professionals, and move-up buyers genuine choice between neighborhood character, school feeder tracks, and architectural eras.
When comparing listings across our Highlands Ranch Homes by Price Hub, buyers in this tier typically weigh two primary options. In established central and western corridors like Westridge, Northridge, and Eastridge, $700,000 to $850,000 secures four-bedroom two-story and ranch residences with finished basements, mature privacy trees, and updated kitchens or baths. In newer southern enclaves such as The Hearth, Firelight, and Kentley Hills, the same budget unlocks late-1990s and 2000s floor plans with open-concept family rooms, upstairs laundry rooms, and proximity to the Southridge Recreation Center.
Neighborhood & Build-Era Comparison Matrix ($700K – $850K)
Understanding when each neighborhood was built helps you anticipate ceiling heights, garage configurations, and mechanical system ages before you step inside a showing. Here is how the $700,000 to $850,000 single-family inventory compares across Highlands Ranch’s four geographic quadrants.
| Corridor & Key Neighborhoods | Typical Build Era & Layout | Builder, Lot & Remodel Highlights |
|---|---|---|
| Westridge & West-Central (Westridge, Westridge Knolls, Sundance) | Built between 1990 and 2001 with 2,200 to 3,200 total square feet, 3 to 4 bedrooms, vaulted living rooms, and 2-to-3-car garages. | Walkable to Redstone Park, Marcy Park, and Town Center shopping, with strong kitchen remodel upside and quick C-470 commuter access at Lucent Boulevard. |
| Eastridge & Northeast (Eastridge, Kentley Hills, Sugarmill) | Built from 1986 through 1999 with 2,300 to 3,400 total square feet, traditional two-story and split-level or ranch plans, and full basements. | Features established cul-de-sacs, mature shade canopies, and convenient access to I-25 via County Line Road or Lincoln Avenue for Denver Tech Center commuters. |
| Southridge & Southeast (The Hearth, Firelight, Southridge) | Built between 1997 and 2005 with 2,100 to 3,100 total square feet, open island kitchens, main-level family rooms, and 2-to-3-car garages. | Offers newer building code standards, taller basement foundation walls, and immediate trail links to Highland Heritage Regional Park and Backcountry trails. |
| Northridge & Historic Core (Northridge,The Villages, Venneford) | Built between 1981 and 1992 with 2,200 to 3,300+ total square feet on generous 6,500-to-10,000-square-foot lots with mature trees. | Popular for renovated interiors, wider backyard privacy buffers, wood-burning or gas fireplaces, and proximity to Northridge Recreation Center and Broadway. |
Kitchen Layouts, Basement Finishing & Single-Story Ranch Options
Touring $700,000 to $850,000 homes with a residential builder, home rehab expert, and engineer allows you to distinguish between cosmetic surface updates and smart spatial layouts. Whether you are comparing a two-story family home or searching for ranch-style homes in Highlands Ranch for main-level living, small design adjustments can transform how a property lives:
- Reconfiguring 1990s Kitchens & Dining Walls: Many 1980s and 1990s floor plans in Westridge, Northridge, and Eastridge feature a peninsula kitchen or a pony wall separating the breakfast nook from the family room. During a showing, we share layout ideas for creating a continuous center island, improving pantry storage, and knowing what questions to ask a licensed structural engineer and general contractor if you want to remove an interior wall.
- Maximizing Finished & Unfinished Basements: Because a 1,800-square-foot ranch home has a much wider basement footprint than a two-story home of the same above-grade size, lower levels in this bracket offer tremendous flexibility for adding a guest bedroom with code-compliant egress window well, a three-quarter bathroom, a home office, or a family media room.
- Backyard Decks, Patios & Winter Sun Exposure: In Colorado’s 300-day sunshine climate, driveway and patio orientation matter every day of the year. A south- or east-facing driveway melts winter snow rapidly, while a shaded east-facing backyard patio or covered composite deck stays cool during summer dinner gatherings.
Due Diligence & Smart Questions for Independent Licensed Inspectors
While a 15-to-30-minute real estate showing is a visual walkthrough rather than a physical inspection, our construction and engineering background helps you focus on the right long-term ownership details and prepare specific questions for your independent, licensed third-party home, roofing, plumbing, HVAC, and structural inspectors:
- Expansive Bentonite Clay Soils & Lot Drainage: Highlands Ranch sits over expansive clay soils that respond to moisture changes. We help you know what questions to ask your independent home inspector and licensed structural engineer regarding perimeter soil slope, downspout discharge extensions, window well drainage, and floating basement floor slabs.
- Plumbing, Electrical Panels & Window Seals: For homes built in the 1980s and early 1990s, your licensed home inspector and plumber should verify supply piping materials, main sewer line condition via camera scope, electrical panel breaker capacity, and whether original double-pane windows have been replaced with modern low-E vinyl or fiberglass units.
- Roof Hail History & HVAC Service Life: Front Range hailstorms make roof age and shingle class a key insurance factor. During due diligence, we review seller disclosures and building department permit records while your independent licensed roofer and HVAC technician inspect shingle condition, attic ventilation, furnace age, and central air performance.
Frequently Asked Questions
Why is the $700,000 to $850,000 price bracket so popular in Highlands Ranch?
Can I find a 3-car garage or finished basement between $700K and $850K in Highlands Ranch?
Are single-story ranch homes available in the $700,000 to $850,000 range?
What HRCA amenities come with single-family homes in this price tier?
What remodeling ideas add the most everyday value to a $700K to $850K Highlands Ranch home?
How does a residential builder and engineer's perspective help during a showing?

Highlands Ranch Realtor, residential builder, home rehab expert, and engineer who shares general construction knowledge, layout and remodeling ideas for basements, decks, landscaping, and kitchens, and helps clients know what questions to ask independent licensed inspectors.
Want a builder and engineer’s perspective when buying, selling, or planning updates in Highlands Ranch?
Read Saber’s Builder & Engineer Bio or reach out directly for a personal advisory conversation.