πŸ“ True Living Space Summary — 6965 S Polo Ridge Drive (Littleton)
MLS Above-Ground vs. Basement Split
Above-Ground Sq FtReading Above-Ground Sq Ft…Main & Upper Levels (Excluding Basement)
Basement BreakdownBasement BreakdownSyncing Lower-Level Sq Ft from MLS…
Total Finished & Structure Sq FtSyncing Total Finished Sq Ft…Above-Ground + Finished Basement
Save
Ask
Tour
Hide
Share
$14,000,000
57 Days On Site

6965 S Polo Ridge Drive
Littleton, CO 80128

For Sale|Single Family Residence|Active
7
Beds
12
Total Baths
6
Full Baths
6
Partial Baths
21,677
SqFt
$646
/SqFt
2002
Built
Subdivision:
Polo Reserve
County:
Arapahoe
Call Now: 720-842-1600
Is this the listing for you? We can help make it yours.
720-842-1600
6965 S Polo Ridge Drive6965 S Polo Ridge Drive6965 S Polo Ridge Drive6965 S Polo Ridge Drive
Save
Ask
Tour
Hide
Share

Mortgage Calculator

Monthly Payment (Est.)

Enter an interest rate to see your estimated monthly payment.
Calculator powered by Showcase IDX, a Constellation1 Company. Copyright Β©2026 Information is deemed reliable but not guaranteed.

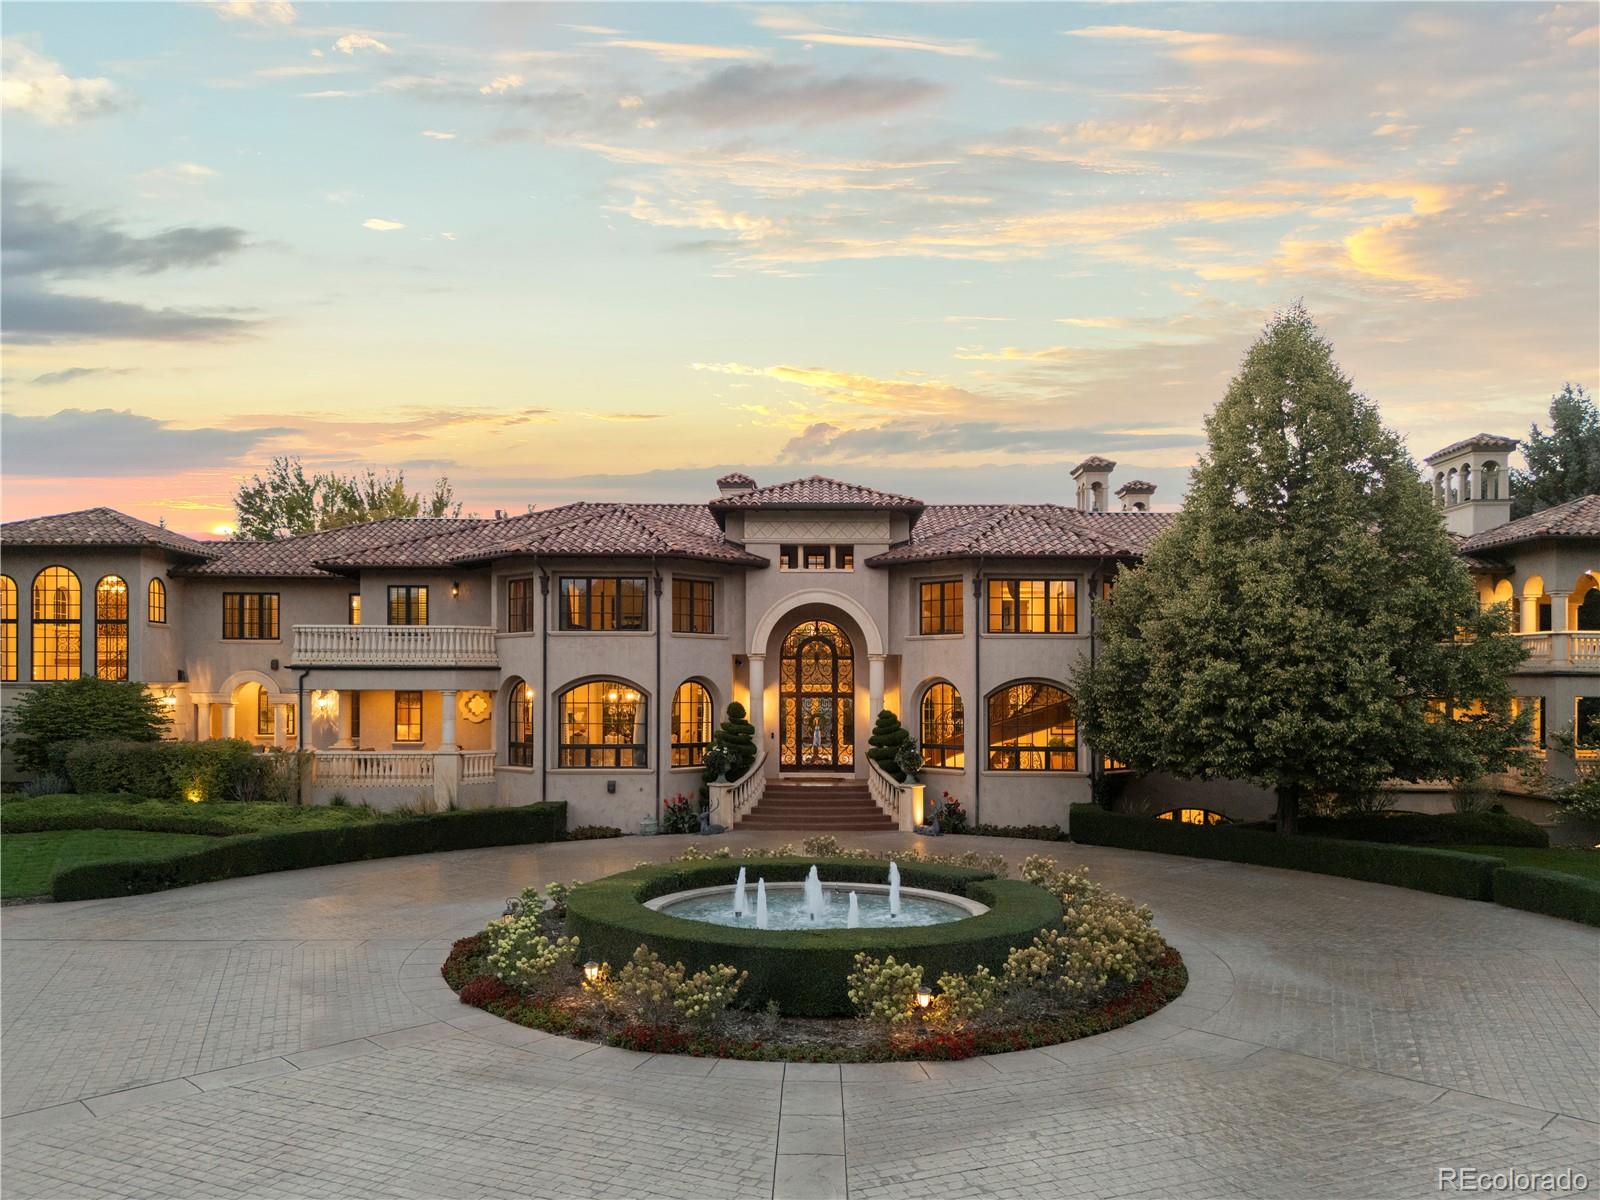
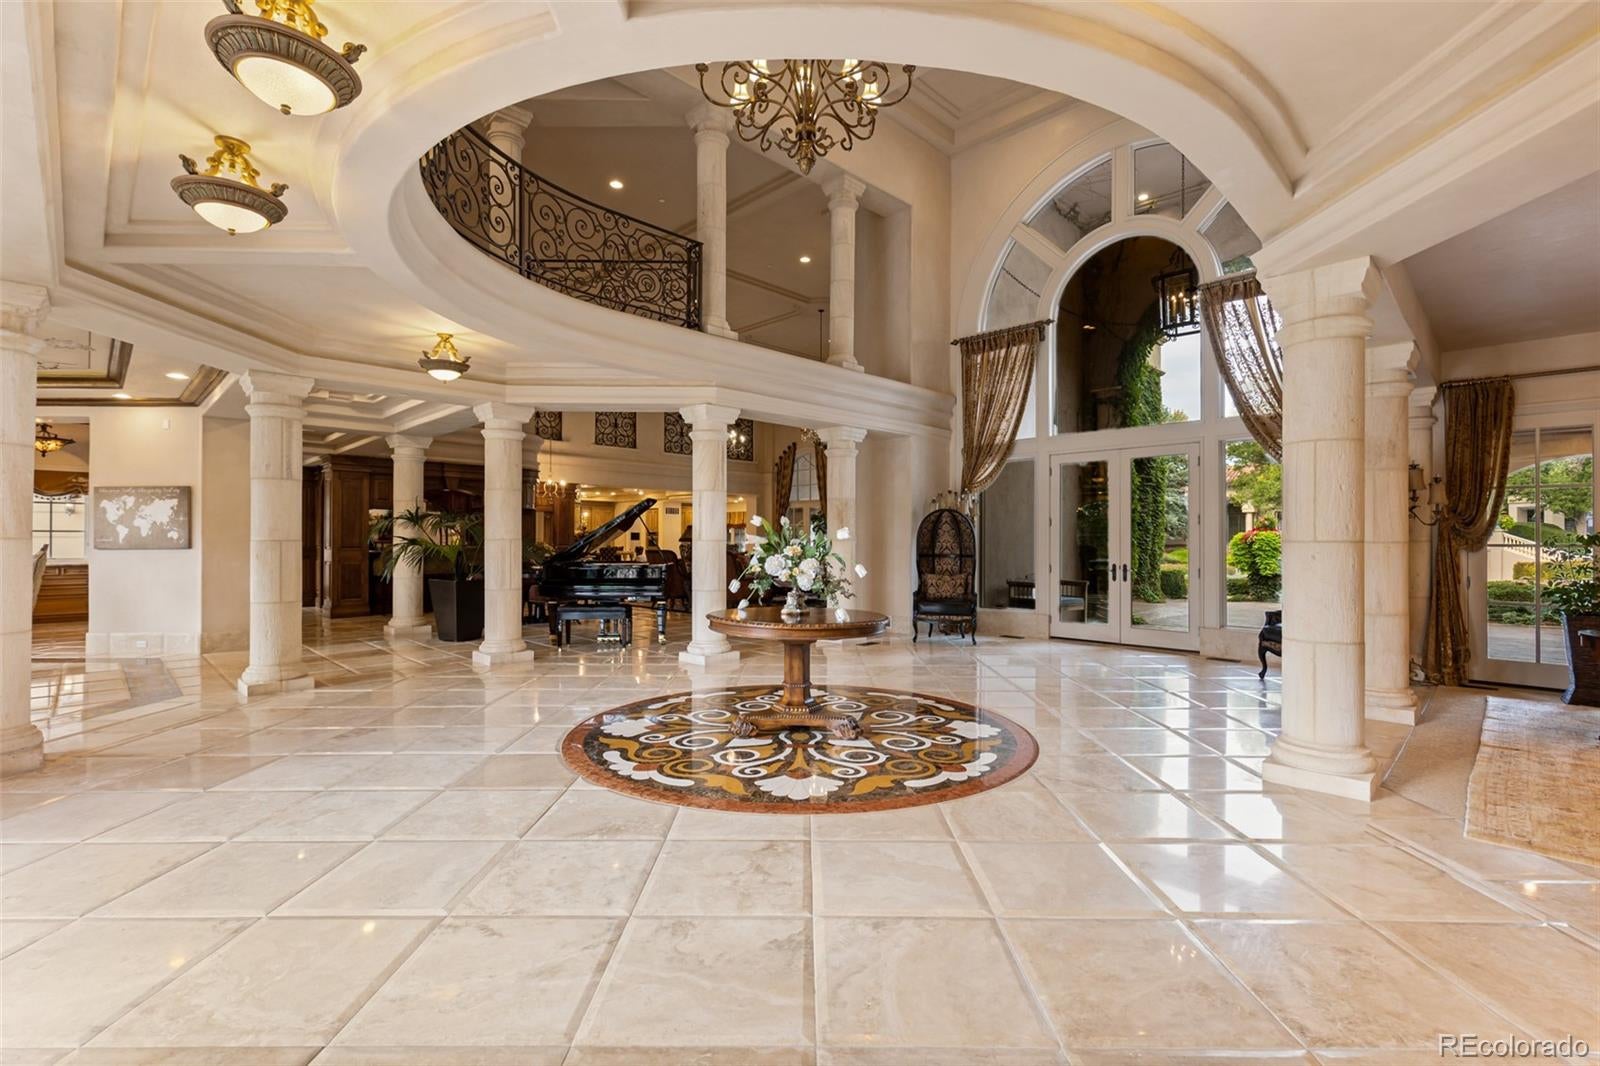
Where coming home feels like getting away. Explore Sognare in full at 6965SPoloRidge.com. Within Littleton's gated Polo Reserve, a second private gate opens to 5.7 fully fenced acres where water, gardens and architecture create a world apart. The arrival unfolds slowly: a living koi pond, fountains, mature trees, then the residence itself. Beyond the front doors, the grand foyer looks through to gardens and water, offering a first glimpse of a life that can unfold almost entirely here. The city stays close; the day no longer revolves around it. The 21,677-square-foot residence has the scale to gather and the intimacy to retreat. Arched glass doors open the soaring, stone-columned great room to covered terraces. Hand-worked iron, natural stone and intricately detailed ceilings bring warmth and individuality to its scale. From the main-level bar, a spiral stair leads to a tasting room and conditioned wine cellar; evenings can continue in the tiered theater or by the fire downstairs. A cherry-paneled study and garden-facing fitness and recovery suite invite quieter pursuits. Upstairs, a secluded primary wing looks over the gardens; other en suite bedrooms and a separately accessed apartment with its own kitchen allow life to move at different rhythms. Outside, a pool courtyard, hot tub, outdoor kitchen, bocce court and fire pit invite afternoons that become evenings. The detached guest house gives visitors a place of their own. A separate professional recording studio offers space to create, while a barn and fenced pasture make room for equestrian pursuits. Seven dedicated garage spaces and enclosed barn storage for approximately six more vehicles accommodate a collection without dominating the estate. What stays with you is not any single feature, but the freedom to choose your day: a quiet morning in the gardens, a house full of friends, or the simple pleasure of closing the gates and keeping it all to yourself.

Save
Ask
Tour
Hide
Share
Listing Snapshot
PriceΒ 
$14,000,000
Days On SiteΒ 
57 Days
BedroomsΒ 
7
Inside Area (SqFt)Β 
21,677 sqft
Total BathsΒ 
12
Full BathsΒ 
6
Partial BathsΒ 
6
Lot SizeΒ 
5.74 Acres
Year BuiltΒ 
2002
MLS NumberΒ 
1851081
StatusΒ 
Active
Property TaxΒ 
$98,774
HOA/Condo/Coop FeesΒ 
$400 monthly
Sq Ft SourceΒ 
Public Records
Friends & Family
Recent Activity
2 months agoListing updated with changes from the MLS
2 months agoListing first seen on site
General Features
AcresΒ 
5.74
Attached GarageΒ 
Yes
Direction FacesΒ 
East
FoundationΒ 
Concrete Perimeter
GarageΒ 
Yes
Garage SpacesΒ 
13
Home WarrantyΒ 
Yes
LevelsΒ 
Two
ParkingΒ 
Circular DrivewayConcreteGuestHeated GarageLightedOversizedStorageTandemAttached
Parking SpacesΒ 
13
Property Sub TypeΒ 
Single Family Residence
SecurityΒ 
Carbon Monoxide Detector(s)Security SystemSmoke Detector(s)
SewerΒ 
Public Sewer
SqFt AboveΒ 
16661
SqFt BelowΒ 
5016
SqFt TotalΒ 
22900
UtilitiesΒ 
Natural Gas AvailableCable AvailableElectricity AvailableElectricity ConnectedNatural Gas ConnectedPhone AvailablePhone Connected
Water SourceΒ 
Public
Interior Features
AppliancesΒ 
OvenBar FridgeConvection OvenCooktopDishwasherDisposalDouble OvenDryerFreezerGas Water HeaterHumidifierMicrowaveRangeRange HoodRefrigeratorSelf Cleaning OvenTrash CompactorWasherWine Cooler
BasementΒ 
Sump PumpDaylightFinishedFullInterior Entry
CoolingΒ 
Ceiling Fan(s)Central Air
ElectricΒ 
220 Volts
Fireplace FeaturesΒ 
BasementBedroomFamily RoomGasGreat RoomLiving RoomOtherOutside
FlooringΒ 
CarpetStoneTileWood
HeatingΒ 
Forced AirNatural Gas
InteriorΒ 
Breakfast BarBuilt-in FeaturesCeiling Fan(s)Central VacuumEat-in KitchenEntrance FoyerGranite CountersHigh CeilingsHigh Speed InternetIn-Law FloorplanKitchen IslandOpen FloorplanPantrySaunaSmart ThermostatSound SystemStone CountersWalk-In Closet(s)Wet BarWired for Data
Laundry FeaturesΒ 
Sink
SpaΒ 
Yes
Window FeaturesΒ 
Double Pane WindowsWindow CoveringsWindow Treatments
Bathroom FullΒ 
Level - UpperDescription - Spacious private en suite bath serving the west-facing bedroom, featuring a separate soaking tub and shower, generous vanity and tile flooring. Conveniently connected to the adjoining bedroom and walk-in closet.
Bathroom HalfΒ 
Level - MainDescription - Private half bath adjoining the main-level study, providing convenient access without leaving the office suite. Positioned alongside the dedicated workroom and separate from the home's primary entertaining spaces.
Bathroom Three QuarterΒ 
Level - BasementDescription - Private en suite bath serving the lower-level bedroom, with tile flooring and convenient access from the adjoining bedroom. Positioned separately from the powder room serving the basement's primary entertaining spaces.
BedroomΒ 
Level - BasementDescription - Generously proportioned lower-level bedroom with egress window and private en suite bath, currently configured for seasonal storage with garment and luggage racks. Conveniently positioned near the secondary staircase connecting to the primary wing, providing flexibility for guest accommodations or organized household storage.
Dining RoomΒ 
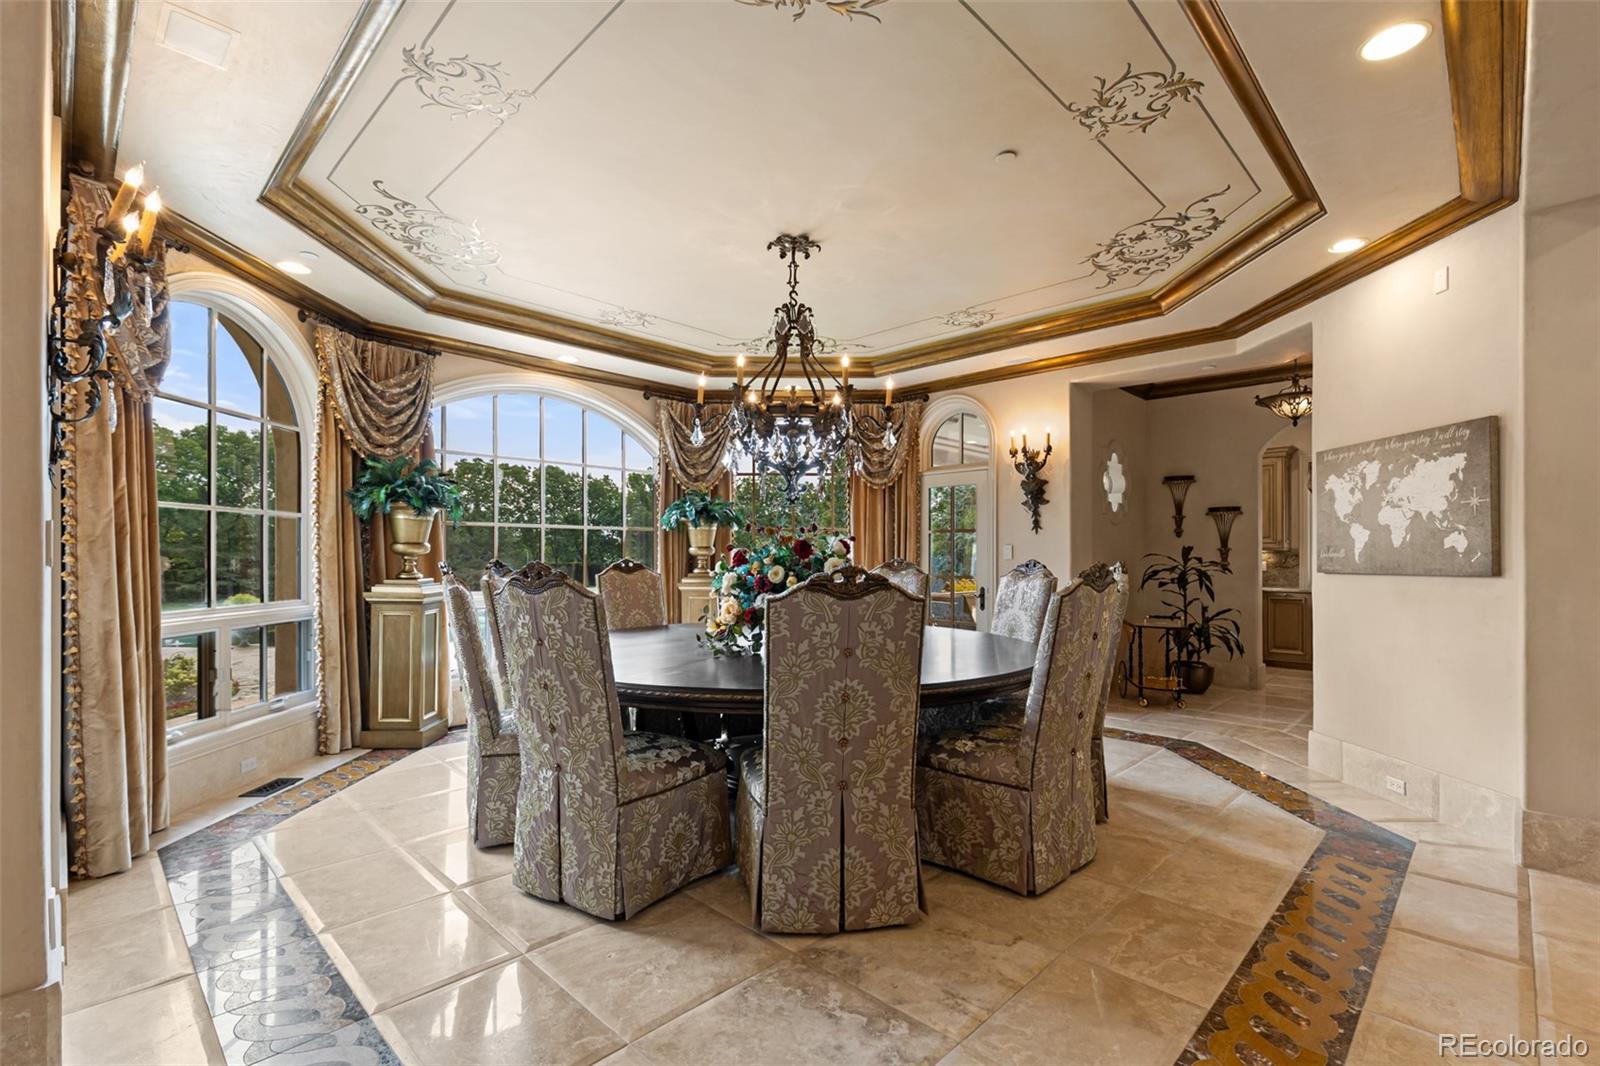
Level - MainDescription - Formal dining room defined by substantial natural stone columns, pillowed travertine flooring and a more intimate ceiling height. A distinctive faceted window bay overlooks the elevated arrival court, front fountain, koi pond and landscaped grounds. Generously proportioned for entertaining, with an adjoining butler's pantry providing cabinetry, serving space and convenient access to the kitchen.
Exercise RoomΒ 
Level - MainDescription - Expansive fitness room with a nearly floor-to-ceiling window wall overlooking the rear gardens and fountains, mirrored exercise wall and wet bar with sink and storage cabinetry. An adjoining wellness suite includes a tiled treatment room with freestanding sauna and steam room. Separate exterior access from the gym and bath connects the space to the pool and outdoor entertaining areas.
Family RoomΒ 
Level - BasementDescription - Generous lower-level lounge with fireplace, television area and substantial seating space, adjoining an expansive walk-behind bar with custom wood cabinetry, built-in display shelving, stone countertops and tiled flooring. The open arrangement connects the family room to the billiards area and surrounding entertainment spaces.
Game RoomΒ 
Level - BasementDescription - Expansive lower-level game room with dedicated billiards area, additional gaming space beneath the grand staircase and an adjoining circular card room with custom ceiling treatment. High ceilings and garden-level windows introduce natural light, while the open layout connects the home's theater, wine cellar, bar and adjoining lounge areas.
Great RoomΒ 
Level - MainDescription - Soaring ceilings, substantial natural stone columns and a floor-to-ceiling stone fireplace anchor multiple gathering areas, including a piano and additional seating area. Three sets of arched-glass double doors open to covered outdoor entertaining spaces and gardens. Pillowed travertine flooring, built-in media cabinetry, an overhead architectural bridge and a walk-behind bar with spiral staircase to the wine cellar complete the space.
KitchenΒ 
Level - UpperDescription - Full kitchen serving the private upper-level apartment, featuring custom cabinetry, stone countertops, tile flooring and a window overlooking the gardens. An adjoining eat-in area accommodates a small bistro table, providing a complete and independent cooking and dining space.
LaundryΒ 
Level - MainDescription - Substantial main-level laundry room with two sets of front-load washers and dryers, utility sink, extensive cabinetry and generous folding counters. A dedicated tiled drip-dry area with floor drain and expansive hanging rod provides exceptional space for air-drying garments and linens. Tile flooring and abundant storage support the home's everyday needs.
LibraryΒ 
Level - UpperDescription - Open upper-level library serving the secondary bedroom wing, with built-in wood bookshelves, carpeted flooring and space for a desk or intimate seating area. The adjoining rear staircase, framed by a two-story wall of glass, provides convenient access to the main-level kitchen and everyday living areas.
Living RoomΒ 
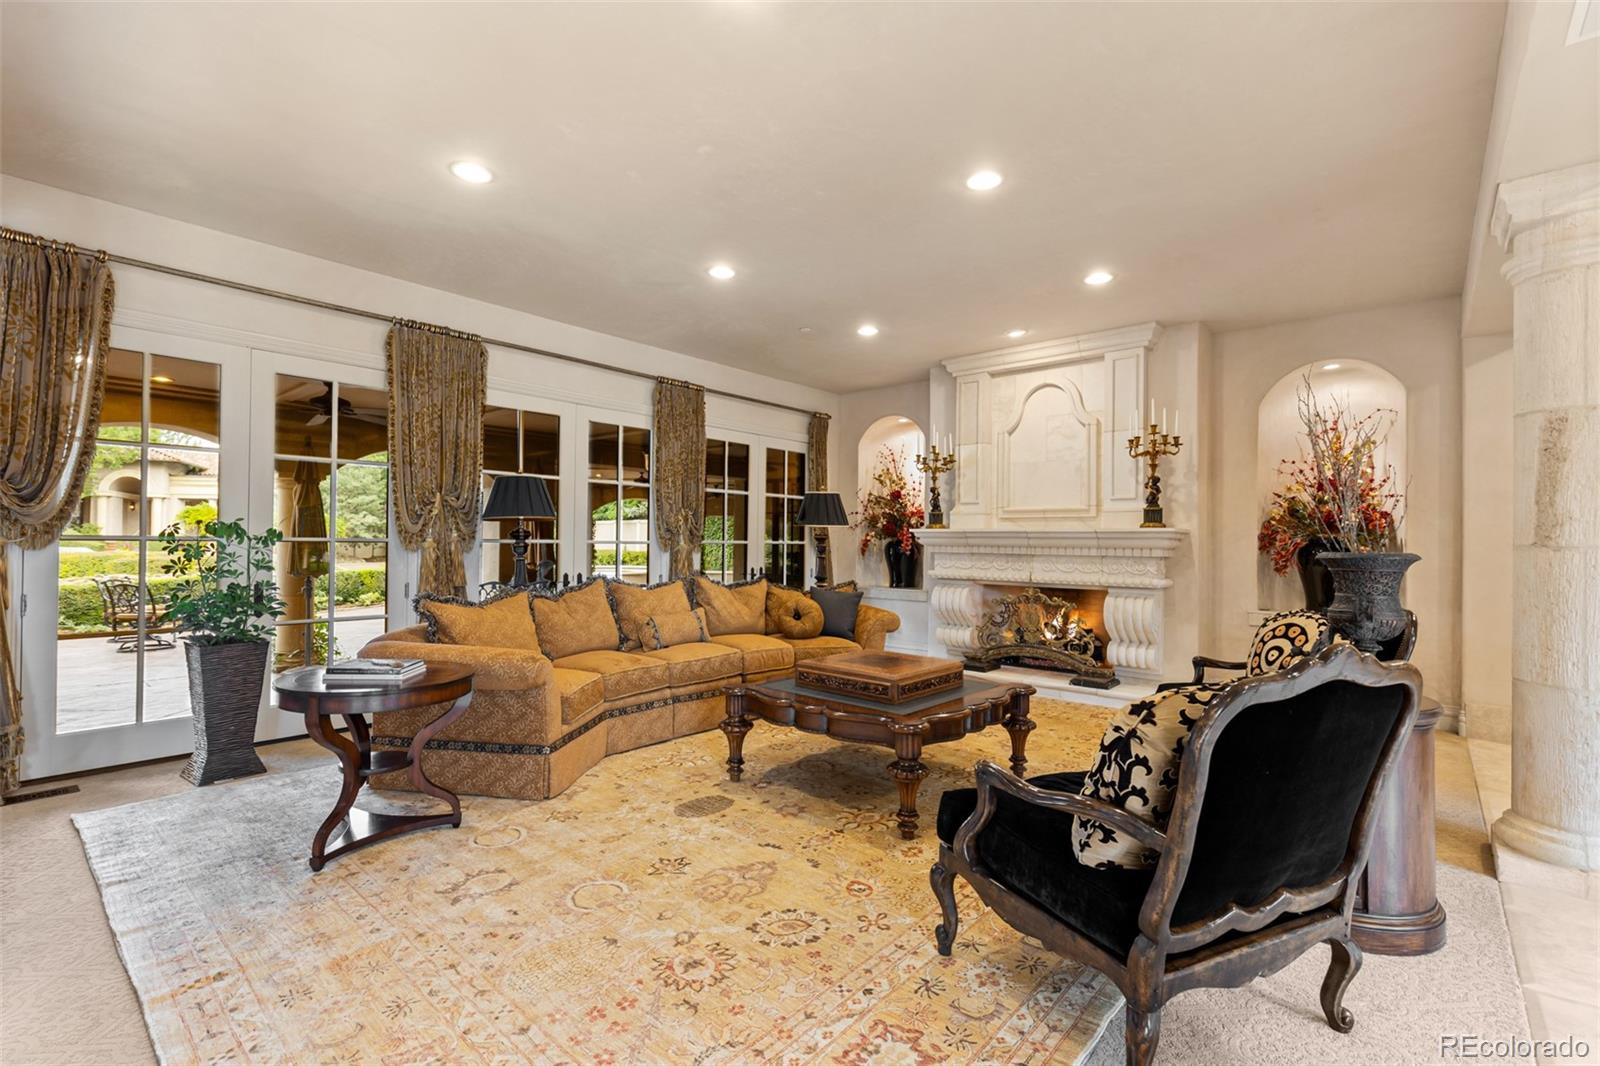
Level - MainDescription - Positioned directly off the grand foyer, this formal living room is defined by substantial natural stone columns, an open fireplace with custom mantel and a more intimate ceiling height. Expansive windows overlook the rear courtyard and gardens, while adjacent double doors provide convenient access to the outdoor entertaining areas.
Media RoomΒ 
Level - BasementDescription - Purpose-built private theater with tiered custom seating, projection screen, acoustic wall treatments and integrated theater lighting. The fully enclosed room is entered from the upper rear seating level, with descending rows toward the screen. Custom cabinetry at the rear provides convenient storage and space for refreshments, creating a dedicated cinematic experience separate from the adjoining entertainment areas.
Mud RoomΒ 
Level - MainDescription - Dedicated owner's entry off the attached garage with built-in bench, substantial coat closet and tiled dog wash. An adjoining enclosed area provides a convenient transition space for pets between the residence and garage, supporting the home's everyday functionality.
OfficeΒ 
Level - UpperDescription - Distinctive upper-level rotunda positioned above the porte cochere, connecting the main residence to the private staff apartment. Its circular design, decorative ceiling treatment and upper-level windows create an inviting secondary office or workspace. Separate doors provide access to the residence, private apartment and exterior staircase leading to the main level.
Utility RoomΒ 
Level - MainDescription - Secondary kitchen utility and pantry area accessed directly from the owner's garage, with extensive cabinetry, additional refrigerator and freezer storage, and dedicated space for countertop appliances. Conveniently positioned to support the main kitchen while providing substantial overflow storage and organization.
Wine CellarΒ 
Level - BasementDescription - A spiral staircase from the main-level bar leads to a richly detailed wine tasting area with slate flooring, decorative murals, custom ceiling treatments, cabinetry and wet bar. Glass and iron doors open to an expansive temperature-controlled wine cellar with extensive bottle storage and custom wine racks. A separate entrance connects the cellar to the lower-level entertaining spaces.
Save
Ask
Tour
Hide
Share
Exterior Features
Construction DetailsΒ 
FrameStucco
ExteriorΒ 
BalconyBarbecueFire PitGardenGas GrillLightingPrivate YardRain Gutters
FencingΒ 
FencedFull
Lot FeaturesΒ 
LandscapedLevelMany TreesSecludedSprinklers In FrontSprinklers In Rear
Patio And PorchΒ 
CoveredFront PorchPatio
Pool FeaturesΒ 
Outdoor PoolPrivate
Private PoolΒ 
Yes
Road FrontageΒ 
Private Road
RoofΒ 
ConcreteSpanish Tile
SpaΒ 
Yes
Spa FeaturesΒ 
Bath
Windows/DoorsΒ 
Double Pane WindowsWindow CoveringsWindow Treatments
Community Features
Association FeeΒ 
$4800.0
Association Fee FrequencyΒ 
Annually
School DistrictΒ 
Littleton 6
Horse PropertyΒ 
PaddocksPastureTack Room
Financing Terms AvailableΒ 
CashConventional
RoadsΒ 
Paved
Horse AllowedΒ 
Yes
Schools
School District
Littleton 6
Elementary School
Wilder
Middle School
Goddard
High School
Heritage
Listing courtesy of Novella Real Estate Charles@Novellaliving.com


The content relating to real estate for sale in this Web site comes in part from the Internet Data eXchange ("IDX") program of METROLIST, INC., DBA RECOLORADO real estate listings held by brokers other than Novella Real Estate are marked with the IDX Logo. This information is being provided for the consumers' personal, non-commercial use and may not be used for any other purpose. All information subject to change and should be independently verified.

Neighborhood & Commute
Source: Walkscore
Disclosure: Community information and market data powered by Constellation Data Labs. Information is deemed reliable but not guaranteed.
Save
Ask
Tour
Hide
Share
Prefer to search by voice or ask a question directly? Call or text Saber at 720-842-1600, send a quick note, or ask our AI Concierge to filter homes in plain English.
Full-Screen Voice AI →
01 / Local Roots & Regional Reach

Rooted in Highlands Ranch — Serving Douglas County & Metro Denver

Whether you are comparing streets across all 43 Highlands Ranch neighborhoods or touring Lone Tree, Parker, Castle Rock, Centennial, Littleton, Englewood, or Denver, this portal tracks active listings across all three build eras:

  • Newer Custom & Contemporary Builds: Gated Backcountry and Tresana alongside newer enclaves in Lone Tree, Parker, and Castle Rock with open great rooms and covered decks.
  • 2000s & 2010s Executive Homes: Firelight, The Hearth, Indigo Hill, Highwoods, and Highlands Ranch Golf Club with 9-foot basements and 3-car garages.
  • 1980s & 1990s Classic Neighborhoods: Northridge, Eastridge, Westridge, Southridge, and Falcon Hills where smart kitchen, deck, or basement updates build equity.
02 / Zero-Click Square Footage Truth & Search Hubs

Why Our Cards Separate Above-Ground & Basement Space in Zero Clicks

Colorado Basement Sizing Truth · Zero-Click Clarity

Roughly 19 out of 20 Highlands Ranch houses sit over a basement, yet national portals lump below-grade rooms into one headline size. In recent local closed sales, single-family space trades near ~$350 per above-ground square foot versus ~$285 per total finished square foot.

That gap creates a ~$120,000+ real resale swing between two “3,600 Finished Sq Ft” two-story homes when one carries more sunlit main and upper floor area. Our Highlands Ranch cards and True Above-Ground Sq Ft quick filter show upstairs area plus basement finish in 0 clicks—and label outside-city cards clearly so you can tap for exact Above-Ground Sq Ft. Browse our Homes by Square Footage Hub and Colorado 3-Benchmark Price-Per-Square-Foot Guide.

Highlands Ranch & South Metro Property Search Directory
Search Category Featured Communities Builder & Layout Highlights
Luxury & Gated Estates Backcountry, Mansion Hills, Kentley Hills, Highwoods, Falcon Hills, Golf Club. Custom homes with 3-to-4-car garages, Front Range views, and covered decks.
Ranch & Patio Living Tresana, Verona, Golf Club, Gleneagles Village, Palomino Park, Backcountry. Main-floor primary suites, wide footprints, and bright guest basements.
Walk-Out & Finished Basements The Hearth, Firelight, Indigo Hill, Westridge Knolls, Timberline Ridge. Browse walk-out basement homes and finished basement listings.
South Metro Comparisons Highlands Ranch, Lone Tree, Parker, Castle Rock, Centennial, Littleton. Side-by-side suburb guides in our South Metro Relocation Hub.
Price & Size Brackets All Highlands Ranch ZIP codes (80126, 80129, 80130) and Douglas County. Dedicated feeds in our Homes by Price Hub and 14-Tier Square Footage Hub.
+ More Data (See exact 3-benchmark $/SqFt & closed-sale cohort)
  • Rolling 90-Day Cohort: Detached single-family sales (248 closed, $715,000 median, excl. Province Center) average $349 $/Above-Grade SqFt, $286 $/Finished SqFt, and $244 $/Total Structure SqFt; attached condos/townhomes (50 closed, $482,500 median) average $333 / $326 / $302; standalone Province Center recorded 6 sales ($668,091 median; $344 / $258 / $237).
  • Card Enrichment: Cross-references 32,679 Douglas County parcels across Highlands Ranch while labeling outside-city listings clearly.

Data footer: Based on information from REcolorado®, Inc. and Douglas County Assessor public property records; deemed reliable but not guaranteed.

03 / Informed Representation With Zero Sales Pressure

How a Residential Builder & Engineer’s Perspective Helps During Showings

While a 15-to-30-minute showing is a visual walkthrough and never replaces testing by independent, licensed third-party home and structural inspectors, touring alongside a Designated Broker who is also a Residential Builder, Home Rehab Expert, and Engineer gives you calm clarity. I share general construction knowledge and layout ideas for kitchens, basements, composite decks, and landscaping, while helping you list sharp questions for your licensed inspectors. Explore our Real Estate Advisory Hub.

04 / Thinking of Selling Your Home?

Listing With a Home Rehab Specialist to Maximize Your Net Equity

Before you spend a dollar on pre-listing contractors anywhere in Highlands Ranch, Douglas County, or Metro Denver, I walk through your house to share honest guidance on which targeted updates—lighting, paint, kitchen tweaks, or landscaping—actually pay back at closing, and which costly renovations to skip.
05 / Common Buyer & Seller Questions

Highlands Ranch & Metro Denver Home Search FAQs

Why do your Highlands Ranch property cards show Above-Ground Sq Ft separately from Total Finished Sq Ft?+
Roughly 19 out of 20 Highlands Ranch houses sit over a basement, yet national portals lump basement rooms into one headline size. Because recent local closed sales trade near ~$350 per above-ground square foot versus ~$285 per total finished square foot, two 3,600-finished-square-foot two-story homes can swing by ~$120,000+ depending on how much space sits upstairs. Our Highlands Ranch cards and True Above-Ground Sq Ft quick filter separate sunlit main and upper floors from basement finish in zero clicks, while labeling outside-city listings clearly so you can tap any card for its exact breakdown.
Can I filter homes by walk-out basement, ranch layout, minimum above-ground size, or school feeder?+
Yes. You can use the interactive map filters and True Above-Ground Sq Ft quick filter on this page, tap our Voice and Text AI Concierge to ask for combinations in plain English, or browse our curated hubs for ranch-style homes, walk-out basements, finished basements, and school feeder zones.
How often are the active home listings on this search portal updated?+
Our property search portal refreshes every 15 minutes with live local listing updates, giving you immediate access to new listings, coming-soon properties, price adjustments, and open houses across Highlands Ranch, Douglas County, and the Front Range.
Do you represent buyers and home sellers across the entire Denver Metro area as well as Highlands Ranch?+
Yes. While Highlands Ranch is our home community and flagship hub, Saber Amine and Homes and People represent home sellers, buyers, and real estate investors across all of Douglas County and the greater Denver Metro area—including Lone Tree, Parker, Castle Rock, Centennial, Littleton, Englewood, and Denver.
Saber Amine - Highlands Ranch & Metro Denver Realtor, Residential Builder, Home Rehab Expert, and Engineer
Written By
Saber Amine Highlands Ranch Realtor® & Designated Broker · Homes and People (Est. 2003) · Colorado Real Estate License #ER40029599 · Proud HRCA Community Partner

Realtor, Residential Builder, Home Rehab Expert, and Engineer serving Highlands Ranch, Douglas County, and Metro Denver—sharing general construction knowledge, layout ideas for basements, decks, landscaping, and kitchens, and helping clients know what questions to ask independent licensed inspectors.

Buying or selling in Highlands Ranch, Douglas County, or anywhere in Metro Denver?

Read Saber’s Realtor, Builder & Engineer Bio or reach out directly for a 1-on-1 conversation with zero sales pressure.