

Highland Walk — Live 30-Day, 90-Day Quarter & 12-Month Market Scorecard
Complete Highlands Ranch REcolorado MLS market coverage · Live 30-day, 90-day quarterly, and 12-month closed sales velocity, Median Sold Price, $/SqFt, and Months of Inventory.
🏡 Single-Family Detached Homes
Months of Inventory (MOI): 1.1 Months (Seller's Market (< 3 Mo))| Closed Sales Metric | Last 30 Days (1 Mo) | Last 90 Days (Quarter) | 36-Month Sample* |
|---|---|---|---|
| Closed Sales Count | 0 Sold | 3 Sold | 22 Sold |
| Median Sold Price | — | $588,000 ▼ -5.9% vs 12-Mo | $625,000 |
| Average Sold Price | — | $617,667 | $637,709 |
| Sold $/SqFt | — | $300/SqFt | $301/SqFt |
| Average Days on Market | — | — | — |
🏘️ Condos, Townhomes & Patio Homes
Months of Inventory (MOI): 3.2 Months (Balanced Market (3–5.5 Mo))| Closed Sales Metric | Last 30 Days (1 Mo) | Last 90 Days (Quarter) | 36-Month Sample* |
|---|---|---|---|
| Closed Sales Count | 0 Sold | 1 Sold | 19 Sold |
| Median Sold Price | — | $308,225 ▼ -38% vs 12-Mo | $497,500 |
| Average Sold Price | — | $308,225 | $495,369 |
| Sold $/SqFt | — | $196/SqFt | $312/SqFt |
| Average Days on Market | — | — | — |
🏠 Featured Active Homes in Highland Walk, Highlands Ranch
Showing top 7 of 7 matching properties · 👉 Swipe left/right on mobile to browse homes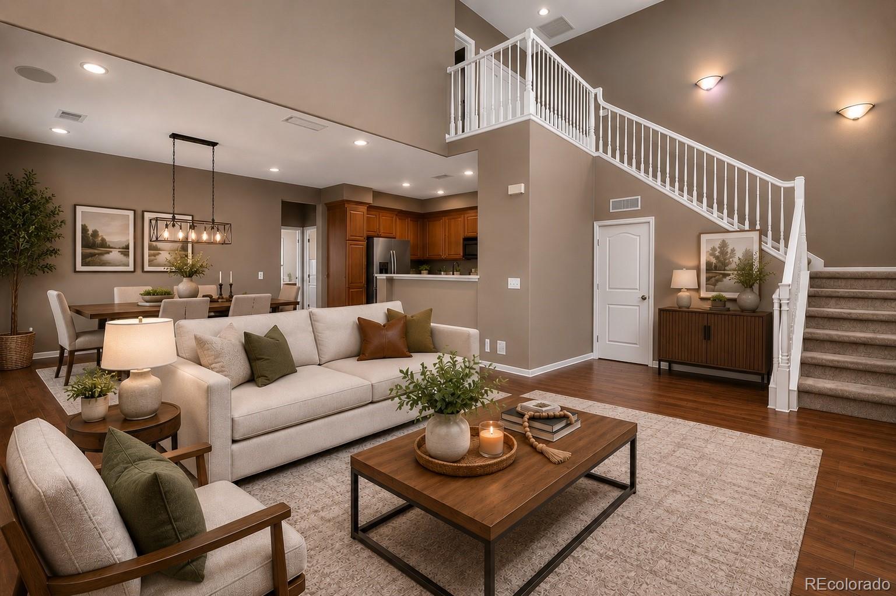
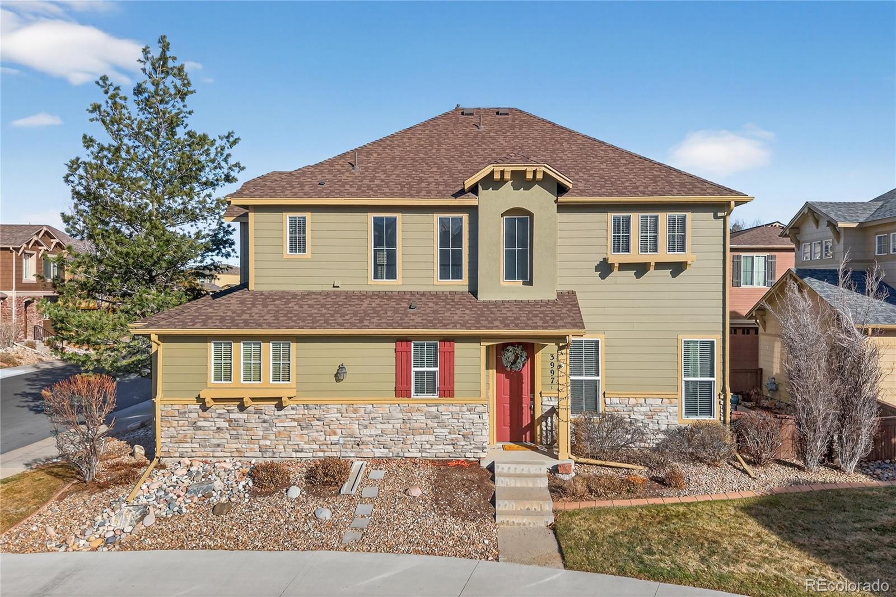
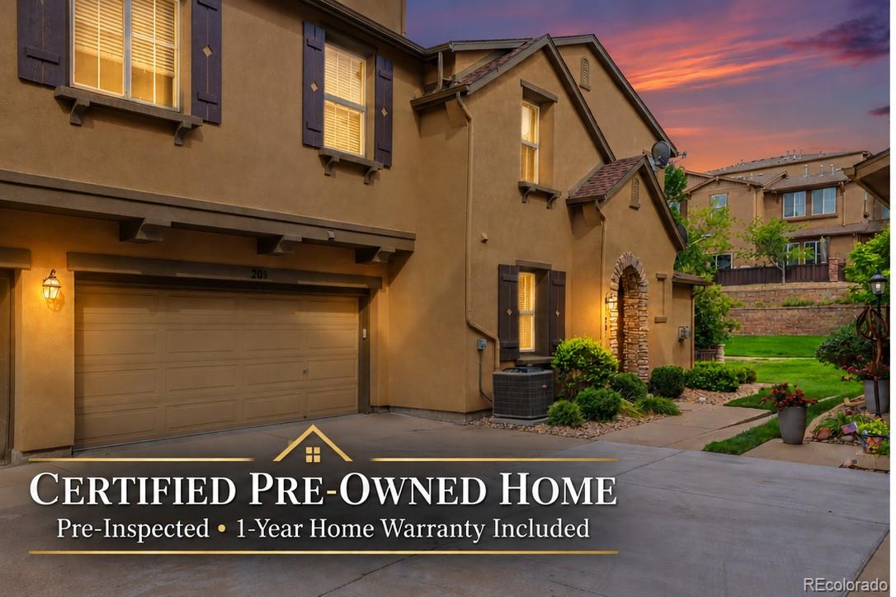
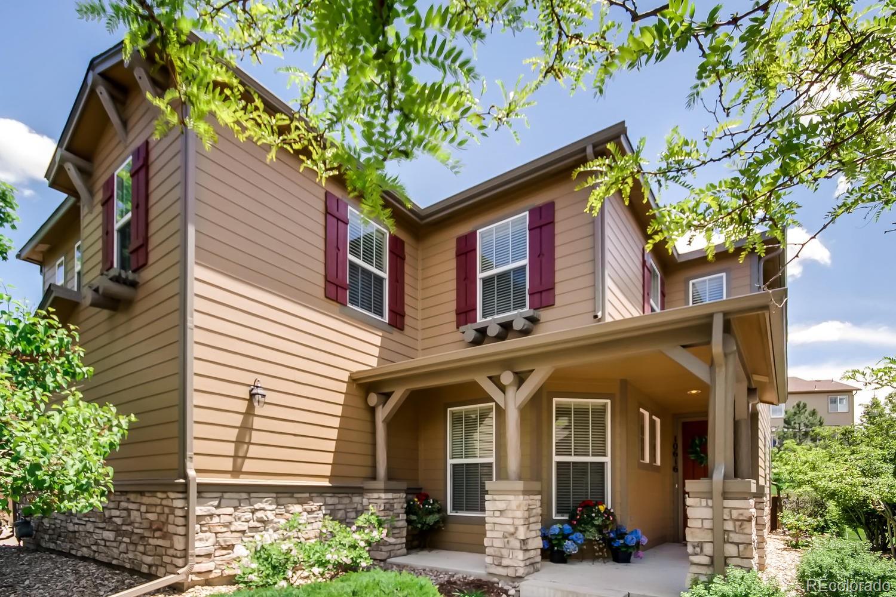
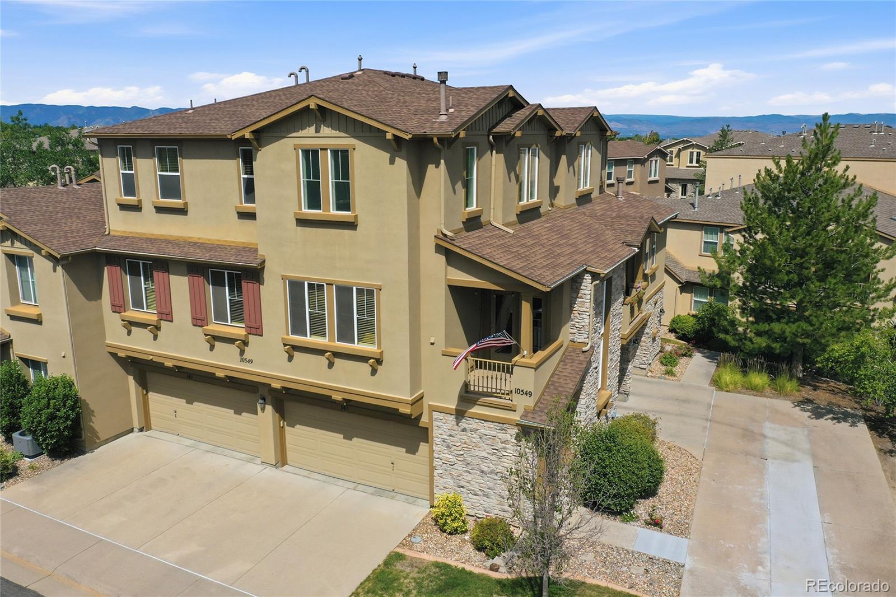
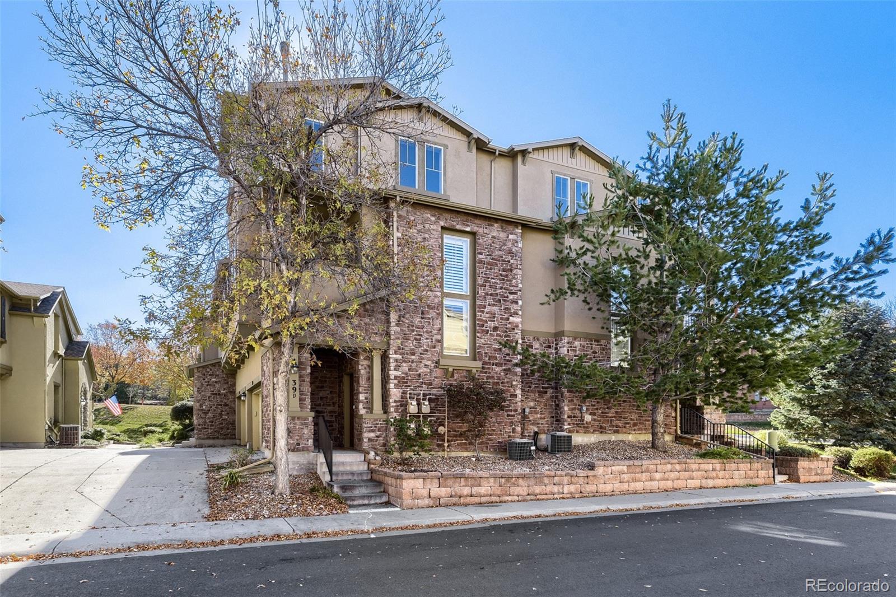
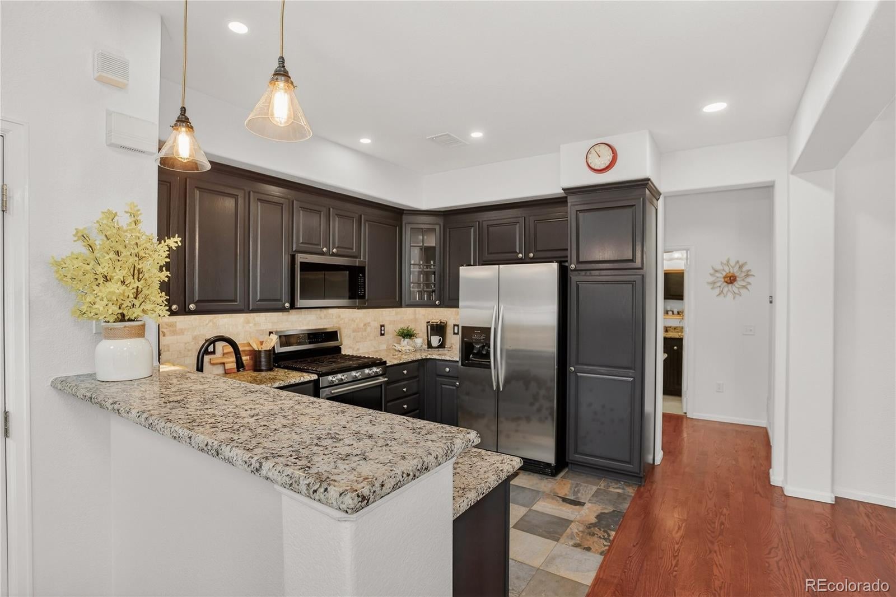
Live market analytics & property data from REcolorado IDX feed. Questions about a home or remodeling layout (basements, decks, landscaping, kitchens)? Call/text Saber Amine (Owner & Designated Broker, Homes and People, License #ER40029599) at 720-842-1600 or Contact Saber.




Skip the endless search filters. Tap the microphone icon inside our AI Concierge—or type your command—to find homes by price, square footage, neighborhood, walkout basement, greenbelt lot, or school feeder, plus get instant builder and HOA answers.
Low-Maintenance Patio Homes & Condos in Southridge (80126)
Built by Shea Homes between 2002 and 2006 in the Southridge corridor of Highlands Ranch (ZIP code 80126), Highland Walk is a thoughtfully planned, low-maintenance residential enclave near McArthur Ranch Road and Wildcat Reserve Parkway. What makes Highland Walk unique is its dual-collection architecture: along Clearview Lane, Blue Pine Circle, and Stonebrush Drive, Shea constructed detached single-family patio homes with main-floor primary suites, full basements, and greenbelt views; along Parkington Lane, Ashfield Street, and Graymont Lane, Shea built light-filled condominiums and townhomes featuring two-story vaulted living rooms, gas fireplaces, and attached garages.
Evaluating Highland Walk alongside all three residential construction eras of Highlands Ranch highlights why 2000s-era Southridge communities remain in such high demand:
- Established 1980s & 1990s Villages (Northridge, Eastridge, Early Westridge): Older attached and single-family pockets offer mature 35-year tree canopies and lower entry baselines, but frequently require plumbing verification, window replacements, and structural wall removals to open compartmentalized floor plans.
- 2000s & 2010s Low-Maintenance & Luxury Communities (Highland Walk, Tresana, Backcountry): Built in the early-to-mid 2000s, Highland Walk shares the modern 9-foot ceiling heights, copper/PEX supply plumbing, and open kitchen-to-great-room sightlines found in higher-priced luxury enclaves like Tresana and Backcountry, while trading at a much more accessible price tier.
- Brand-New Construction & Newer Modern Builds: Newer South Metro townhomes and patio builds feature contemporary finishes and 200-amp electrical service, though rarely with the quiet greenbelt pocket parks and established Southridge location of Highland Walk.
Highland Walk Architectural & Technical Specifications
Because Highland Walk encompasses both detached patio homes on full concrete basements and multi-unit condominium buildings, buyers should distinguish between the two product types during property due diligence. Review the technical matrix below.
| Feature Category | Highland Walk Standard Profile | Builder, Rehab & Engineer Inspection Focus |
|---|---|---|
| Location & ZIP Code | Highland Walk sits in Southridge (ZIP code 80126) along Clearview Lane, Blue Pine Circle, Stonebrush Drive, Parkington Lane, Ashfield Street, and Graymont Lane. | Perimeter patio homes backing to greenbelts and pocket picnic parks command strong resale premiums and superior natural light. |
| Primary Builder & Era | Shea Homes developed both the detached patio home and attached condo collections between 2002 and 2006. | At 20 to 24 years of age, original 2002–2006 forced-air furnaces, central AC condensers, and gas water heaters require lifecycle inspection. |
| Patio Home Collection | Detached single-family patio homes offer 1,900 to 2,700+ total square feet with 3 bedrooms, 2.5 to 3 bathrooms, attached 2-car garages, and full basements. | Inspect lower-level floating slabs, sump pump pits, and perimeter grading where compact patio lots meet irrigated communal greenbelts. |
| Condo & Townhome Collection | Attached residences span 1,100 to 1,850+ square feet with 2 to 3 bedrooms, 2 bathrooms, vaulted living rooms, gas fireplaces, and attached garages. | Check two-story window thermal seals on south- and west-facing elevations, balcony deck waterproofing, and firewall acoustic separation. |
| Electrical Load Panels | Units feature 2000s-era 125-amp to 150-amp main breaker panels with modern copper branch wiring and GFCI protection. | Evaluate panel bus capacity and available breaker slots before installing a 48-amp Level 2 EV charger inside the attached garage. |
| HRCA Amenities & Due Diligence | Homeowners receive full HRCA access to all four recreation centers alongside low-maintenance neighborhood grounds care. | Always review the property-specific HOA disclosure documents, reserve studies, and exterior maintenance matrices during contract due diligence. |
What I Inspect Inside 2002–2006 Shea Homes in Highland Walk
Because Shea Homes built Highland Walk in the early-to-mid 2000s, the underlying structural framing, open sightlines, and copper/PEX plumbing systems are modern and highly reliable. When we walk a patio home or condominium here together, I focus our engineering and remodeling evaluation on three high-impact areas:
1. Patio-Home Foundation Slabs & Greenbelt Irrigation Grading
In the detached patio home section along Clearview Lane and Blue Pine Circle, residences sit on full basements surrounded by zero-lot-line or compact landscaped beds that border irrigated communal turf. Over Douglas County’s expansive bentonite clay soils, consistent lawn irrigation next to a foundation requires positive surface grading and clean downspout extensions. During our inspection, we examine the basement slab floor, structural float gaps on finished lower-level walls, and the sump pit to confirm dry, stable foundation performance.
2. High-ROI Kitchen Island Redesigns & Curbless Primary Showers
Shea’s 2002–2006 floor plans already feature generous window walls and open great-room connectivity, which means you do not have to pay for expensive structural beam engineering just to get an open layout. Instead, remodeling dollars go straight into high-return finish upgrades: leveling two-tier bar counters into an oversized single-level quartz waterfall island, replacing early-2000s 12x12 ceramic tile with wide-plank white oak or luxury vinyl plank flooring, and converting the builder-grade oval soaking tub in the primary suite into a zero-threshold walk-in shower with frameless glass.
3. Electrical Load Panel Audits, EV Charging & First-Generation HVAC
From an electrical engineering perspective, Highland Walk homes feature clean 2000s-era load panels (typically 125-amp in condos and 150-amp in detached patio homes). Before you install a 240-volt Level 2 EV charger in the garage or add dedicated circuits for a finished basement wet bar and media room, we perform a load calculation and inspect the main breaker bus. We also check manufacture dates on the original furnace and air conditioner—upgrading a 20-year-old single-stage unit to a modern variable-speed heat pump or furnace dramatically improves comfort in units with two-story vaulted living rooms.
Southridge Rec Center, Parks, Schools & Wildcat Reserve Commutes
Highland Walk’s location in Southridge (80126) places residents minutes from premier recreation and daily shopping. Homeowners enjoy full membership in the Highlands Ranch Community Association (HRCA), anchored locally by the Southridge Recreation Center on McArthur Ranch Road—complete with indoor and outdoor pools, fitness studios, pottery kilns, and the Wildcat Mountain Auditorium. Paved neighborhood trails connect directly to Paintbrush Park, Hound Hill Off-Leash Dog Park, and the 8,200-acre Backcountry Wilderness Area trail network.
Daily grocery runs, dining, and neighborhood services sit less than three minutes away at the Wildcat Reserve Parkway and McArthur Ranch Road retail hub. Within the Douglas County School District, Highland Walk feeds into highly rated Southridge schools including Wildcat Mountain Elementary, Mountain Ridge or Rocky Heights Middle School, and Mountain Vista High School or Rock Canyon High School (depending on exact street address), alongside charter options such as STEM School Highlands Ranch and SkyView Academy. Commuters can head north via South University Boulevard or Monarch Boulevard to reach C-470, Lone Tree, Sky Ridge Medical Center, and the Denver Tech Center in 12 to 20 minutes.

Frequently Asked Questions
Where is Highland Walk located in Highlands Ranch?+
Who built Highland Walk and what types of homes are in the neighborhood?+
Do the detached patio homes in Highland Walk have main-floor primary suites and basements?+
What structural and mechanical items should buyers inspect in a 2002–2006 Shea home or condo?+
What remodeling upgrades add the most equity in Highland Walk?+
Which Douglas County schools serve Highland Walk in 80126?+
What HRCA recreation centers and parks are closest to Highland Walk?+

Highlands Ranch Realtor, residential builder, home rehab expert, and engineer sharing general construction knowledge, layout and remodeling ideas for basements, decks, landscaping, and kitchens, and helping clients know what questions to ask independent licensed inspectors across Douglas County.
Want a builder and engineer’s eye on your next Highland Walk patio home or condo purchase, sale, or remodel?
Read Saber’s Builder & Engineer Bio or reach out directly for a private property evaluation.