

Ranch Style Homes in Highlands Ranch — Live 30-Day, 90-Day Quarter & 12-Month Market Scorecard
Complete Highlands Ranch REcolorado MLS market coverage · Live 30-day, 90-day quarterly, and 12-month closed sales velocity, Median Sold Price, $/SqFt, and Months of Inventory.
🏡 Single-Family Detached Homes
Months of Inventory (MOI): 1.6 Months (Seller's Market (< 3 Mo))| Closed Sales Metric | Last 30 Days (1 Mo) | Last 90 Days (Quarter) | Last 12 Months |
|---|---|---|---|
| Closed Sales Count | 9 Sold | 25 Sold | 102 Sold |
| Median Sold Price | $749,900 | $915,000 ▲ +14.9% vs 12-Mo | $796,300 |
| Average Sold Price | $838,224 | $1,197,481 | $936,538 |
| Sold $/SqFt | $324/SqFt | $379/SqFt | $330/SqFt |
| Average Days on Market | — | — | — |
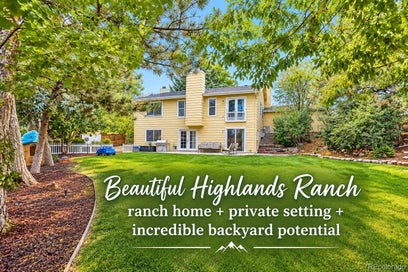
🏠 Featured Active Homes — Ranch Style Homes in Highlands Ranch
Showing top 12 of 14 matching properties · 👉 Swipe left/right on mobile to browse homes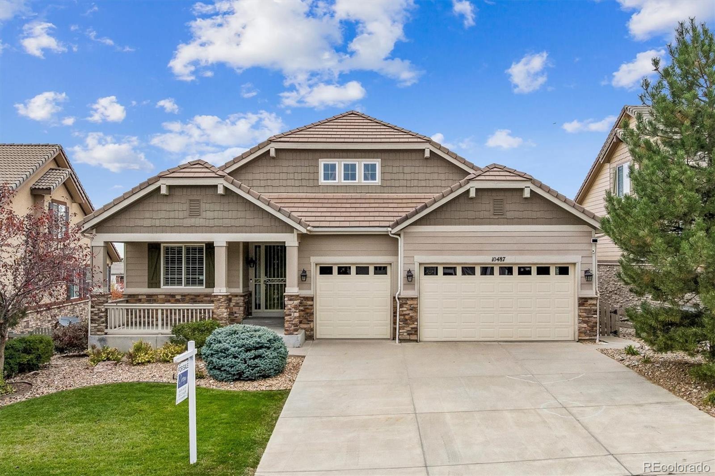
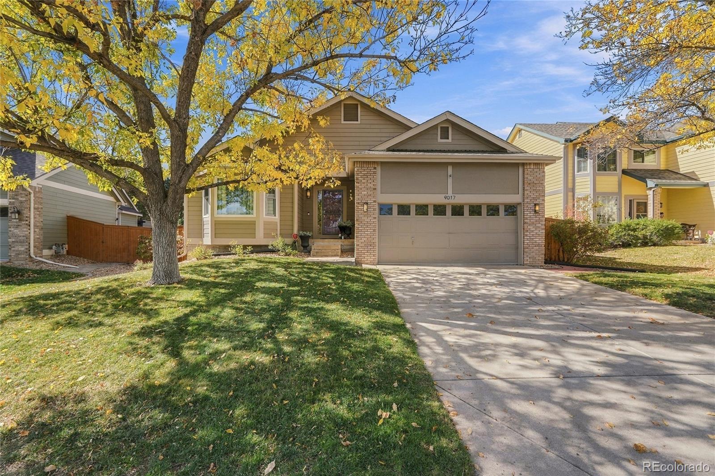
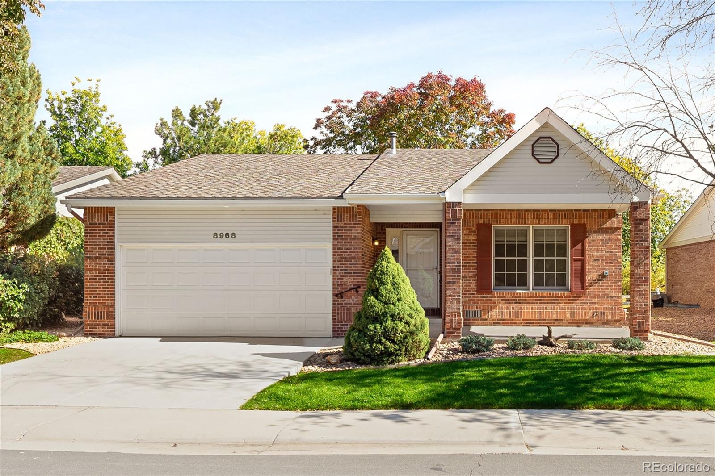
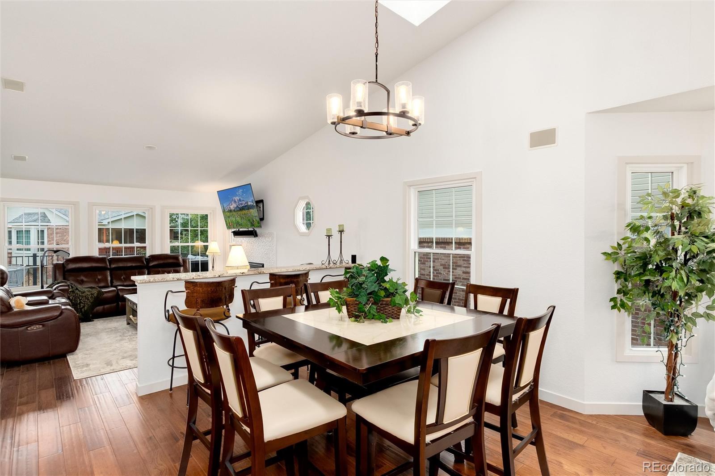
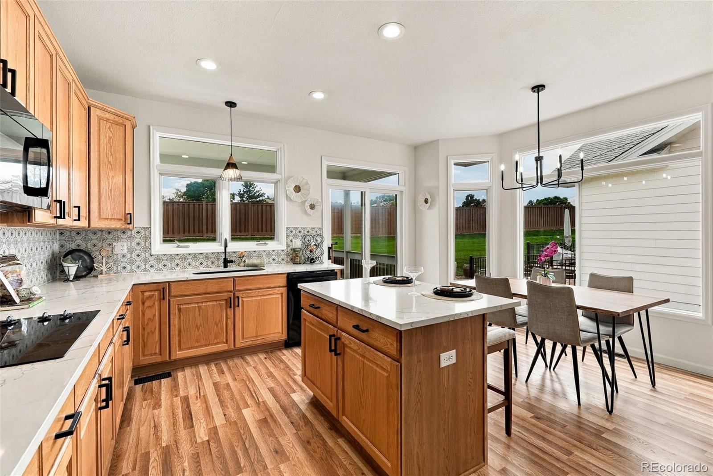
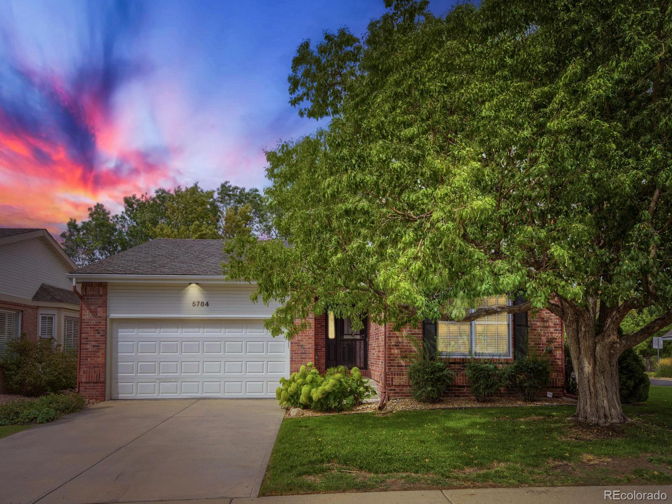
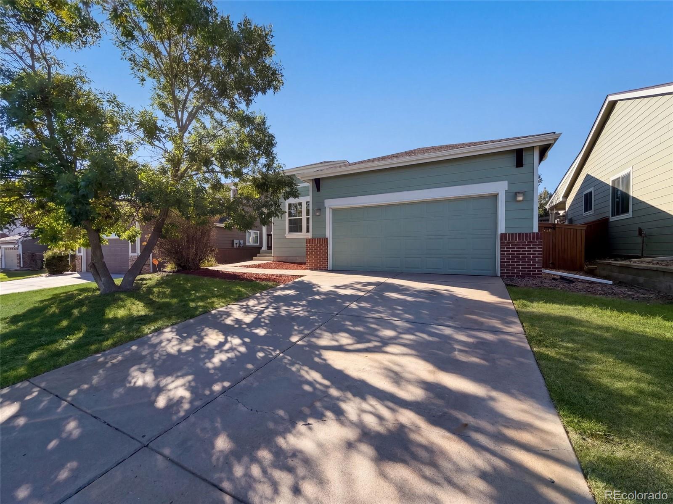
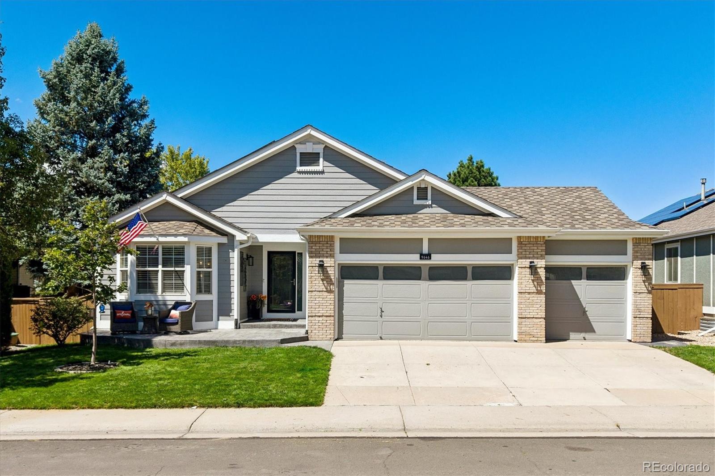

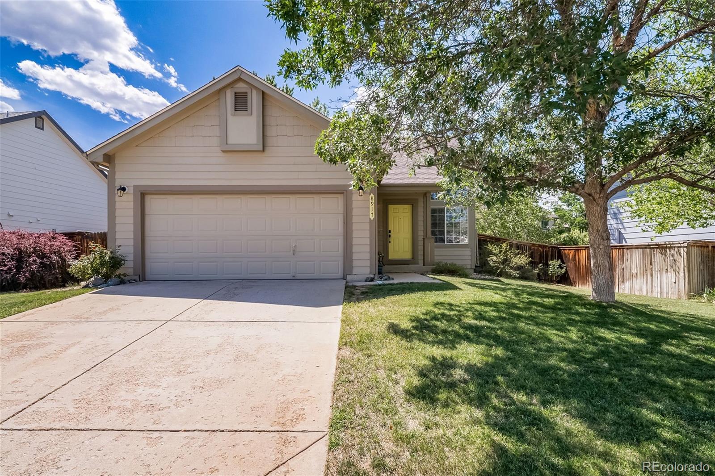
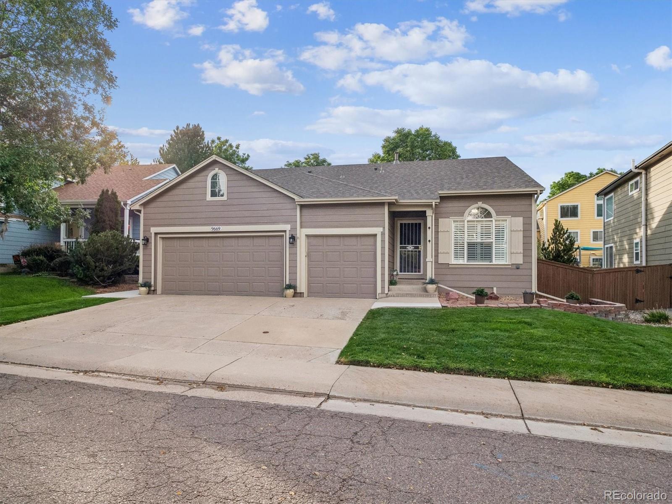
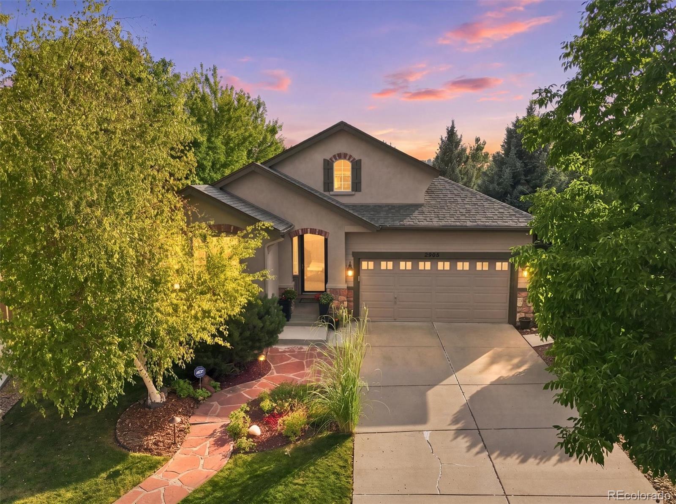
Live market analytics & property data from REcolorado IDX feed. Questions about a home or remodeling layout (basements, decks, landscaping, kitchens)? Call/text Saber Amine (Owner & Designated Broker, Homes and People, License #ER40029599) at 720-842-1600 or Contact Saber.




Skip the endless search filters. Tap the microphone icon inside our AI Concierge—or type your command—to filter ranch homes by walkout basement, 3-car garage, mountain views, or neighborhood, plus get instant basement and kitchen remodel answers.
Why Single-Story Ranch Homes Command a Market Premium in Highlands Ranch
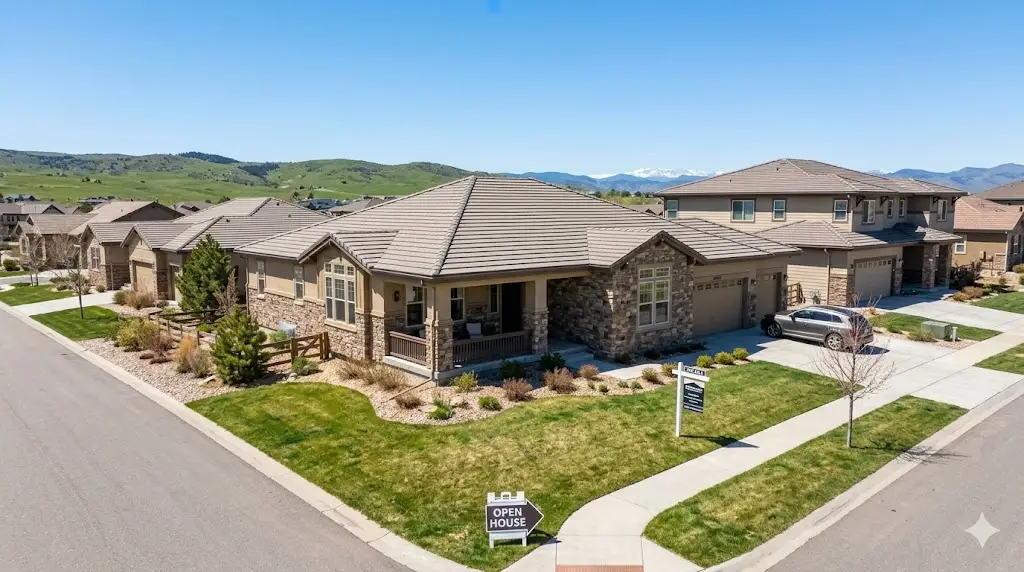
Across Douglas County, true single-story ranch homes consistently generate some of the fastest absorption rates and strongest resale values per above-grade square foot. The reason comes down to land economics and structural geometry. When master-planned subdivisions were platted across Highlands Ranch, builders could fit a 2,600-square-foot two-story home onto a narrower lot using half the concrete foundation footprint and half the roof truss span required by a 2,600-square-foot ranch. As a result, single-level floor plans represent a scarcity tier across the community.
At the same time, buyer demand for single-story living extends far beyond retirees downsizing from larger two-story estates. Move-up buyers, remote executives, and multi-generational households actively target ranch layouts because a 2,000-to-3,000-square-foot main floor sits over an equally massive 2,000-to-3,000-square-foot basement. When finished thoughtfully, a single-story ranch delivers 4,000 to 5,500+ total square feet of living space with wider sightlines, vaulted great rooms, and zero daily stair climbing between the primary suite, laundry room, garage, and kitchen. If you are open to a two-story layout that still keeps daily living downstairs, you can also compare homes with main-level bedrooms in Highlands Ranch.
Comparing Highlands Ranch Single-Story Eras & Top Neighborhoods
Ranch architecture in Highlands Ranch is not monolithic. Depending on whether you prioritize a turnkey modern custom estate with 12-foot ceilings, a lock-and-leave golf course patio ranch, or a mature-lot 1980s/1990s build where we can re-engineer the kitchen and basement to your exact specifications, each build era offers distinct structural and lifestyle advantages:
| Ranch Era & Style | Primary Enclaves | Typical Footprint & Features | Builder & Engineer Assessment |
|---|---|---|---|
| Luxury Custom & Semi-Custom Ranches (2005–Newer) | Backcountry, Firelight, Highwoods, and Kentley Hills offer premier executive single-story estates. | These homes feature 2,400 to 3,600+ main-floor square feet, 10-to-12-foot ceilings, 3-car garages, and walkout lower levels. | Modern engineered I-joist floor systems, 200-amp electrical service, and structural floating basement slabs simplify custom lower-level finishes. |
| Patio Ranches & Golf Course Single-Story Homes (1995–2015) | Gleneagles Village, Highlands Ranch Golf Club, The Villages, Verona, and Tresana provide low-maintenance main-level living. | Plans range from 1,500 to 2,500 main-floor square feet with main-level studies, covered patios, and compact easy-care yards. | Inspect courtyard drainage slopes, original window glazing seals, and attic insulation levels above vaulted living room ceilings. |
| Established Classic Ranches (1981–1998) | Northridge, Eastridge, Westridge, Falcon Creek, and The Hearth contain classic single-story production floor plans. | Main floors span 1,350 to 2,200 square feet on mature landscaped lots with wide side yards and full basements. | Prime candidates for structural wall removal to open kitchens, electrical panel upgrades, and high-equity basement renovations. |
Buyers seeking modern, open-concept single-story architecture with dramatic indoor-outdoor multi-slide glass doors and covered decks overlooking open space gravitate toward Backcountry, where custom and semi-custom builders engineered expansive ranch floor plans with 9-to-10-foot basement foundation walls. Conversely, if you want a mature tree canopy and maximum value-add remodel upside, established single-story homes in Northridge and Eastridge allow you to acquire a solid structural shell and customize the kitchen, deck, and lower level from scratch.
A Builder & Engineer's Inspection Checklist for Sprawling Ranch Footprints
Touring a ranch home with an residential builder, home rehab expert, and engineer gives you a decisive edge before inspection deadlines. Because a single-story home spreads all of its square footage across one horizontal plane, it carries structural exposures that differ sharply from a compact two-story house:
- Sprawling Concrete Foundations vs. Bentonite Clay Soils: A 2,400-square-foot ranch has roughly twice the linear perimeter of concrete foundation walls and twice the basement slab surface area resting against Douglas County's expansive bentonite clay soils compared to a two-story home of equal size. When we walk a property together, I help you know what to ask your licensed inspector regarding the entire exterior perimeter for negative soil grading, settled concrete walkways trapping snowmelt against the foundation, and short downspouts. Downstairs, we examine exposed foundation walls and floating basement floor slabs for differential heaving or lateral hydrostatic stress cracks.
- Expansive Roof Surface Area, Hail Exposure & Attic Ventilation: Because the roof covers the entire living footprint, a ranch roof requires nearly double the squares of shingles and underlayment compared to a two-story home. That larger roof plane absorbs significantly more Colorado hail impact and solar heat load. We verify whether the roof carries Class 4 impact-resistant shingles (which substantially reduce homeowner insurance premiums) and check that long hip-and-ridge rooflines have balanced soffit-to-ridge airflow so summer attic heat does not bake the main-floor living areas.
- Long HVAC Duct Runs & Electrical Load Distribution: In a sprawling single-story floor plan, the primary bedroom or corner office is often located 50 to 70 feet horizontally from the basement furnace and main electrical panel. As a engineer, I check main service capacity (verifying 150-amp or 200-amp panels vs. older 100-amp or split-bus panels), voltage drop on long branch circuits, and whether motorized dampers or return-air balancing are needed to keep far bedrooms comfortable year-round.
Unlocking Hidden Value: Full-Footprint Basements, Open Kitchens & Accessibility
From a builder and rehab specialist's perspective, ranch style homes offer the cleanest, highest-return remodeling canvas in Highlands Ranch. Three structural advantages make single-story homes uniquely rewarding to customize:
- Doubling Your Living Area in the Full-Footprint Basement: In a two-story home, a 2,400-square-foot house typically sits on a 1,100-to-1,200-square-foot basement. In a 2,400-square-foot ranch, the basement spans the full 2,400 square feet underneath. Finishing or remodeling a ranch basement—especially on sloped lots with walkout basements—effectively doubles your finished square footage while keeping mechanical rooms and generous storage intact. During property tours, I provide real-world layout concepts and cost breakdowns for Douglas County basement permits, egress windows, structural steel or LVL beam spans, wet bars, and guest bath plumbing rough-ins.
- Opening Up 1980s & 1990s Kitchen Layouts Without Second-Story Point Loads: Older ranch homes in Northridge, Eastridge, and Westridge often feature partition walls separating the kitchen from the family room and formal dining area. Because a ranch has no second-floor bedrooms resting on the main ceiling—only engineered roof trusses or rafters—removing interior walls and installing a flush header beam to create a modern kitchen with an oversized waterfall island is significantly more straightforward and cost-effective than in a two-story home.
- Seamless Zero-Step Accessibility & Custom Deck Living: For buyers planning long-term aging in place or seeking wheelchair and ADA-accessible homes in Highlands Ranch, a ranch floor plan eliminates the need for stair lifts or residential elevators. Widening main-hallway doorways to 36 inches, converting the primary bath into a zero-threshold roll-in shower, and designing a zero-step composite deck transition off the great room creates effortless indoor-outdoor flow.
Frequently Asked Questions
Why do ranch style homes in Highlands Ranch command a resale premium?+
Which Highlands Ranch neighborhoods have the best selection of ranch style homes?+
What structural factors should a builder inspect on a ranch style home?+
How much living space does finishing a basement add to a Highlands Ranch ranch home?+
Can compartmentalized kitchens in 1980s and 1990s ranch homes be opened up?+
What is the difference between a true ranch home and a main-floor primary suite home?+
Are Highlands Ranch ranch homes easy to adapt for zero-step accessibility and aging in place?+
Do ranch style homes in Highlands Ranch include access to HRCA recreation centers and trails?+

Highlands Ranch Realtor, residential builder, home rehab expert, and engineer sharing general construction knowledge, layout and remodeling ideas for basements, decks, landscaping, and kitchens, and helping clients know what questions to ask independent licensed inspectors across Douglas County.
Want a builder and engineer's eye on a Highlands Ranch ranch home or basement remodel?
Read Saber's Builder & Engineer Bio or reach out directly for a private structural and market evaluation.