

2,500 - 3,000 Sq Ft in Highlands Ranch — Live 30-Day, 90-Day Quarter & 12-Month Market Scorecard
Complete Highlands Ranch REcolorado MLS market coverage · Live 30-day, 90-day quarterly, and 12-month closed sales velocity, Median Sold Price, $/SqFt, and Months of Inventory.
🏡 Single-Family Detached Homes
Months of Inventory (MOI): 11.7 Months (Buyer's Market (6+ Mo))| Closed Sales Metric | Last 30 Days (1 Mo) | Last 90 Days (Quarter) | Last 12 Months |
|---|---|---|---|
| Closed Sales Count | 25 Sold | 42 Sold | 42 Sold |
| Median Sold Price | $750,000 | $749,000 | $749,000 |
| Average Sold Price | $759,726 | $758,525 | $758,525 |
| Sold $/SqFt | $275/SqFt | $278/SqFt | $278/SqFt |
| Average Days on Market | — | — | — |
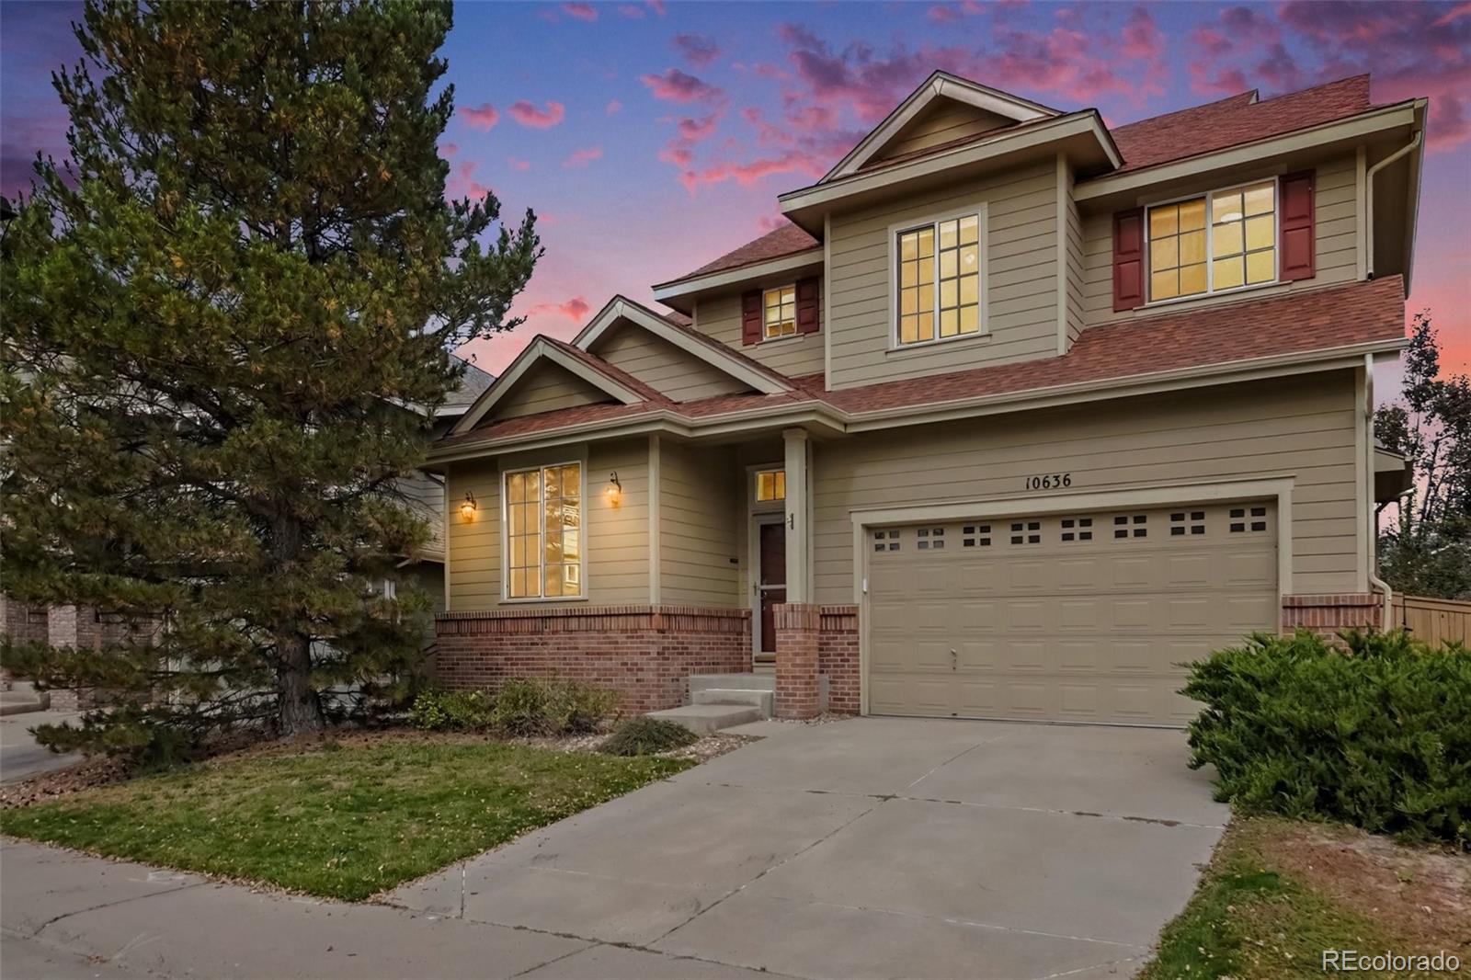
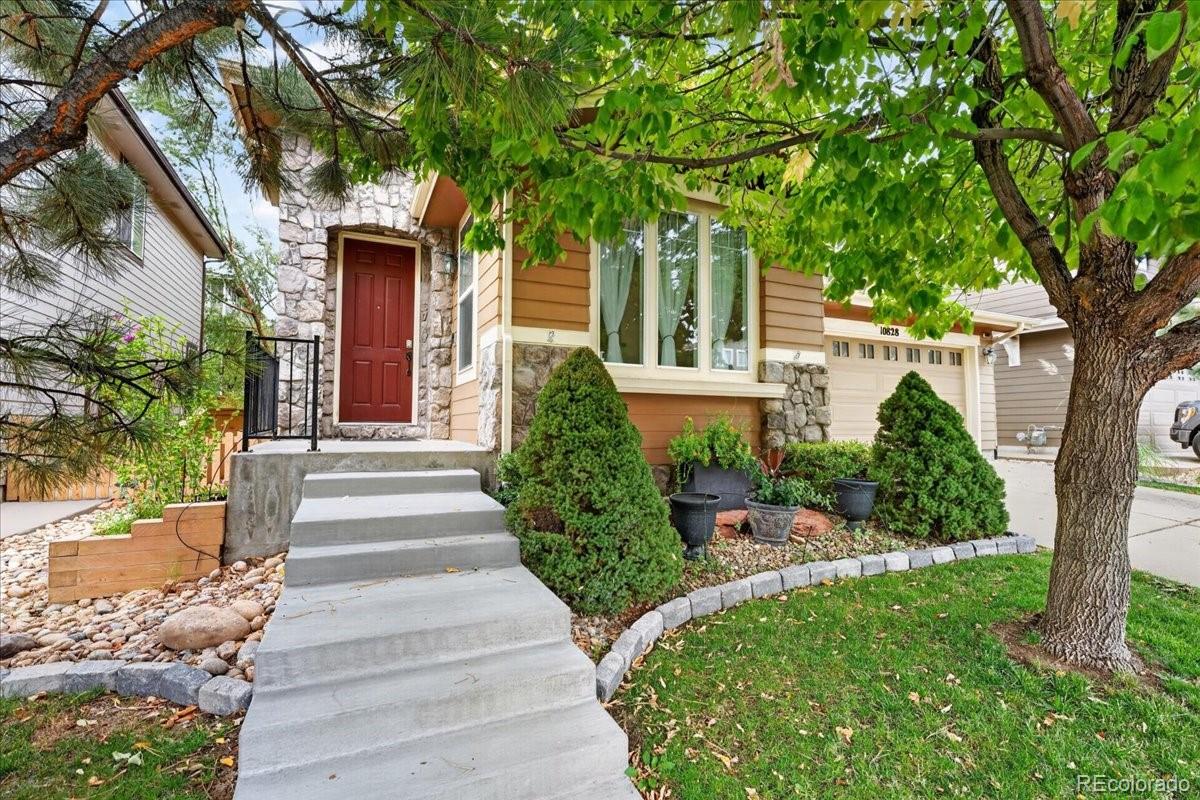
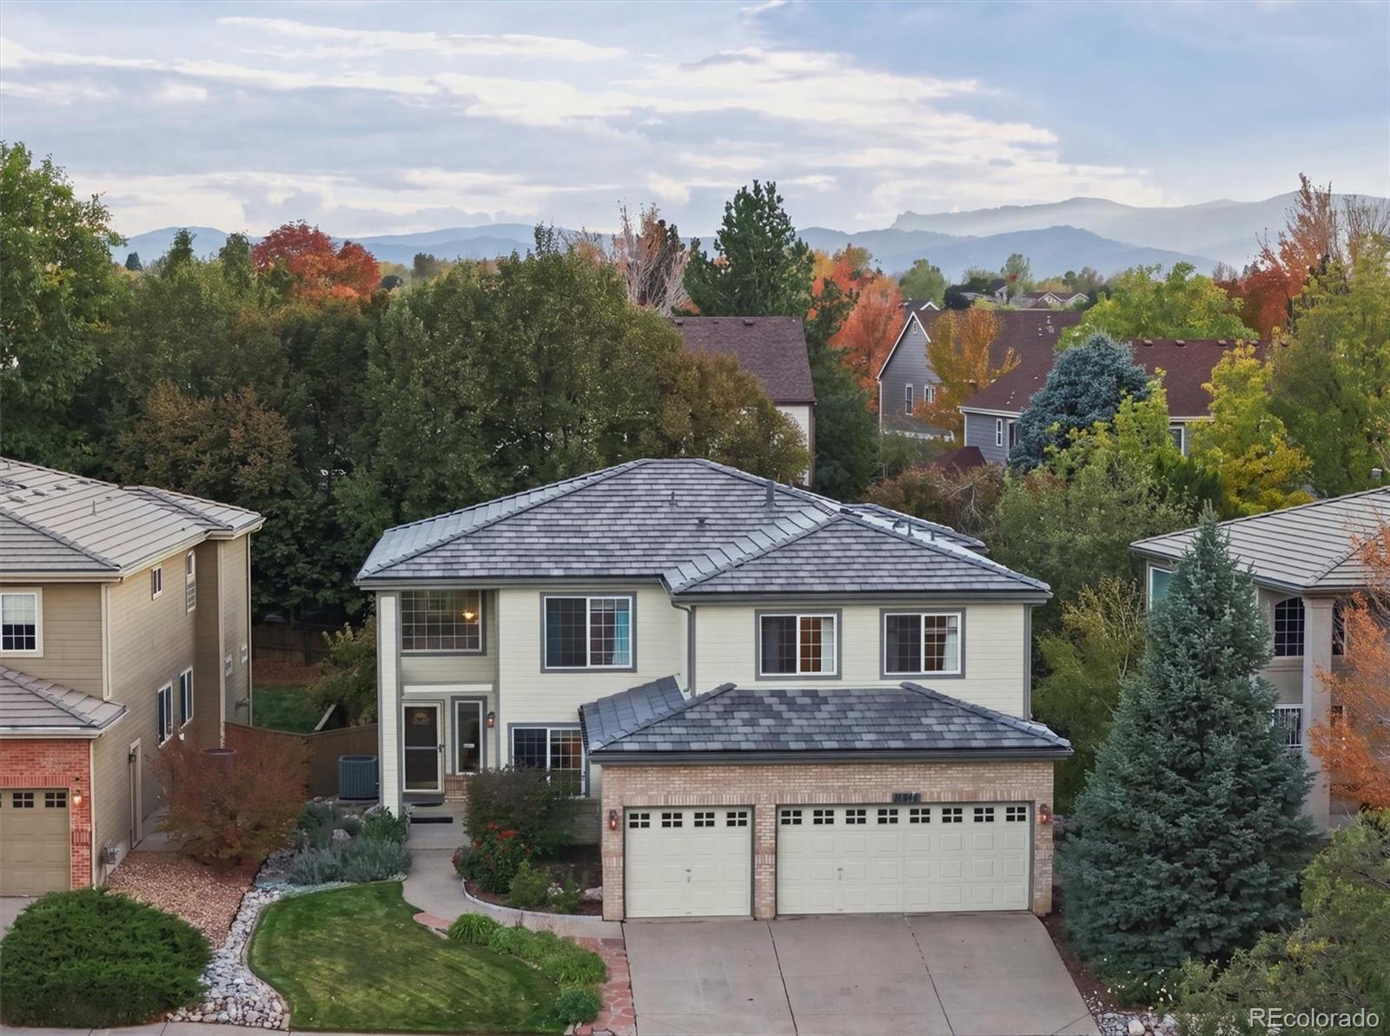
🏠 Featured Active Homes — 2,500 - 3,000 Sq Ft in Highlands Ranch
Showing top 12 of 41 matching properties · 👉 Swipe left/right on mobile to browse homes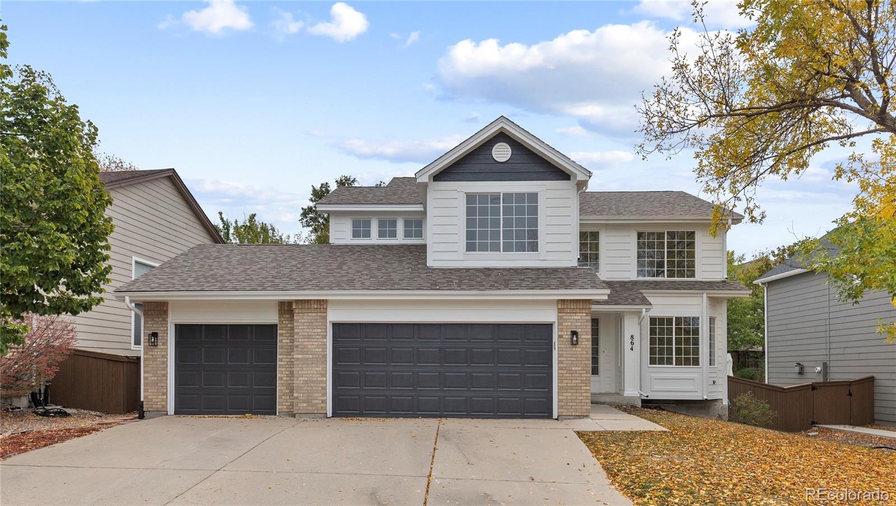
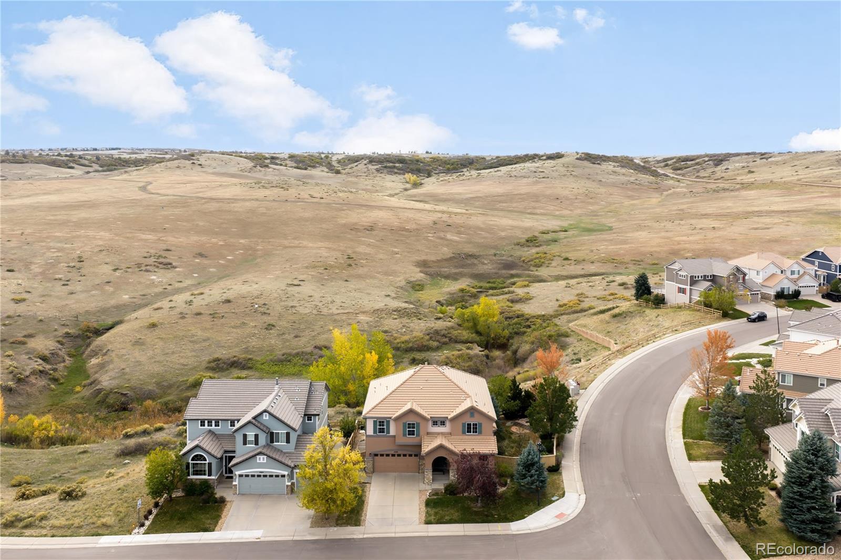
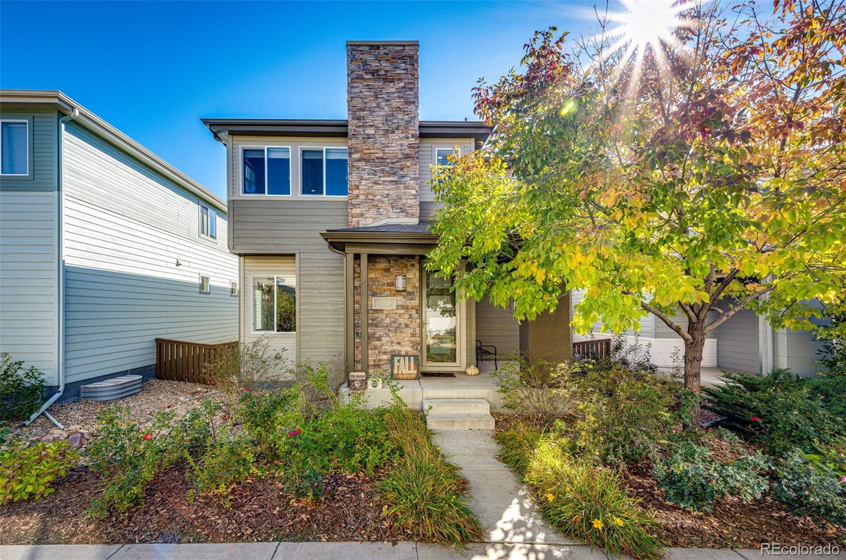
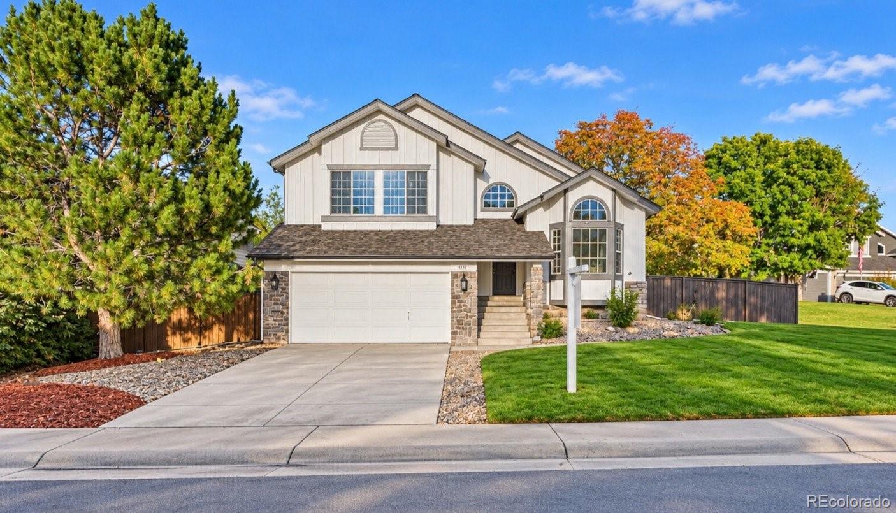
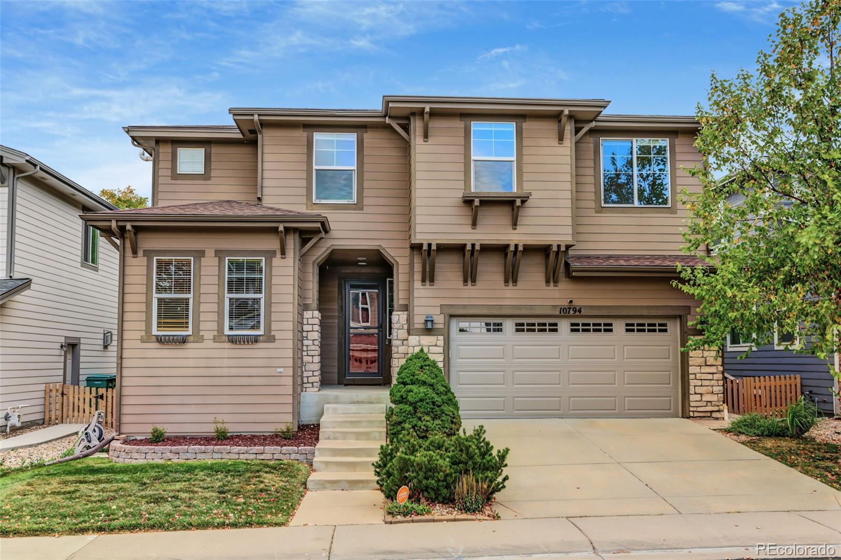
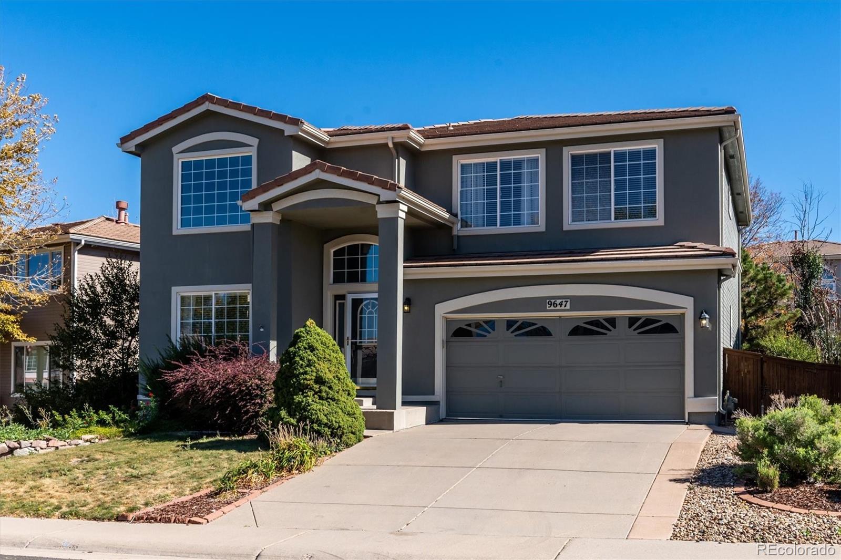
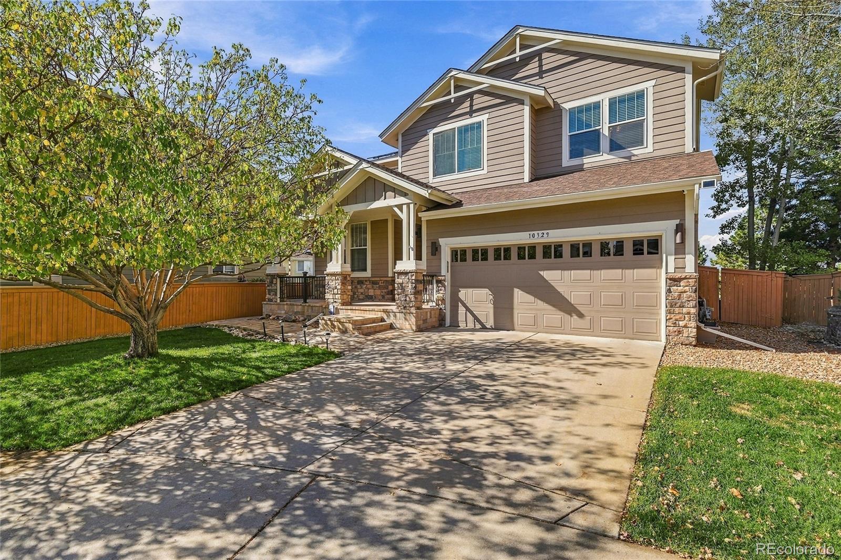
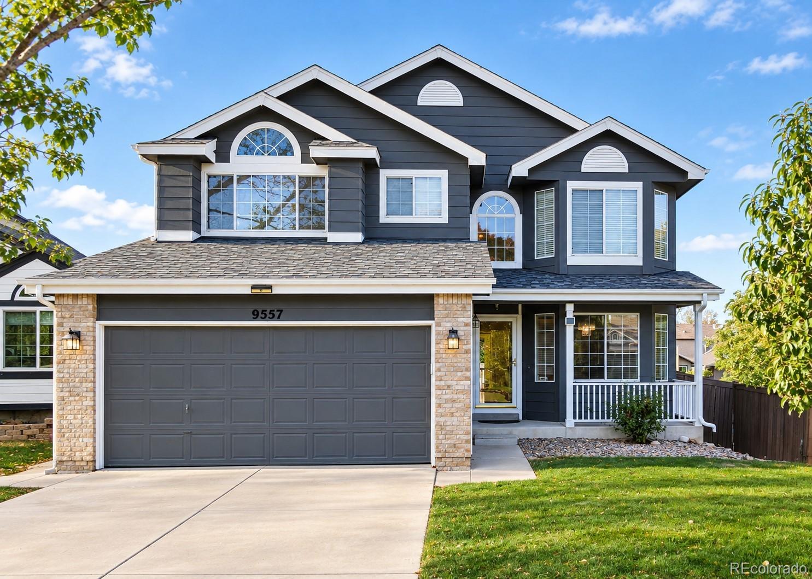

Live market analytics & property data from REcolorado IDX feed. Questions about a home or remodeling layout (basements, decks, landscaping, kitchens)? Call/text Saber Amine (Owner & Designated Broker, Homes and People, License #ER40029599) at 720-842-1600 or Contact Saber.




Want to filter 2,500–3,000 sq ft homes by finished basement, 3-car garage, cul-de-sac lot, or Douglas County school zone? Tap the microphone icon inside our AI Concierge—or try a prompt below—for instant answers.
Where to Find 2,500 to 3,000 Sq Ft Homes Across Highlands Ranch
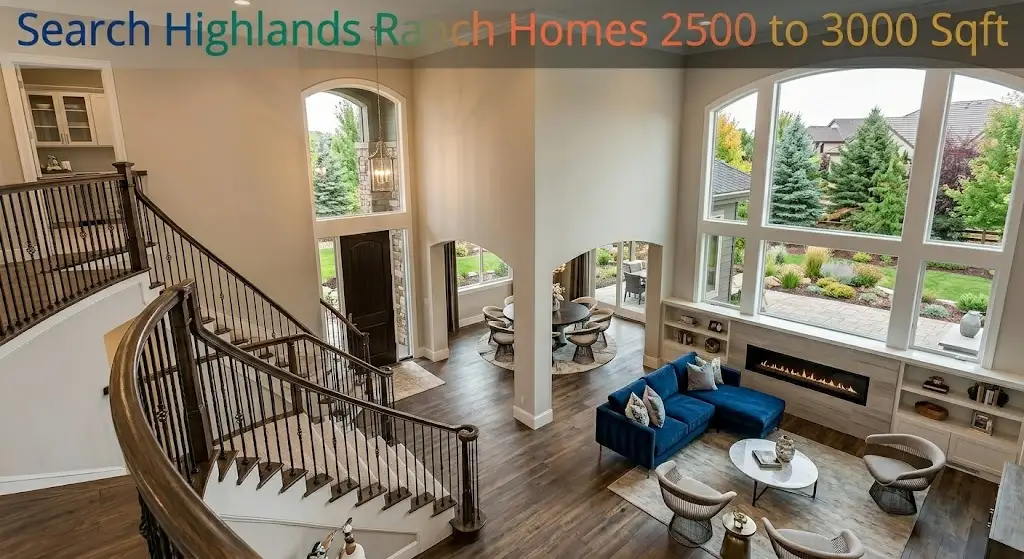
Between 2,500 and 3,000 square feet lies the most active and liquid segment of the Highlands Ranch single-family housing market. Because this size range accommodates both three-to-four-bedroom family homes and rightsized main-floor living layouts, you will find options across all three major Highlands Ranch construction eras:
- Newer Luxury Cottages & Ranches: Within Backcountry and newer enclave pockets, builders designed 2,500-to-3,000-square-foot single-story ranch homes and low-maintenance cottage floor plans featuring 10-foot ceilings, wide gourmet kitchen islands, main-level primary suites, and covered courtyard patios.
- 2000s & 2010s Move-Up Neighborhoods: In The Hearth, Firelight, Highwoods, and Stonebury, 2,500-to-3,000-square-foot two-story homes emphasize open kitchen-to-family-room sightlines, upper-level laundry rooms, and attached 2-to-3-car garages within walking distance of elementary and middle schools.
- Established 1980s & 1990s Communities: Across Eastridge, Westridge, Northridge, and Southridge, 2,500 to 3,000 square feet is the classic four-bedroom two-story or expansive tri-level footprint with mature trees, wider backyard setbacks, and easy access to HRCA recreation centers.
How 2,500 to 3,000 Square Feet Splits Across Two-Story, Ranch & Tri-Level Plans
In the 2,500-to-3,000-square-foot bracket, paying close attention to the split between **above-grade square footage** and **basement square footage** is the single best way to avoid wasted showings. Depending on the builder and subdivision, a 2,750-square-foot Highlands Ranch listing generally falls into one of three distinct layouts:
First is the **classic two-story home** with 1,900 to 2,250 square feet above grade and a 650-to-850-square-foot basement. When that basement is finished, you gain a third living zone—ideal for a media room, children’s playroom, or fourth guest bedroom—while keeping the primary suite and secondary bedrooms grouped together upstairs. When the basement is unfinished, the listing’s 2,750 total square feet gives you roughly 2,000 finished square feet above grade plus 750 square feet of clean basement storage or future expansion space.
Second is the **single-story ranch plan** with 1,350 to 1,550 square feet on the main level and a matching 1,350-to-1,500-square-foot finished basement (totaling 2,700 to 3,000 square feet). Third is the **multi-level or tri-level floor plan** common in 1980s and 1990s pockets of Northridge and Eastridge, where vaulted main-level living and dining spaces step down only half a flight of stairs to a bright garden-level family room with a fireplace and backyard patio walkout, plus an additional sub-basement below.
Comparing 2,500 to 3,000 Sq Ft Floor Plans in Highlands Ranch
Review the table below to compare how square footage is distributed across the four primary floor-plan styles in the 2,500-to-3,000-square-foot tier.
| Floor-Plan Style | Above-Grade vs. Lower-Level Split | Primary Neighborhoods | Builder & Layout Perspective |
|---|---|---|---|
| 4-Bedroom Two-Story With Finished Basement | 1,950 to 2,250 sq ft above grade plus 650 to 900 sq ft finished lower level. | The Hearth, Firelight, Westridge, Eastridge, and Southridge. | Balances three or four upper bedrooms with a finished basement rec room and guest bath without excess square footage to heat and cool. |
| Single-Story Ranch With Finished Lower Level | 1,350 to 1,600 sq ft on the main level plus 1,250 to 1,450 sq ft finished basement. | Backcountry, Highwoods, Northridge, and Westridge Village. | Offers convenient main-level primary living while doubling the usable living area with guest bedrooms and a family room downstairs. |
| Vaulted Tri-Level / 4-Level Split Floor Plan | 2,100 to 2,400 sq ft across main, upper, and garden-level family floors plus sub-basement. | Northridge, Eastridge, Falcon Creek, and Settlers Village. | Short half-flights of stairs connect the kitchen directly to a bright, above-ground lower family room with full-sized windows. |
| Two-Story Over Unfinished Basement | 1,900 to 2,150 sq ft finished above grade plus 700 to 850 sq ft unfinished basement. | Established and early-2000s pockets across all four HRCA quadrants. | Ideal for buyers who need storage or a workshop today and want to permit and finish a custom basement bathroom and bedroom later. |
A Builder & Engineer’s Perspective on 2,500 to 3,000 Sq Ft Homes
In the 2,500-to-3,000-square-foot range, smart architectural flow makes all the difference. A well-proportioned 2,600-square-foot home with vaulted two-story windows and an open kitchen-to-family-room connection consistently feels larger than a compartmentalized 3,100-square-foot layout. Because a 15-to-30-minute real estate showing is a brief visual walkthrough, I share general construction knowledge and a residential builder, home rehab expert, and engineer’s perspective—paired with our guide to buying and remodeling older Highlands Ranch homes—so you can explore layout possibilities and know what questions to ask independent, licensed third-party inspectors:
- Opening Up 1980s & 1990s Kitchens and Dining Rooms: Many 2,500-to-3,000-square-foot homes in Eastridge, Northridge, and Westridge feature a formal living and dining room at the front of the house separated from the rear kitchen and family room by a partial or full drywall partition. During a showing, we can brainstorm kitchen island and pantry layout ideas and discuss what questions to ask a licensed structural engineer or contractor if you want to open that wall.
- Designing High-Function Basements (700–1,000 Sq Ft): Unlike massive estate basements, a 750-square-foot lower level in a 2,700-square-foot home rewards efficient space planning. Grouping the basement bathroom adjacent to the existing main plumbing stack and tucking a compact beverage center under the stair framing leaves a wide, unobstructed rectangle for a family media room and legal egress bedroom.
- Expanding Outdoor Living With Decks & Patios: Adding a 300-to-400-square-foot composite deck or stamped-concrete patio off the kitchen nook effectively adds an outdoor room for eight months of the year in Colorado’s sunny climate. We share practical deck and landscaping layout ideas and help you note what ledger-attachment, footing, and grading questions to raise with your independent licensed home inspector.
- Targeted Questions for Independent Third-Party Inspectors: When touring 1980s, 1990s, and 2000s homes in this bracket, we help you prepare a checklist of questions for your independent licensed home, roof, sewer, electrical, and structural inspectors—covering electrical panel brand and amperage, water supply piping material, attic insulation depth, window seal integrity, and positive perimeter drainage over Douglas County clay soils.
Explore Other Highlands Ranch Square Footage Tiers
Frequently Asked Questions: 2,500 to 3,000 Sq Ft Homes
How is square footage typically split in a 2,500 to 3,000 sq ft Highlands Ranch home?
Which Highlands Ranch neighborhoods have the most 2,500 to 3,000 square foot homes?
Does a 2,500 to 3,000 sq ft home in Highlands Ranch usually have 3 or 4 bedrooms?
Why can a 2,600 sq ft open-concept home feel larger than a 3,000 sq ft older layout?
What recreation amenities are included with 2,500 to 3,000 sq ft homes in Highlands Ranch?
How can a residential builder and engineer’s perspective help when touring 2,500 to 3,000 sq ft homes?

Highlands Ranch Realtor, residential builder, home rehab expert, and engineer who shares general construction knowledge, layout and remodeling ideas for basements, decks, landscaping, and kitchens, and helps clients know what questions to ask independent licensed inspectors.
Want a builder and engineer’s perspective when touring 2,500–3,000 sq ft homes in Highlands Ranch?
Read Saber’s Builder & Engineer Bio or reach out directly for a personal advisory conversation.