

Homes Backing to Greenbelts in Highlands Ranch — Live 30-Day, 90-Day Quarter & 12-Month Market Scorecard
Complete Highlands Ranch REcolorado MLS market coverage · Live 30-day, 90-day quarterly, and 12-month closed sales velocity, Median Sold Price, $/SqFt, and Months of Inventory.
🏡 Single-Family Detached Homes
Months of Inventory (MOI): 2 Months (Seller's Market (< 3 Mo))| Closed Sales Metric | Last 30 Days (1 Mo) | Last 90 Days (Quarter) | 36-Month Sample* |
|---|---|---|---|
| Closed Sales Count | 9 Sold | 41 Sold | 127 Sold |
| Median Sold Price | $845,300 | $775,000 ▼ -8.8% vs 12-Mo | $850,000 |
| Average Sold Price | $1,085,508 | $970,499 | $1,032,878 |
| Sold $/SqFt | $294/SqFt | $321/SqFt | $318/SqFt |
| Average Days on Market | — | — | — |
🏘️ Condos, Townhomes & Patio Homes
Months of Inventory (MOI): 1.6 Months (Seller's Market (< 3 Mo))| Closed Sales Metric | Last 30 Days (1 Mo) | Last 90 Days (Quarter) | 36-Month Sample* |
|---|---|---|---|
| Closed Sales Count | 1 Sold | 4 Sold | 23 Sold |
| Median Sold Price | $585,000 | $470,000 ▼ -5.8% vs 12-Mo | $499,000 |
| Average Sold Price | $585,000 | $477,828 | $557,914 |
| Sold $/SqFt | $350/SqFt | $338/SqFt | $306/SqFt |
| Average Days on Market | — | — | — |
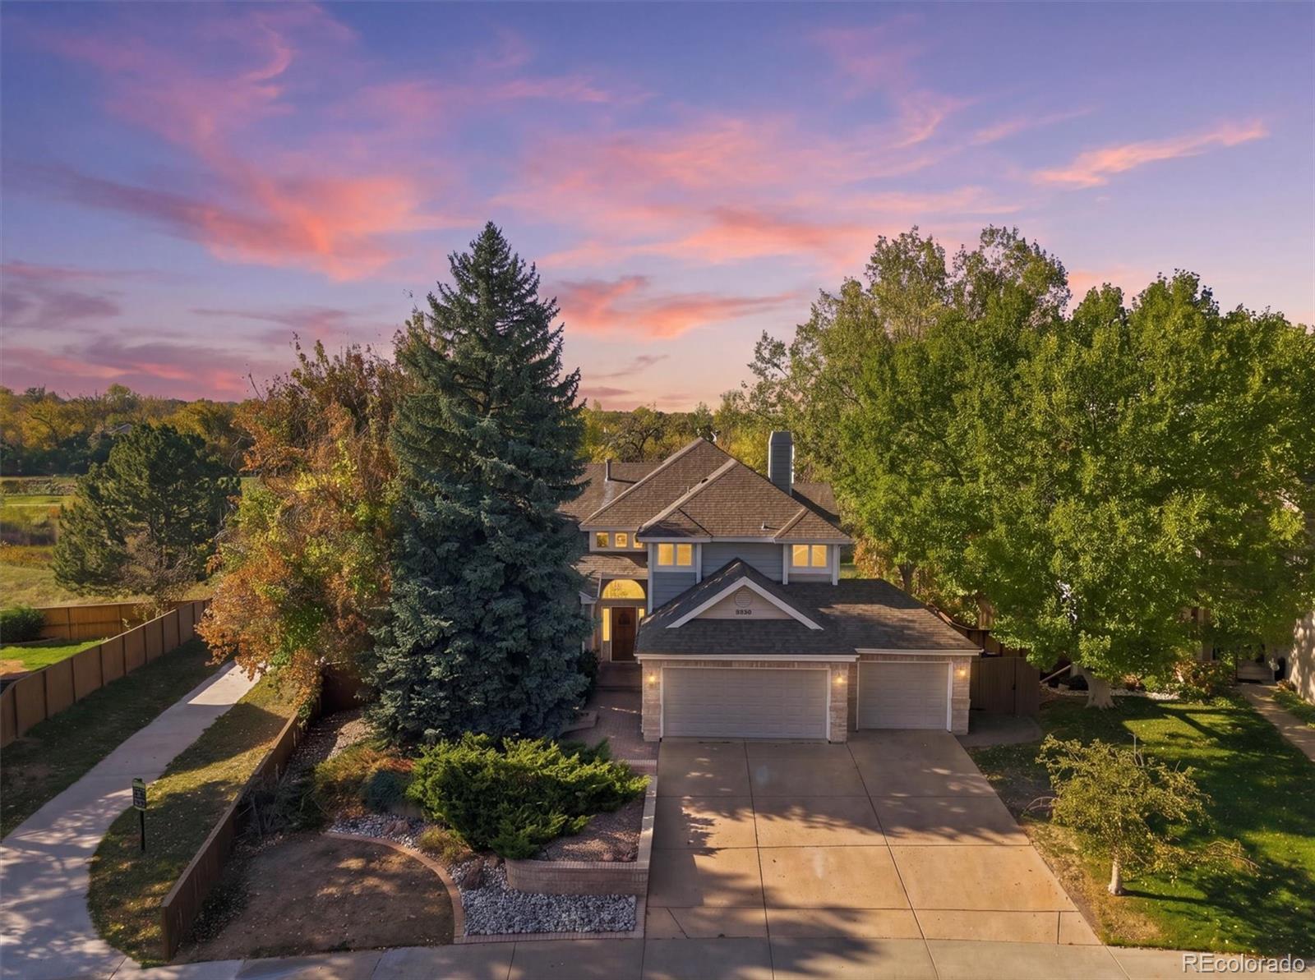
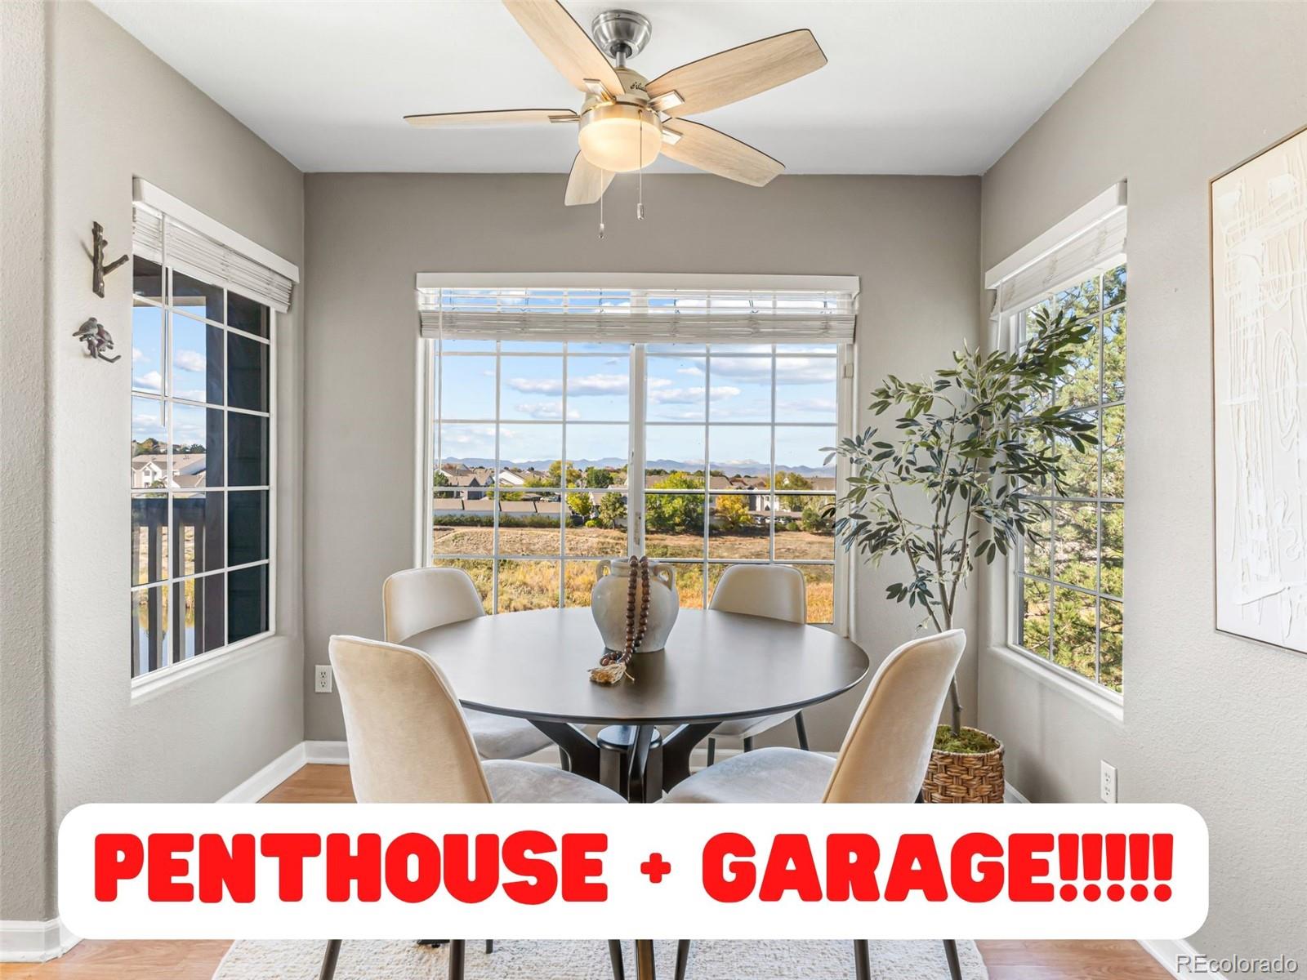
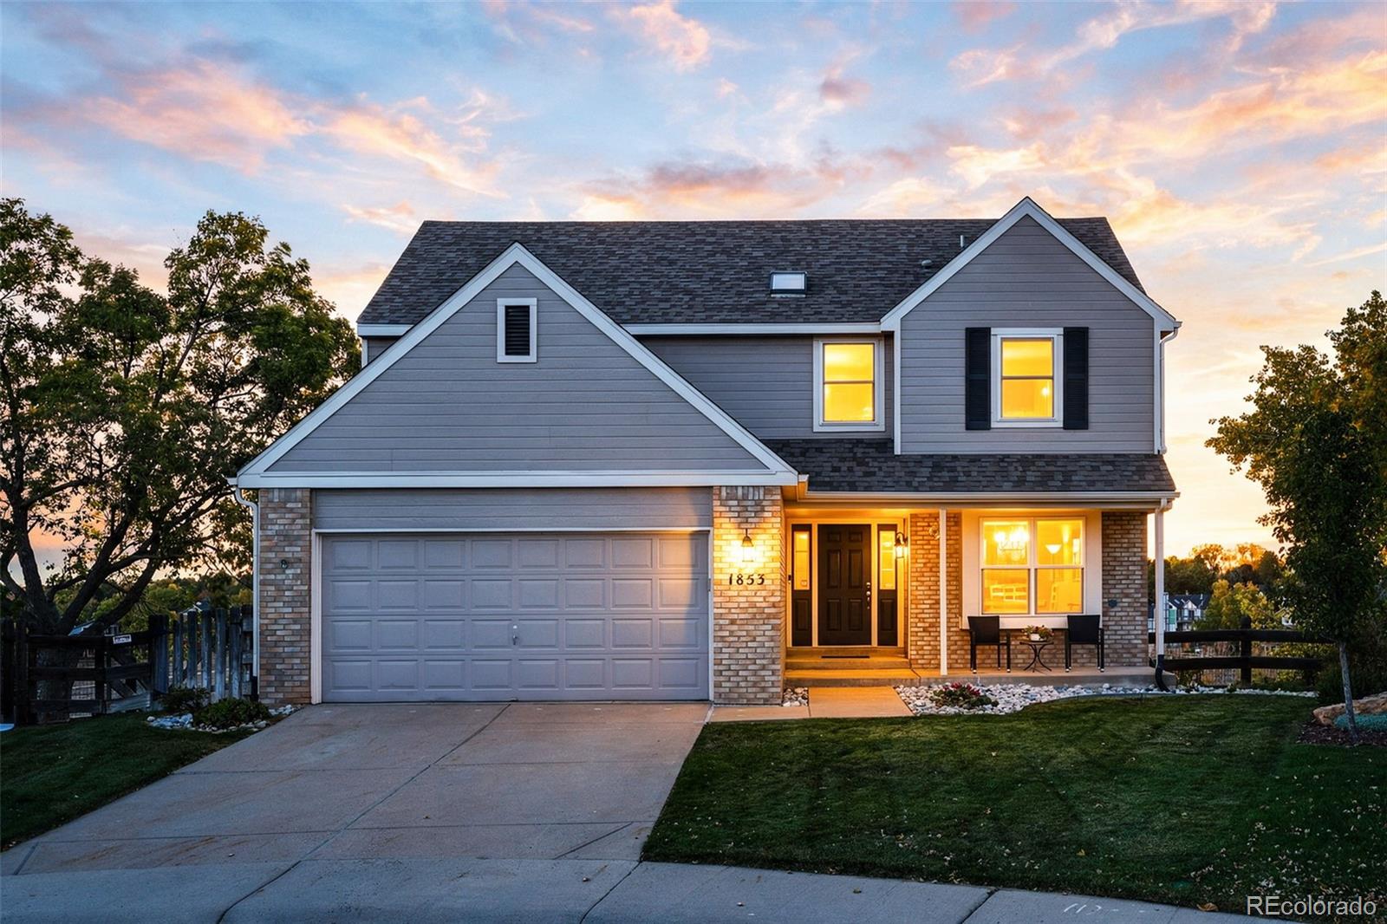
🏠 Featured Active Homes — Homes Backing to Greenbelts in Highlands Ranch
Showing top 12 of 24 matching properties · 👉 Swipe left/right on mobile to browse homes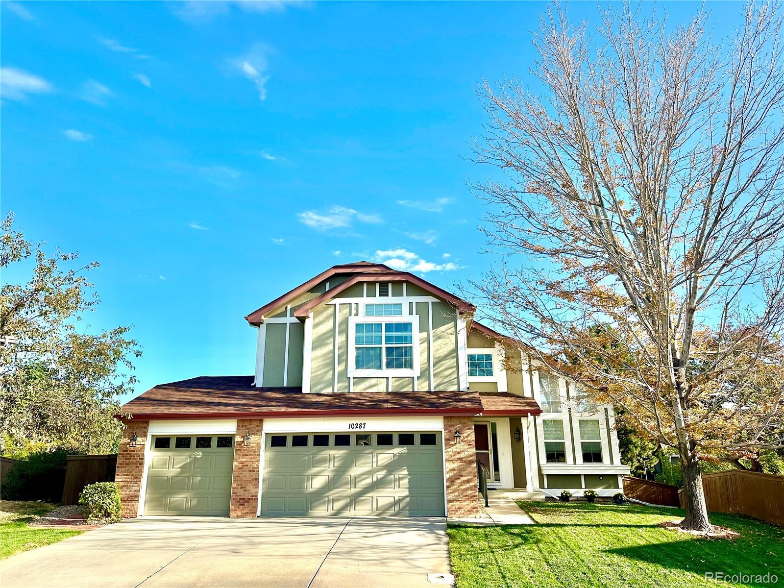
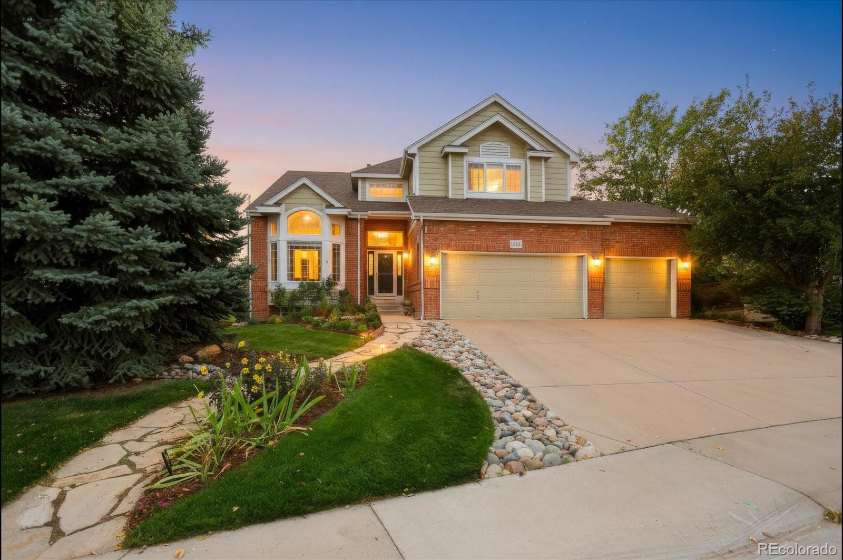

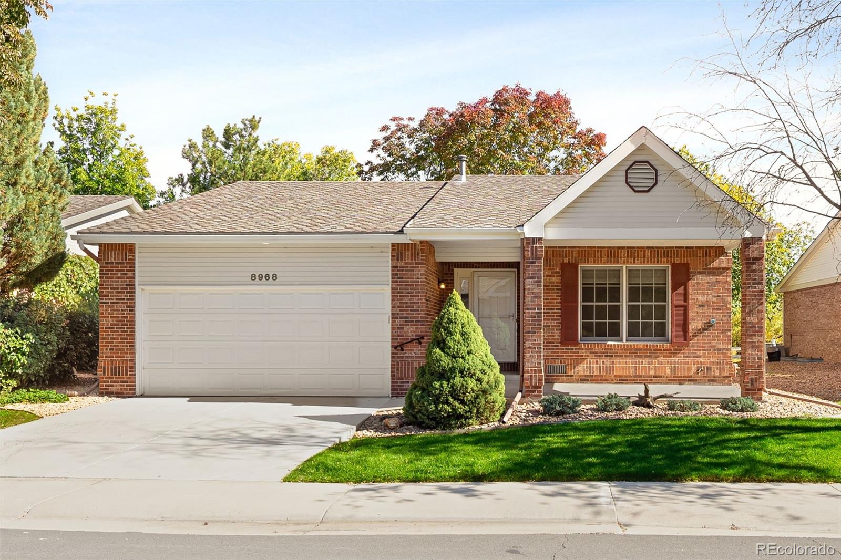
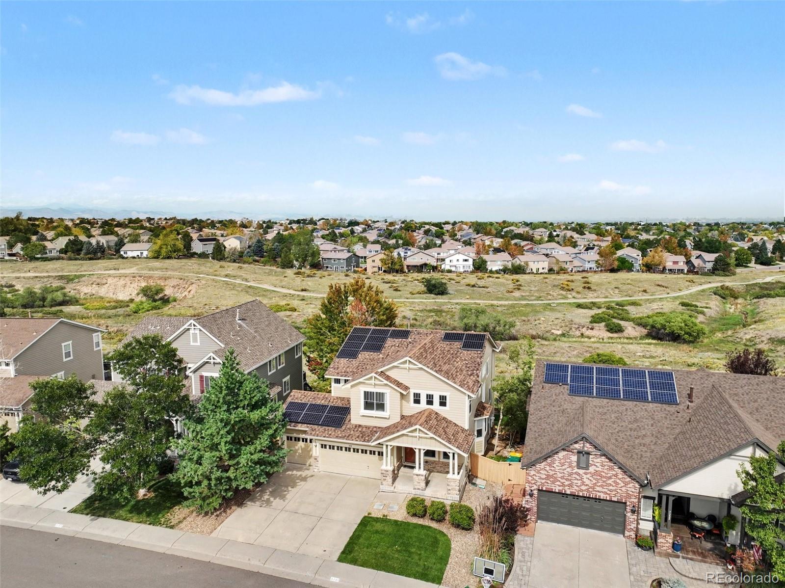
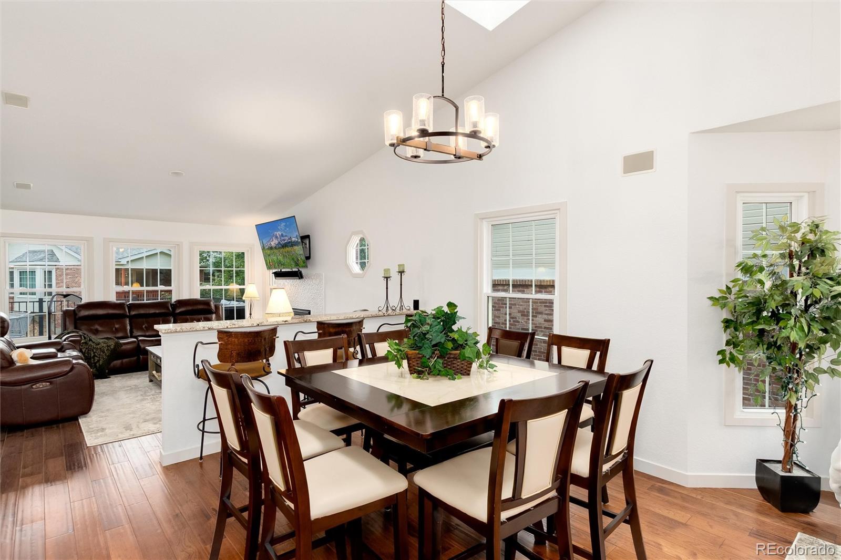
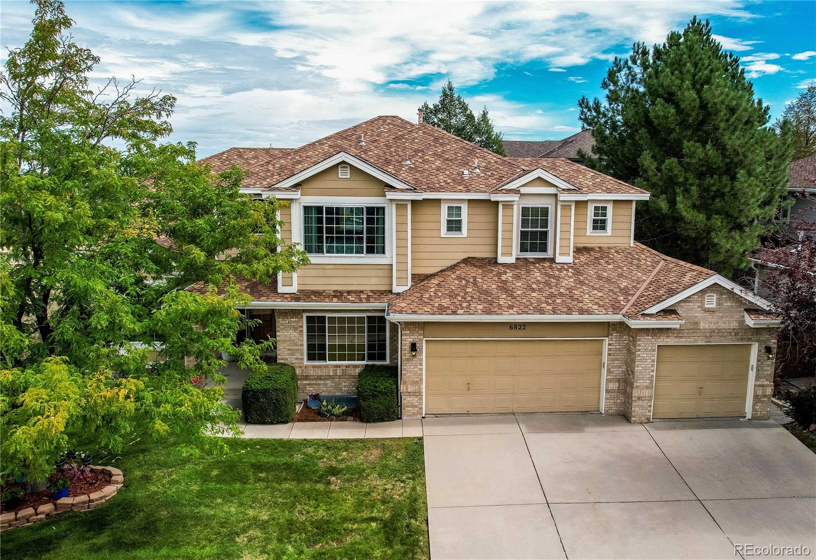
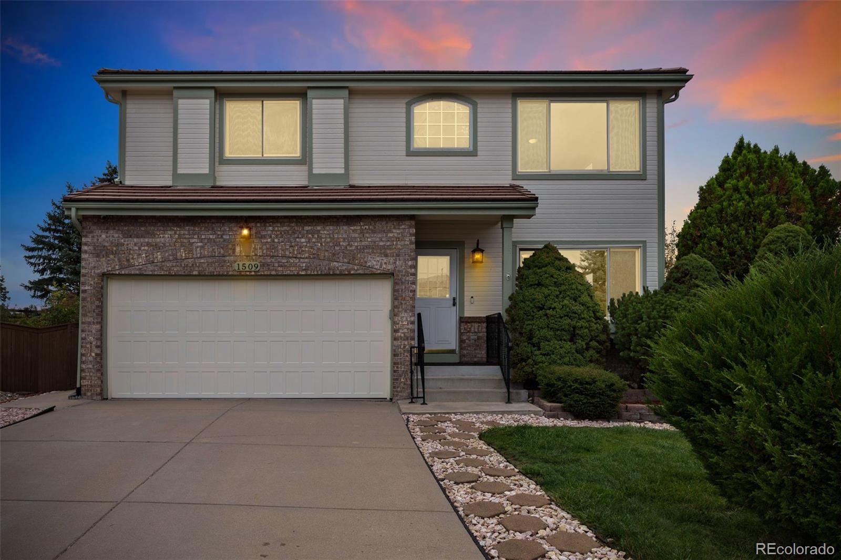
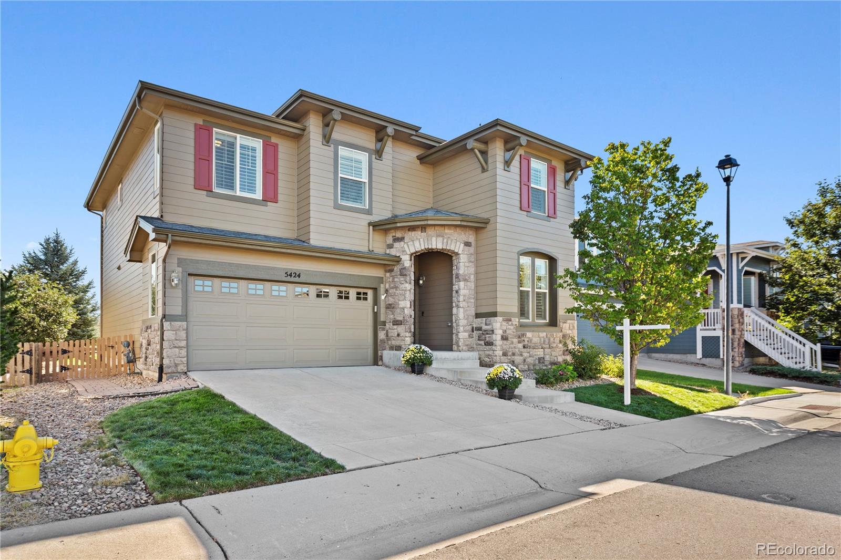
Live market analytics & property data from REcolorado IDX feed. Questions about a home or remodeling layout (basements, decks, landscaping, kitchens)? Call/text Saber Amine (Owner & Designated Broker, Homes and People, License #ER40029599) at 720-842-1600 or Contact Saber.




Skip the endless search filters. Tap the microphone icon inside our AI Concierge—or type your command—to find homes backing to greenbelts, open space, or wilderness trails by price and neighborhood, plus get instant fencing, deck, and grading answers.
Understanding Highlands Ranch Greenbelts Across All Three Build Eras
More than sixty percent of Highlands Ranch's master-planned footprint is permanently dedicated to wilderness preserves, natural drainage gulches, and neighborhood parkways. However, "backing to a greenbelt" means something very different depending on whether you are touring a newer custom estate in Backcountry, a 2000s luxury home in Firelight or The Hearth, or an established 1980s or 1990s residence in Northridge, Eastridge, or Westridge.
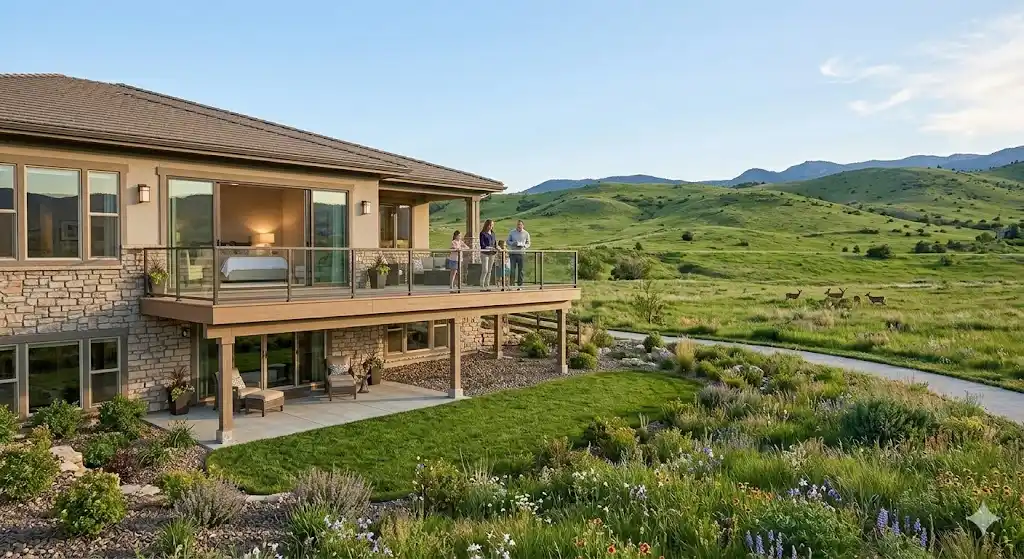
Along the southern rim of the community, custom and semi-custom homes back directly to the 8,200-acre Backcountry Wilderness Area and HRCA trail network, offering miles of protected Gambel oak bluffs, elk habitat, and uninterrupted Rocky Mountain views. Moving into the central and southeastern 2000s and 2010s villages—including Firelight, The Hearth, Indigo Hill, Shadow Canyon, Tresana, and Timberline Ridge—greenbelts follow deep natural ravines and gulches such as Dad Clark Gulch, Marcy Gulch, and Spring Gulch, where homes sit perched above winding concrete trails. In established 1980s and 1990s neighborhoods like Northridge, Eastridge, Westridge, Falcon Hills, and Mansion Hills, greenbelt lots often border wide irrigated turf parkways, mature cottonwood creek corridors along Big Dry Creek, or the historic High Line Canal Trail.
| Open Space Category & Build Era | Representative Subdivisions | Rear Fencing & Buffer Depth | Builder & Engineer Inspection Focus |
|---|---|---|---|
| Protected Wilderness Preserve (Late 2000s–2020s Custom & Luxury) | Backcountry custom enclaves, Tresana, and southern rim estates bordering the Backcountry Wilderness Area. | Wrought-iron perimeter fencing with no private gates faces miles of permanently protected native scrub-oak habitat. | Evaluate west-facing solar heat gain on large glass walls, wind load on elevated decks, and wildfire-defensible xeriscape design. |
| Natural Gulch & Ravine Corridors (2000s–2010s Move-Up & Luxury) | Firelight, The Hearth, Indigo Hill, Shadow Canyon, Kentley Hills, Highwoods, and Timberline Ridge. | Three-rail cedar or wrought-iron fencing overlooks 100-foot to 400-foot native grass gulches and paved regional trails. | Check slope stability along ravine drop-offs, inspect walk-out retaining walls, and verify trail-to-window sightline angles. |
| Parkway Turf & Creek Greenbelts (1980s–1990s Established Villages) | Northridge, Eastridge, Westridge, Southridge, Falcon Hills, and Mansion Hills greenbelt lots. | Open split-rail cedar fencing borders irrigated bluegrass parkways, pocket parks, Big Dry Creek, or the High Line Canal. | Inspect rear-yard drainage swales along community turf parkways, check 1990s deck ledgers, and plan privacy tree buffers. |
A Builder's Evaluation: Trail Sightlines, Rear-Lot Grading & Open-Space Fencing
Not all greenbelt lots are created equal, and two homes on the same street can carry vastly different resale values based on how the lot meets the open space. When we walk a greenbelt property together, we evaluate the lot from a builder and rehab specialist's perspective before you pay a premium:
- Pedestrian Trail Elevation & Interior Sightline Geometry: The single biggest factor in greenbelt livability is the vertical relationship between the community trail and your rear windows. When a home sits six to ten feet above a gulch trail, walkers and cyclists pass below your sightline, leaving you with uninterrupted meadow or mountain views. Conversely, if the paved trail runs within fifteen feet of the back fence at the exact same elevation as your family room or primary bedroom, you will need strategic landscaping or motorized sheer shades to maintain daytime privacy.
- Rear-Yard Slope Stability & Greenbelt Drainage Swales: On lots that slope down toward a natural gulch or ravine, we help you know what to ask your licensed inspector regarding the rear property line to ensure roof downspouts and backyard sprinklers are not washing out the soil beneath the fence posts, retaining walls, or lower walk-out patio. Conversely, on lots where an open-space hillside or irrigated Metro District turf parkway slopes toward the house, we verify that the rear drainage swale cleanly diverts surface runoff around the side yards rather than letting water pool against Douglas County's expansive clay foundation soils.
- Open-Space Fence Rules & Maintenance Boundaries: Highlands Ranch architectural guidelines prohibit solid six-foot privacy fences along greenbelt boundaries so that open space remains visually open. As explained in our HRCA architectural approval and exterior update guide, rear fences must follow approved split-rail cedar or wrought-iron specifications, and any welded wire mesh added to keep dogs in or coyotes out must be installed cleanly on the interior side of the rails.
Designing Custom Decks, Walk-Out Patios, Kitchen Sightlines & Privacy Landscaping
Buying a home on a greenbelt is all about bringing the outdoors in. Over the past two decades of building and remodeling homes across Douglas County, some of our most rewarding projects have involved re-engineering older greenbelt floor plans and backyards to maximize their setting. Whether you are evaluating a turnkey luxury home or an older 1990s property with untapped view potential, here is how we approach custom layout design:
- Opening Rear Walls & Reorienting Kitchen Layouts: Many 1980s and 1990s greenbelt homes were built with compartmentalized kitchens facing an interior hallway or small breakfast nook windows separated by wide drywall piers. By engineering a structural laminated veneer lumber (LVL) or steel beam header in the rear exterior wall, we can replace small windows with panoramic picture windows or multi-panel glass doors and rotate the kitchen island so you look straight out across the greenbelt while cooking and entertaining.
- Custom Composite Decks & View-Preserving Railings: Bulky wood deck balusters block up to forty percent of your seated view of the greenbelt from inside the family room. As highlighted in our Highlands Ranch outdoor living and custom deck guide, upgrading to low-maintenance composite decking paired with slim black powder-coated aluminum balusters, glass panels, or approved thin-profile railing systems opens up the entire horizon while meeting Douglas County's 45-inch frost-depth caisson and wind-load requirements.
- Strategic Evergreen & Xeriscape Privacy Buffers: Because you cannot erect a solid wood privacy fence along a greenbelt, smart landscape design uses layered topography. Planting staggered clusters of pinon pine, upright juniper, serviceberry, and tall Karl Foerster feather reed grass four to eight feet inside the open-rail fence filters pedestrian views from the trail while preserving your elevated view of the open space and mountains above.
Engineer's Audit: Exterior Electrical, Dark-Sky Lighting & Open-Space Maintenance
Because greenbelt lots have zero tree or building shade behind them, they experience stronger wind exposure, higher afternoon solar heat gain, and stricter exterior lighting considerations than interior subdivision lots. Evaluating these technical details upfront protects both your comfort and your remodel budget:
- Outdoor Living Electrical Loads & Dedicated Sub-Panels: Greenbelt backyards are prime candidates for built-in outdoor kitchens, motorized louvered pergolas, 240-volt infrared ceiling heaters, fire tables, and hot tubs. As a engineer, I evaluate the home's main load center to verify whether there is sufficient amperage and breaker space—or whether a weatherproof exterior sub-panel with GFCI-protected dedicated circuits is needed to power an outdoor entertaining deck safely.
- Shielded Low-Voltage Landscape & Deck Step Lighting: Unshielded floodlights shining across a dark greenbelt create glare for neighbors across the gulch and violate architectural lighting rules. Designing a 12-volt LED transformer system with recessed deck-stair risers, under-cap stone wall lights, and downward-shielded path fixtures highlights your backyard architecture without spilling harsh light into the open space.
- Solar Heat Gain, Low-E Glazing & Native Mowing Buffers: South- and west-facing greenbelt homes absorb intense Colorado UV radiation across two or three stories of rear glass. Upgrading failed 1990s double-pane windows to modern triple-silver Low-E argon glass dramatically reduces summer air-conditioning loads and prevents hardwood floor fading. Finally, we review the open-space maintenance map behind the lot so you know where the Metro District or HRCA mows the seasonal fire-mitigation beauty strip along the fence line.
Frequently Asked Questions: Greenbelt & Open Space Homes
What types of greenbelts and open space exist in Highlands Ranch?+
Can I build a solid 6-foot privacy fence on a lot backing to a Highlands Ranch greenbelt?+
How can I create backyard privacy on a greenbelt lot if solid privacy fences are prohibited?+
Who maintains the open space and fences behind a Highlands Ranch greenbelt home?+
Do homes backing to greenbelts command a resale value premium in Douglas County?+
How does rear-yard grading and drainage work on a greenbelt or gulch lot?+
Can I install a private gate in my back fence to access the greenbelt trail?+
How do you remodel a closed-off 1990s kitchen to capture a greenbelt view?+
Are there special exterior lighting or deck rules for homes backing to open space?+
Does the Metro District mow the entire native grass greenbelt behind my fence?+

Highlands Ranch Realtor, residential builder, home rehab expert, and engineer sharing general construction knowledge, layout and remodeling ideas for basements, decks, landscaping, and kitchens, and helping clients know what questions to ask independent licensed inspectors across Douglas County.
Want a builder and engineer's eye on a greenbelt lot, open-space drainage slope, or custom deck remodel?
Read Saber's Builder & Engineer Bio or reach out directly for a private property and lot evaluation.