

Condos & Townhomes 750 - 1,000 Sq Ft — 30-Day, 90-Day Quarter & 12-Month Market Scorecard
Unified across Highlands Ranch ZIP codes 80126, 80129 & 80130 (capturing 100% of homes entered under both "Highlands Ranch" and "Littleton" postal cities) · Historical DOM, Median Sold & MOI data not shown on national portals.
🏘️ Condos, Townhomes & Patio Homes
Supply Pace: 5.3 Months (Balanced Market (3–5.5 Mo))| Closed Sales Metric | Last 30 Days (1 Mo) | Last 90 Days (Quarter) | Last 12 Months |
|---|---|---|---|
| Homes Sold | 1 Sold | 2 Sold | 9 Sold |
| Median Sold Price | $345,000 | $365,000 ▲ +9% vs 12-Mo | $335,000 |
| Average Sold Price | $345,000 | $355,000 | $341,378 |
| Avg Sold $/Total SqFt | $348/SqFt | $358/SqFt | $369/SqFt |
| Average Days on Market | — | — | — |
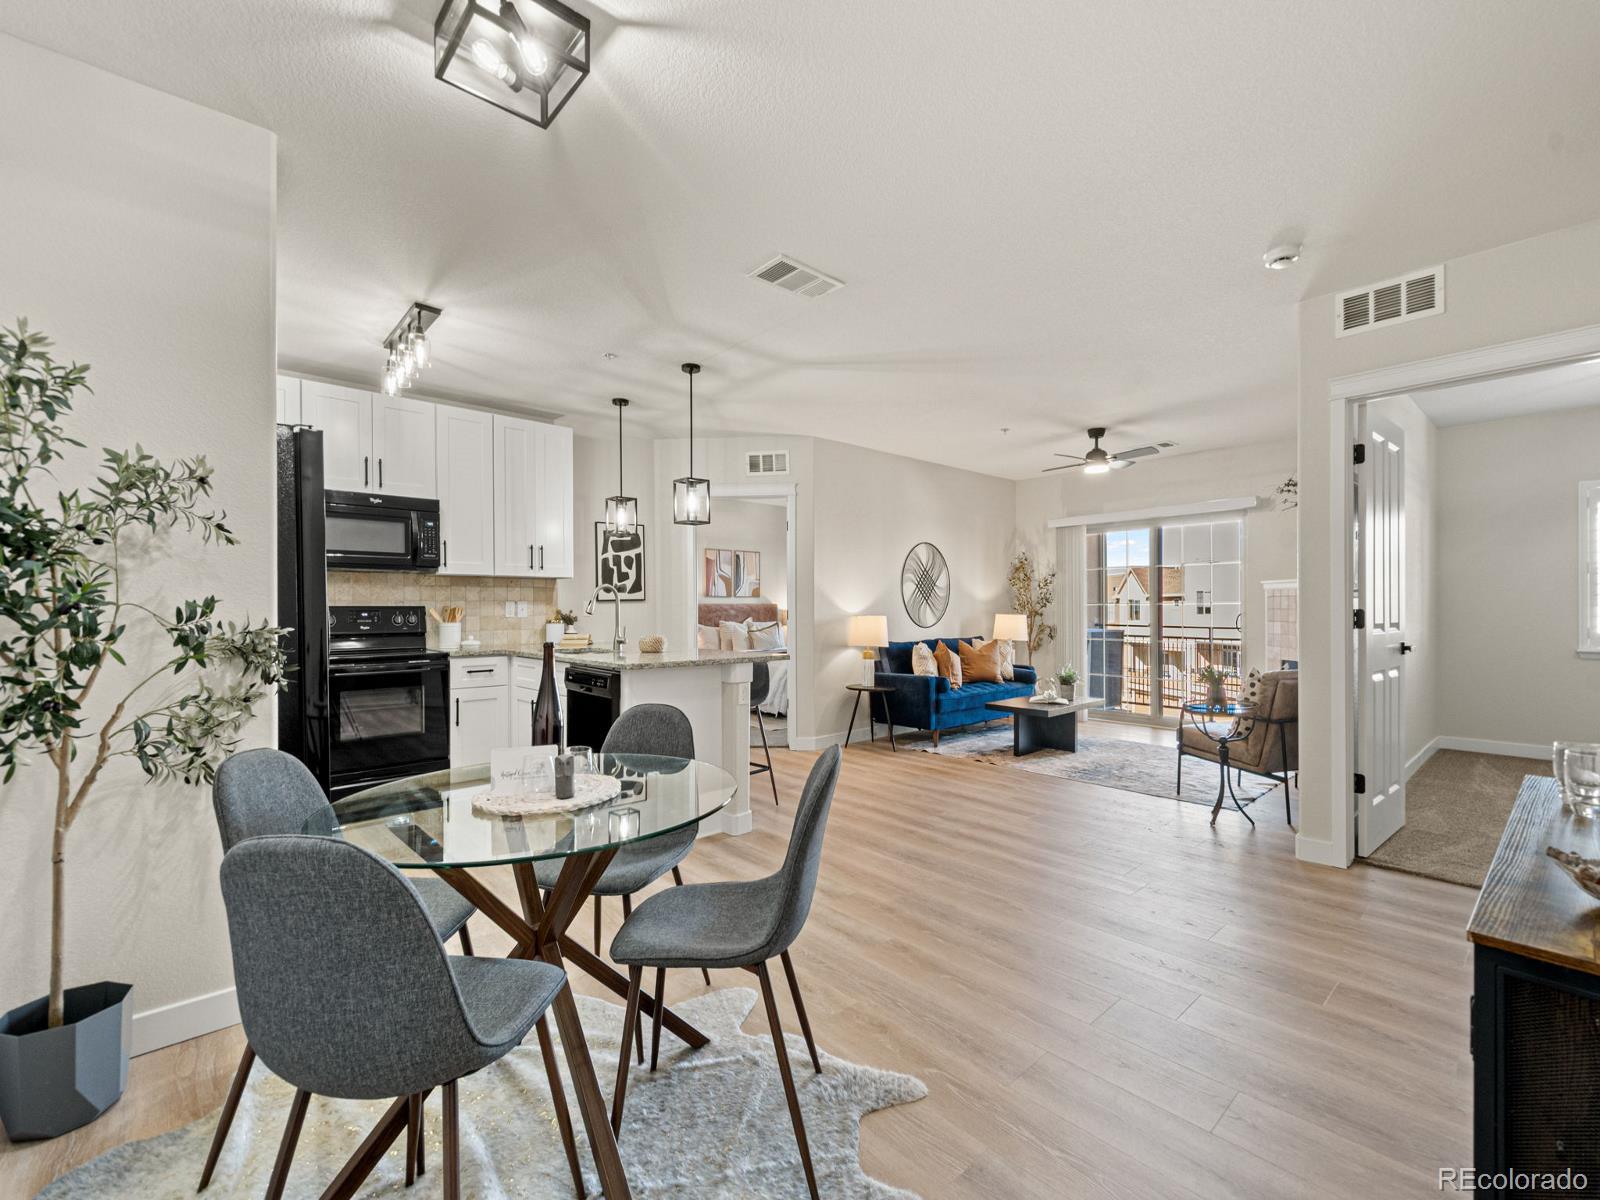
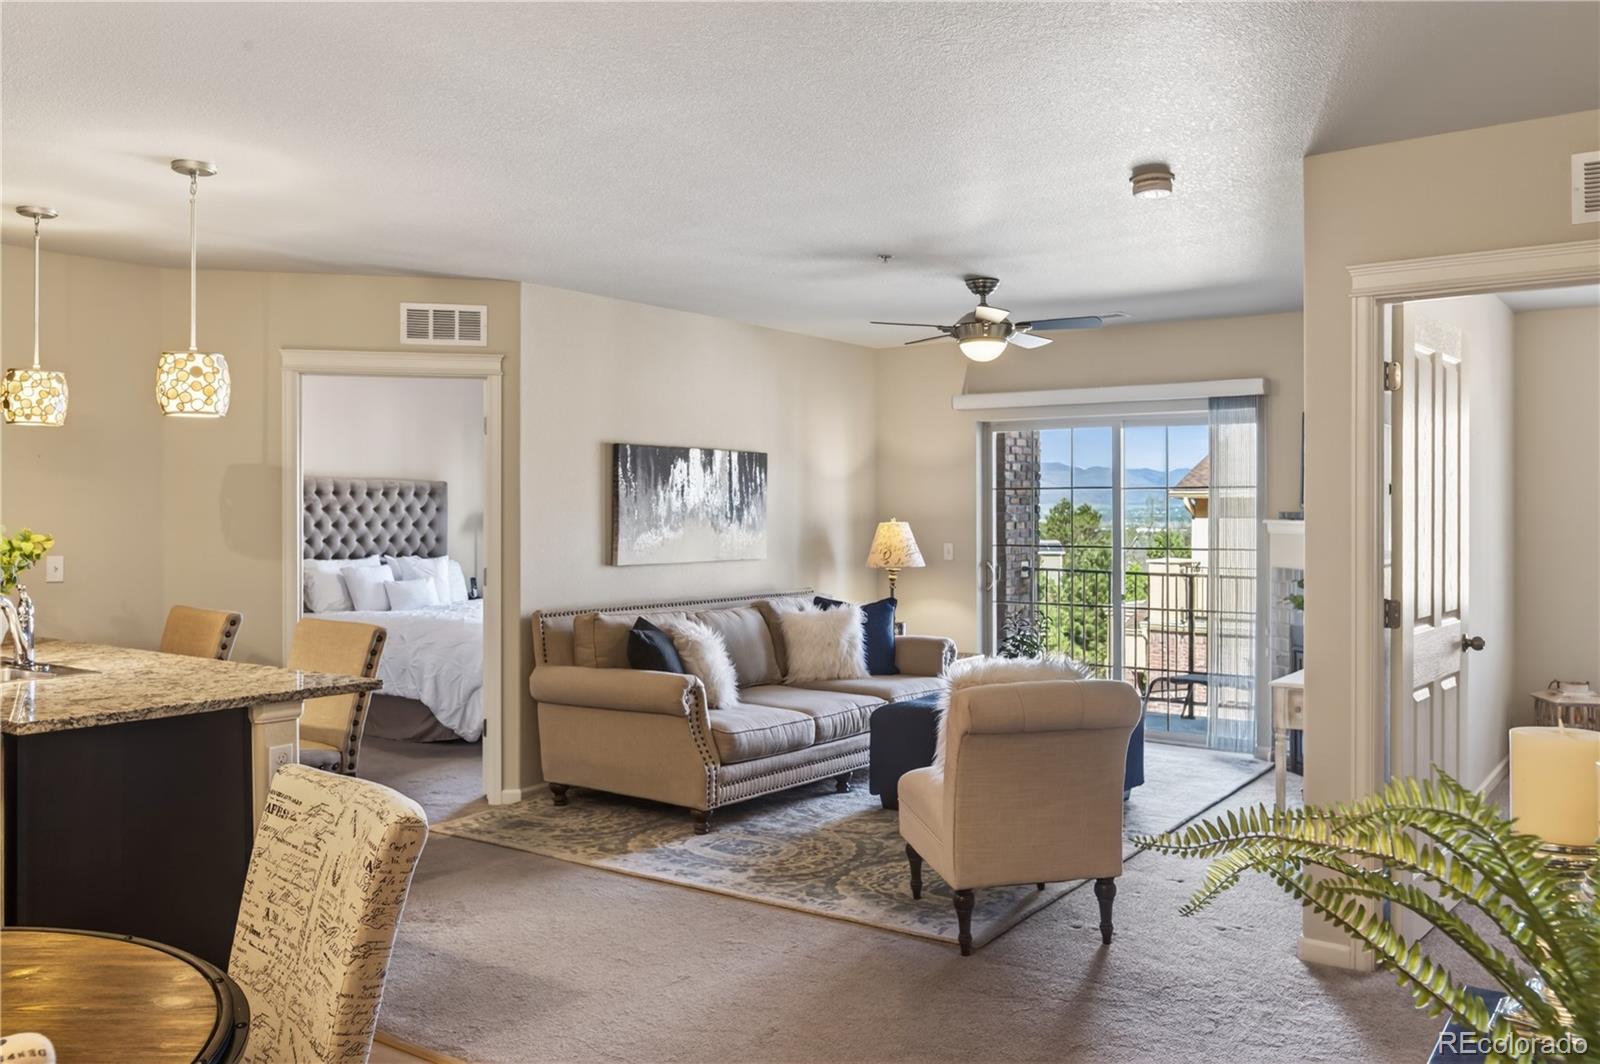
🏠 Unified Active Homes in Condos & Townhomes 750 - 1,000 Sq Ft (Includes Both "Highlands Ranch" & "Littleton" Postal Listings)
Showing top 4 of 4 matching properties · 👉 Swipe left/right on mobile to browse homes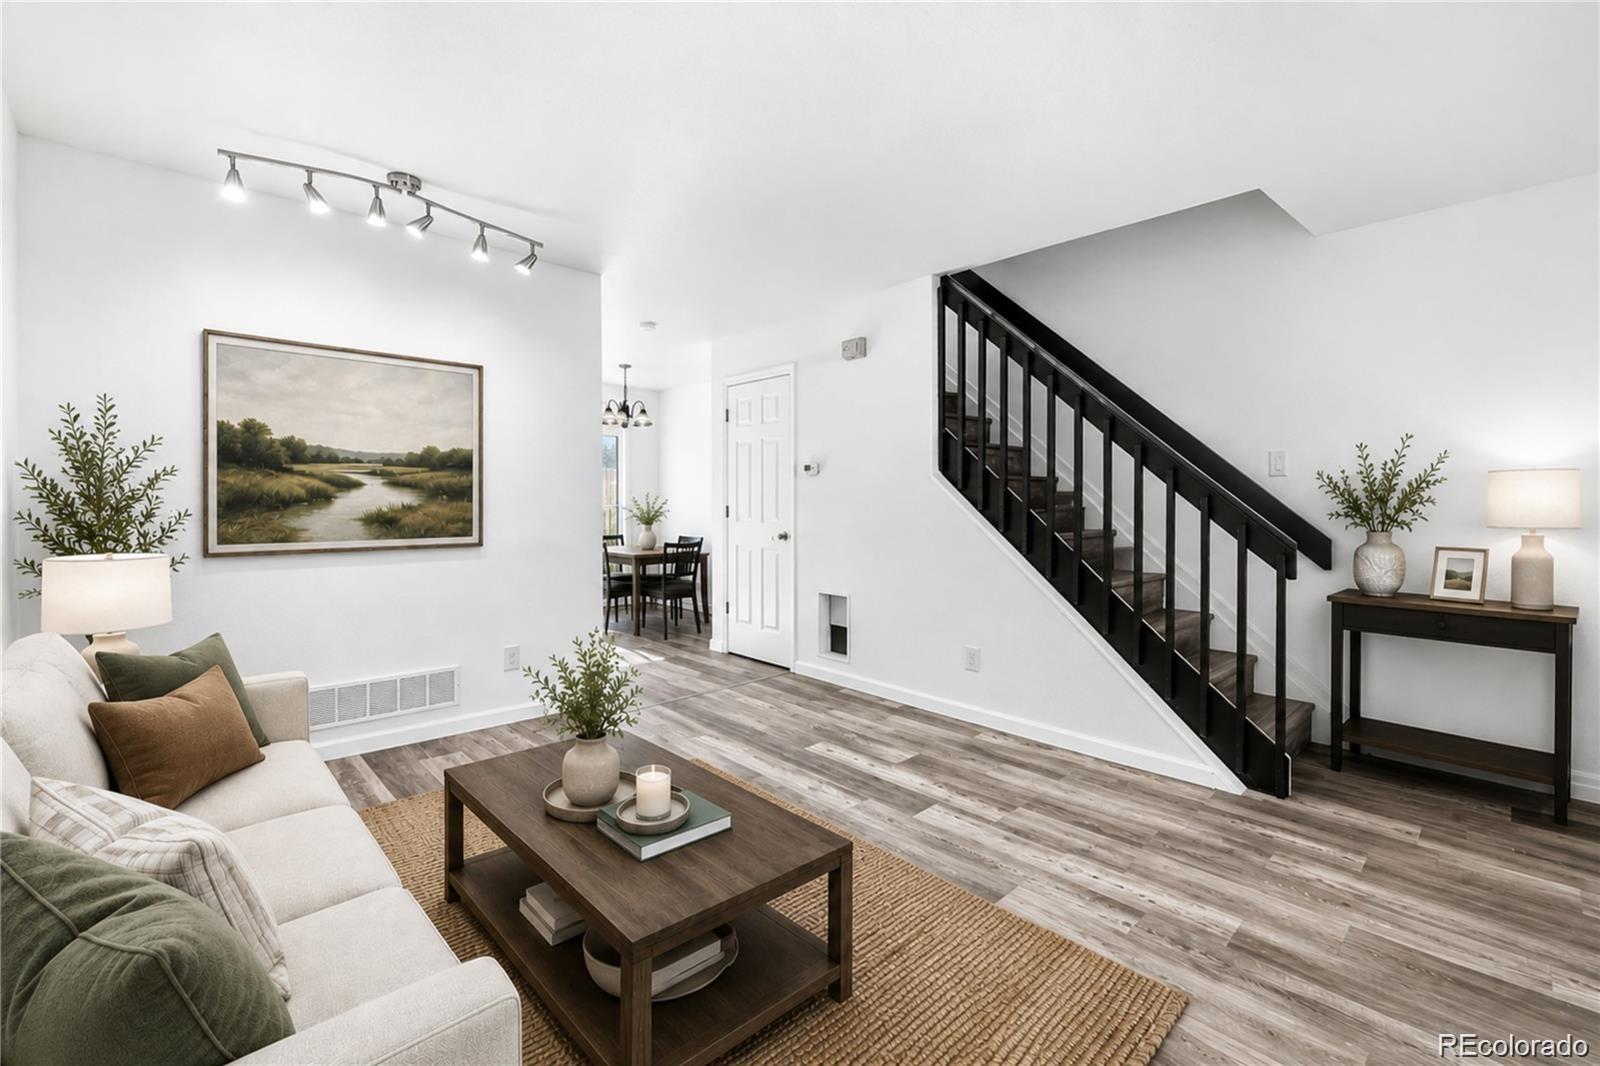

Live market analytics & property data from REcolorado IDX feed. Questions about a home or remodeling layout (basements, decks, landscaping, kitchens)? Call/text Saber Amine (Owner & Designated Broker, Homes and People, License #ER40029599) at 720-842-1600 or Contact Saber.




Skip the endless search filters. Tap the microphone icon inside our AI Concierge—or tap an example prompt below—to find homes by price, square footage, neighborhood, walkout basement, greenbelt lot, or school feeder, plus get instant builder and HOA answers.
How 750 to 1,000 Sq Ft Condos & Townhomes Live Across Highlands Ranch Build Eras
Compared to compact one-bedroom residences in the under 750 sq ft condo tier, stepping into the 750 to 1,000 square foot bracket provides breathing room for a dedicated home office alcove, a dining table, full-size in-unit laundry, and often a second bedroom or guest bath. Because virtually 100 percent of the square footage in this tier is located on a single above-grade living plane without stairwells consuming floor area, an 850-to-980-square-foot flat lives with remarkable efficiency.
Across Highlands Ranch, buyers will encounter three distinct architectural styles within the 750 to 1,000 square foot market:
- Newer Contemporary & Urban-Inspired Flats: Modernized and newer low-maintenance condominium flats focus on open-concept kitchen islands, nine-foot ceilings, wide-plank hard-surface flooring, energy-efficient thermal windows, and walkable access to dining, Civic Green Park events, and commuter corridors.
- 2000s & 2010s Town Center & Gated Resort Enclaves: Built during the 2000s and 2010s, communities such as Clocktower at Highlands Ranch Town Center (along Elmhurst Drive), Westridge condominiums along Rockhurst Drive, and Gold Peak at Palomino Park offer high-demand one- and two-bedroom floor plans. Clocktower provides secure elevator access from heated underground parking right in the heart of Town Center, while Gold Peak offers gated resort amenities and private balconies.
- Established 1980s & 1990s Condominium Neighborhoods: Classic enclaves such as Sundance (along Summer Drive near Northridge) and Highland Walk (along Cactus Creek Court near Eastridge) deliver highly accessible price points, wood-burning or gas fireplaces, covered patios or upper decks with vaulted ceilings, and immediate access to mature trail connections.
1-Bedroom Plus Study vs. Efficient 2-Bedroom Flats & Parking Configurations
From a residential builder and engineer’s perspective, the 750 to 1,000 square foot bracket is where floor plan geometry matters more than raw square footage. A 920-square-foot corner flat with minimal hallway waste, nine-foot or vaulted ceilings, and windows on two exterior exposures will feel noticeably larger than a 980-square-foot interior unit with a long entry corridor. Buyers who need two full master suites PLUS a separate dining room often compare this bracket directly against the 1,000 to 1,500 sq ft condo and townhome tier.
| Layout Configuration | Typical Sq Ft Range | Representative Enclaves | Builder & Livability Perspective |
|---|---|---|---|
| Large 1-Bedroom or 1-Bed + Study Flat | 760 to 910 sq ft above grade with 1 bedroom, 1 bath, and a work-from-home study nook. | Clocktower at Town Center, Gold Peak at Palomino Park, and Highland Walk. | Allocates generous square footage to the great room, kitchen island, and walk-in primary closet rather than a second bedroom. |
| Efficient 2-Bedroom, 1- to 2-Bath Flat | 880 to 1,000 sq ft on a single level with split or adjacent bedrooms. | Sundance (Summer Drive), Rockhurst Drive condos, and Gold Peak. | Split-bedroom layouts place the living room between the two bedrooms for optimal acoustic privacy and roommate or guest flexibility. |
| Top-Floor Vaulted Condo Residence | 800 to 1,000 sq ft with vaulted great-room ceilings and a private balcony. | Highland Walk, Sundance, and upper-level Westridge and Palomino Park buildings. | Vaulted roof trusses add vertical volume and clerestory natural light while eliminating overhead footstep noise. |
Kitchen Layouts, Built-In Storage & Balcony Ideas for 750–1,000 Sq Ft Condos
In the 750 to 1,000 square foot bracket, thoughtful interior remodeling ideas can make an 850-to-950-square-foot condo live with the comfort and storage capacity of a much larger townhome. When touring properties with buyers, we focus on layout refinements that expand visual sightlines and storage:
- Converting Galley Pass-Throughs into Counter-Height Peninsulas: Many 1980s, 1990s, and early 2000s condos feature a narrow doorway and a small pass-through window between the kitchen and living room. Widening that non-structural opening and installing a counter-height quartz peninsula with overhang seating eliminates the need for a separate dining table and floods the kitchen with natural light.
- Full-Height Cabinetry, Built-In Desk Alcoves & Closet Systems: Replacing standard 30-inch upper kitchen cabinets with 42-inch full-height cabinetry adds 30 percent more kitchen storage without using a single square foot of floor area. Similarly, outfitting walk-in bedroom closets and laundry alcoves with double-hang modular shelving keeps daily living areas clutter-free.
- Frameless Glass Showers & Covered Balcony Enhancements: Replacing a dated tub-shower curtain enclosure with a tiled walk-in shower and clear frameless glass door makes compact bathrooms feel bright and expansive. Outdoors, adding HOA-approved composite deck tiles and bistro seating turns a covered balcony or ground-floor patio into an extra living zone from spring through fall.
HOA Due Diligence, HRCA Recreation & Questions for Licensed Inspectors
Buyers in the 750 to 1,000 square foot tier receive the full lifestyle benefit of the Highlands Ranch Community Association (HRCA), including membership access to all four recreation centers—Northridge, Eastridge, Westridge, and Southridge—complete with indoor and outdoor pools, weight rooms, fitness classes, courts, and over 70 miles of trails. Because you have four massive recreation facilities minutes from your front door, you never need to sacrifice fitness or entertaining space inside a compact home.
During the contract due diligence window on any condo or townhome, we thoroughly review the property-specific HOA disclosures, including current financial statements, reserve studies, master insurance deductibles, parking assignments, and rental or pet rules. Because a 15-to-30-minute showing is a brief visual walkthrough, we also help you prepare targeted questions for your independent, licensed third-party home inspector:
- Dedicated Mechanical Closet Equipment (Furnace, Air Handler & Water Heater): In 750 to 1,000 square foot condos, the heating system and water heater are typically housed in an interior utility closet or an exterior balcony mechanical closet. Ask your licensed inspector to verify the age, combustion venting, and temperature rise of the heating and cooling equipment, and check that a drain pan is installed beneath the water heater.
- Window Thermal Seals, Patio Sliders & Balcony Drainage: Have your independent inspector check double-pane windows and sliding glass doors for any condensation between panes (indicating a failed thermal seal), test window locks and egress operation in bedrooms, and examine balcony decking and railings.
- Electrical Breaker Panel, Plumbing Shutoffs & Laundry Venting: Ask your licensed home inspector to inspect the interior electrical subpanel, test GFCI outlets in the kitchen and bathroom, locate the unit’s main water shutoff valve, and verify that the stacked or side-by-side clothes dryer vents properly to the exterior.
Frequently Asked Questions
What floor plan layouts are typical in Highlands Ranch condos and townhomes between 750 and 1,000 square feet?
Which Highlands Ranch communities feature condos and townhomes in the 750 to 1,000 sq ft bracket?
Do 750 to 1,000 sq ft condos in Highlands Ranch include garage parking?
Do owners of 750 to 1,000 sq ft condos receive access to the four HRCA recreation centers?
What interior remodeling updates create the highest impact in an 800 to 1,000 sq ft condo?
What should buyers review during HOA due diligence and ask independent licensed home inspectors?

Highlands Ranch Realtor, residential builder, home rehab expert, and engineer who shares general construction knowledge, layout and remodeling ideas for basements, decks, landscaping, and kitchens, and helps clients know what questions to ask independent licensed inspectors.
Want a builder and engineer’s perspective when buying, selling, or planning updates in Highlands Ranch?
Read Saber’s Builder & Engineer Bio or reach out directly for a personal advisory conversation.