

Highlands Ranch High School Feeder Zone — Live REcolorado Active & Under-Contract Market Scorecard
🏡 Single-Family Detached Homes
| Live REcolorado MLS Metric | Current Value |
|---|---|
| Active Homes For Sale | 45 Active Homes |
| Homes Under Contract / Pending | 22 Under Contract |
| Median Active List Price | $689,000 |
| Average Active List Price | $731,201 |
| Active Price Range (Low – High) | $475,000 – $1,950,000 |
| Active Price Per SqFt ($/SqFt) | $299/SqFt |
| % of Active Homes with a Price Reduction | 53% |
🏘️ Condos, Townhomes & Patio Homes
| Live REcolorado MLS Metric | Current Value |
|---|---|
| Active Homes For Sale | 43 Active Homes |
| Homes Under Contract / Pending | 6 Under Contract |
| Median Active List Price | $465,000 |
| Average Active List Price | $451,517 |
| Active Price Range (Low – High) | $249,900 – $750,000 |
| Active Price Per SqFt ($/SqFt) | $318/SqFt |
| % of Active Homes with a Price Reduction | 70% |
🏠 Featured Active Homes — Highlands Ranch High School Feeder Zone
Showing top 12 of 88 matching properties · 👉 Swipe left/right on mobile to browse homes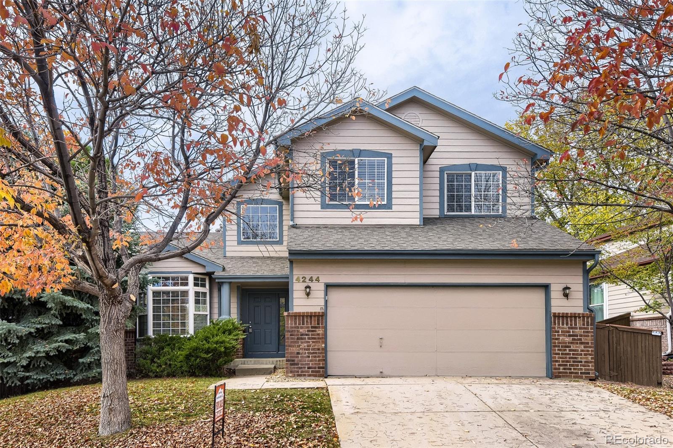
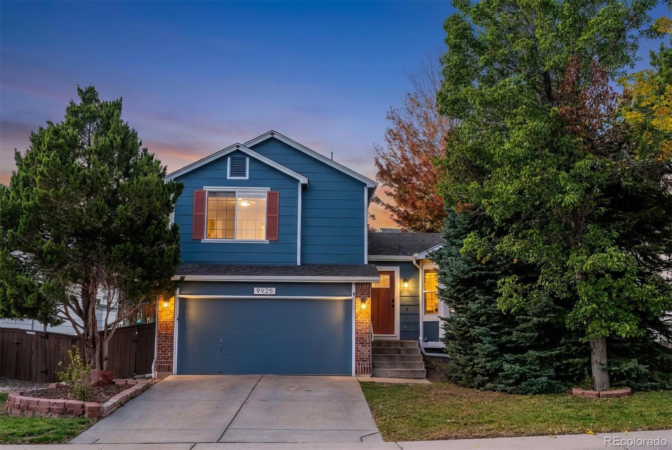
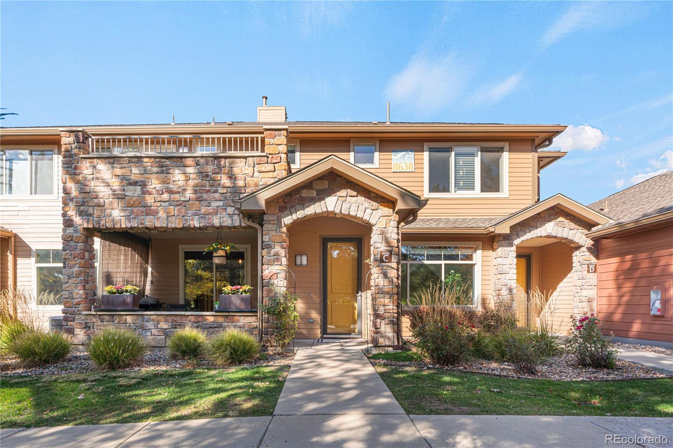
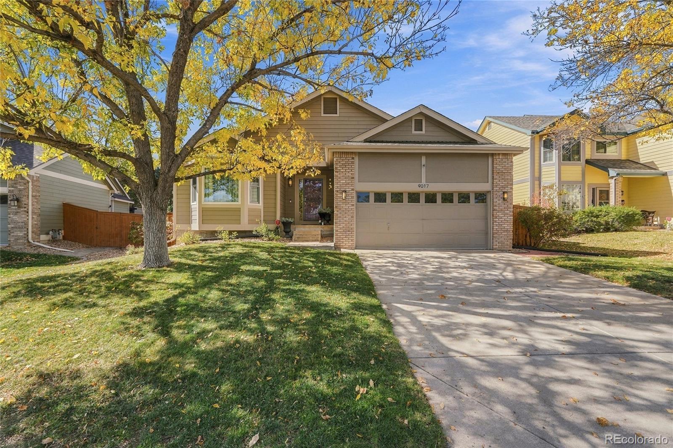
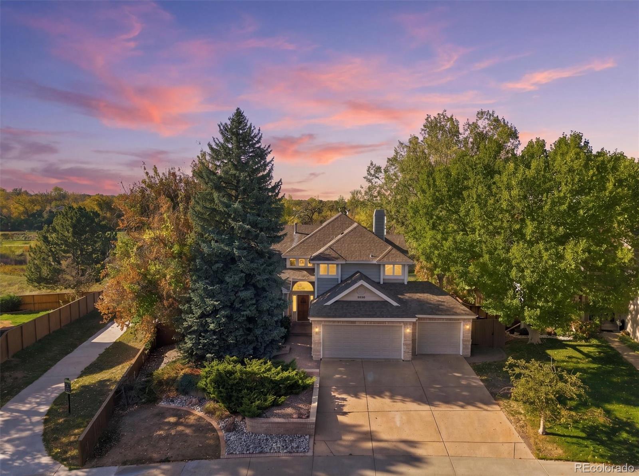
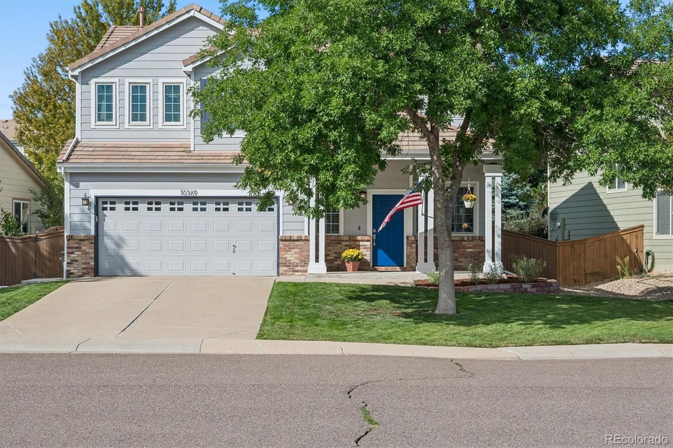
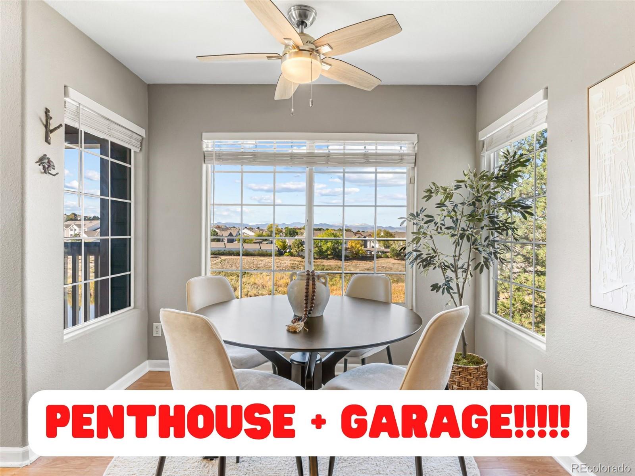
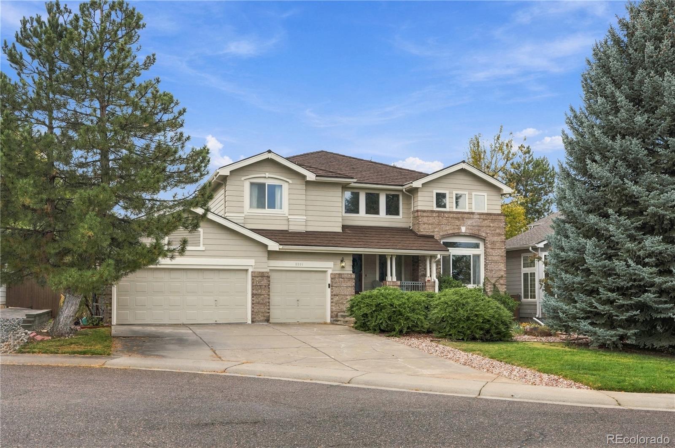
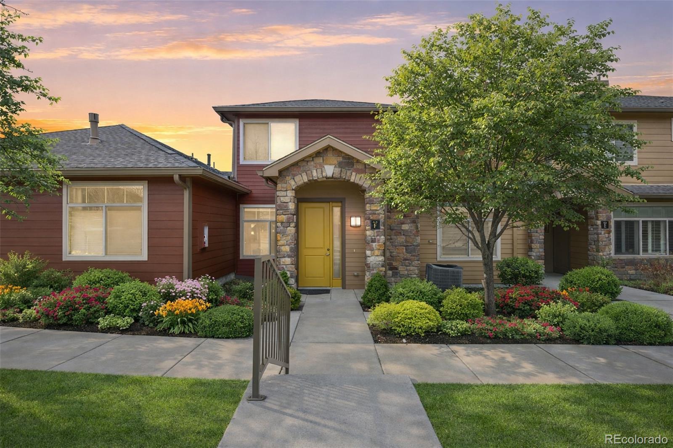
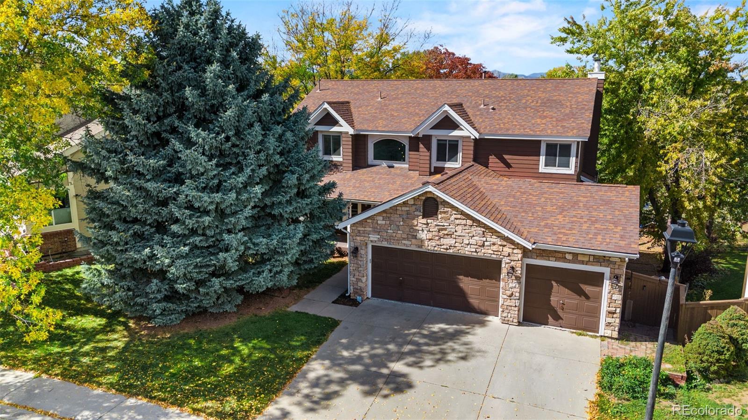
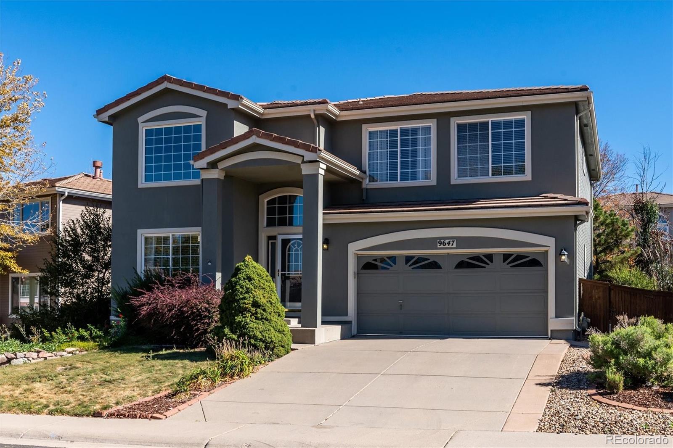
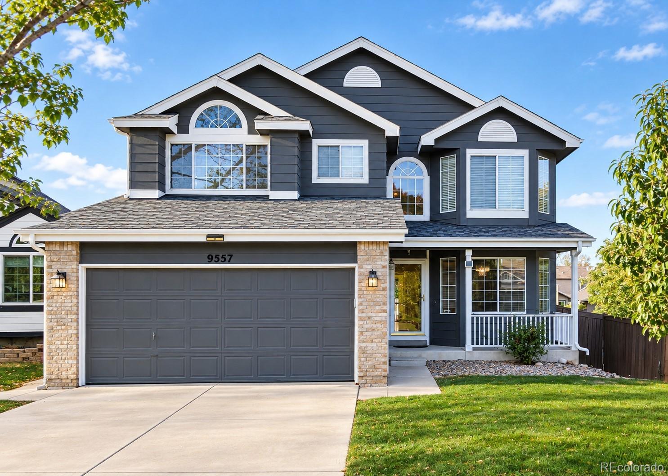
Live market analytics & property data from REcolorado IDX feed. Questions about a home or remodeling layout (basements, decks, landscaping, kitchens)? Call/text Saber Amine (Owner & Designated Broker, Homes and People, License #ER40029599) at 720-842-1600 or Contact Saber.




Skip the endless search filters. Tap the microphone icon inside our AI Concierge—or tap an example prompt below—to find homes by price, square footage, neighborhood, walkout basement, greenbelt lot, or school feeder, plus get instant builder and HOA answers.
Highlands Ranch High School Academics, Athletics & DCSD Feeder System
Opened in 1987 at 9375 South Cresthill Lane near the intersection of University Boulevard and Cresthill Lane, Highlands Ranch High School (HRHS) is the founding high school of the master-planned community. Home to the Falcons (Royal Blue, Silver, and Black), the campus serves Grades 9 through 12 in the Douglas County School District (DCSD) and shares a contiguous educational complex and athletic corridor with Cresthill Middle School and Falcon Park.
Highlands Ranch High School offers a comprehensive college-preparatory curriculum featuring more than 25 Advanced Placement (AP) courses, Concurrent Enrollment (CE) college credit partnerships, dedicated STEM and engineering design pathways, fine and performing arts, and storied CHSAA Class 5A athletics. Within the Highlands Ranch feeder zone, elementary students attending Arrowwood Elementary, Cougar Run Elementary, Eagle Ridge Elementary, Northridge Elementary, Sand Creek Elementary, Summit View Elementary, Acres Green Elementary, and Fox Creek Elementary progress into Cresthill Middle School before entering Highlands Ranch High School.
| Build Era & Subdivisions | Typical Home Styles & Lot Profiles | Builder, Remodel & Due Diligence Focus |
|---|---|---|
| Established 1980s–1990s Neighborhoods (Northridge, Eastridge, Falcon Hills, Falcon Creek) | Mature shade trees, generous backyards, traditional 2-story, tri-level, and ranch floor plans, and golf course or Dad Clark Gulch greenbelt lots. | Prime candidates for open-concept kitchen remodels, composite deck upgrades, and asking independent licensed inspectors to review grading, windows, and mechanical systems. |
| 2000s–2010s Master-Planned & Low-Maintenance Enclaves (Turnbury, Carlyle Park, Verona, Palomino Park) | Two-story single-family homes with 9-foot ceilings alongside gated resort-style condos, patio homes, and low-maintenance townhomes near C-470. | Focus on modernizing kitchen islands and primary suites, finishing lower levels, and reviewing property-specific HOA disclosures during due diligence. |
| Newer Luxury & Reconstructed Custom-Caliber Homes Across Highlands Ranch | Fully modernized greenbelt estates in Falcon Hills and Eastridge compared against newer custom construction in southern luxury enclaves. | Evaluate custom indoor-outdoor living spaces, walkout lower-level layouts, and permit history on prior whole-home renovations. |
| Campus Access & Feeder Verification (9375 S Cresthill Ln) | Central northeastern location off University Boulevard with direct pedestrian trail links through Falcon Park and Dad Clark Gulch. | Confirm every individual street address on the official DCSD School Locator map to verify exact high school assignment before submitting an offer. |
Comparing Homes Across the Build Eras of Highlands Ranch
Because the Highlands Ranch High School attendance zone encompasses the northern and northeastern quadrants of the community (80126 and 80130), buyers benefit from proximity to C-470, the Denver Tech Center (DTC), and Inverness while comparing homes across all three architectural eras of Highlands Ranch:
- Established 1980s & 1990s Single-Family Enclaves: Surrounding the campus in Eastridge and Northridge—along with Falcon Hills, Falcon Creek, Gleneagles Village, and Settlers Village—buyers find wide, mature tree-lined streets, generous backyard lots, and classic 2-story, ranch, and tri-level floor plans that offer exceptional remodeling and equity-building potential.
- 2000s & 2010s Master-Planned & Low-Maintenance Communities: Eastern and northern enclaves such as Turnbury, Carlyle Park, Stonebury, Clocktower, Verona, and Palomino Park deliver 2000s and 2010s construction ranging from executive single-family layouts with 9-foot ceilings to lock-and-leave patio homes and resort-style condominiums.
- Turnkey Luxury & Custom-Caliber Comparisons: Buyers weighing a fully remodeled golf-course or greenbelt residence in Falcon Hills or Eastridge against newer luxury and custom construction elsewhere in Highlands Ranch (such as southern luxury enclaves) can compare larger mature lot footprints and zero metro-district tax structures in the original northern villages against newer floor-plan geometries.
A Builder and Engineer’s Perspective on Remodeling & Due Diligence Near HRHS
Many properties in the Highlands Ranch High School feeder zone were constructed between 1983 and 2002. Touring these homes with a Realtor who is also a residential builder, home rehab expert, and engineer helps you see the architectural potential in an established property while preparing smart questions for your independent inspection team:
- Opening 1980s & 1990s Kitchen Layouts: Original floor plans in Northridge and Eastridge frequently separated the kitchen from the dining and family rooms with soffits, peninsula counters, or partition walls. We share general construction knowledge and explore layout ideas for creating an open-concept island kitchen, relocating appliances, and adding pantry storage, while helping you know what questions to ask a licensed structural engineer before modifying framing.
- Basement Remodeling & Mature Lot Drainage: Whether a home has an unfinished lower level or an older 1990s basement finish, we brainstorm layout ideas for modern media rooms, conforming guest bedrooms with egress windows, and wet bars. We also help you formulate targeted questions for your independent, licensed home and structural inspectors regarding exterior soil grading around mature tree roots, downspout extensions, and foundation performance in Douglas County clay soils.
- Decks, Outdoor Living & Mechanical Due Diligence: Mature backyards in Northridge, Eastridge, and Falcon Hills are ideal for expanded composite decks, covered patios, and refreshed landscaping. During showings, we also help you compile a checklist of questions for your licensed home inspector covering roof covering age, window seals, electrical panel capacity, and plumbing materials.
Verifying DCSD Attendance Boundaries & Master HRCA Recreation Access
Homeowners within the Highlands Ranch High School feeder zone enjoy full access to all four Highlands Ranch Community Association (HRCA) recreation centers, anchored locally by the Eastridge Recreation Center (9568 University Boulevard, less than half a mile from the HRHS campus) and the Northridge Recreation Center (8800 South Broadway). Directly bordering the high school and Cresthill Middle School campus, Falcon Park provides lighted multi-use athletic fields, basketball and tennis courts, picnic pavilions, and paved trail connections into the Dad Clark Gulch and Big Dry Creek open space systems. During due diligence on any home, we review all property-specific HOA disclosures so you have complete clarity on architectural standards and included neighborhood amenities.
School attendance boundaries are assigned by the DCSD Department of Planning and Construction and approved by the Board of Education. Because attendance lines dividing Highlands Ranch High School, Mountain Vista High School, and Rock Canyon High School follow specific collector streets across Eastridge and Southridge—and because MLS fields are manually entered by listing agents—buyers should always verify exact street addresses directly with DCSD prior to purchasing a home.

Frequently Asked Questions
Which Highlands Ranch neighborhoods feed into Highlands Ranch High School?
Which middle and elementary schools feed into Highlands Ranch High School?
How can buyers confirm a specific home is assigned to Highlands Ranch High School?
What HRCA recreation centers and parks are closest to Highlands Ranch High School?
How does a builder and engineer perspective help when touring homes in the Highlands Ranch High School feeder?
Does Douglas County School District offer open enrollment into Highlands Ranch High School?

Highlands Ranch Realtor, residential builder, home rehab expert, and engineer who shares general construction knowledge, layout and remodeling ideas for basements, decks, landscaping, and kitchens, and helps clients know what questions to ask independent licensed inspectors.
Want a builder and engineer’s perspective when buying, selling, or planning updates near Highlands Ranch High School?
Read Saber’s Builder & Engineer Bio or reach out directly for a personal advisory conversation.