

Retrofitting Bathrooms for Roll-In Showers in Highlands Ranch
Converting a conventional bathroom into a true zero-threshold, wheelchair-accessible roll-in shower in Highlands Ranch requires far more than removing a fiberglass tub insert. Achieving a flush, barrier-free floor plane with a code-compliant 1/4-inch-per-foot drainage slope demands precise structural joist modifications or concrete slab trenching, continuous bonded waterproofing, reinforced in-wall blocking, and NEC-compliant wet-zone electrical circuits. Below, Realtor, residential builder, home rehab expert, and engineer Saber Amine breaks down how to evaluate and execute a roll-in shower retrofit across all three Highlands Ranch construction eras.
Skip the endless search filters. Tap the microphone icon inside our AI Concierge—or type your command—to find ranch-style homes, main-floor primary suites, or ADA-ready floor plans across Highlands Ranch, plus get instant structural remodel answers.
Overcoming Concrete Slabs and Floor Joist Limits for Zero-Threshold Entry
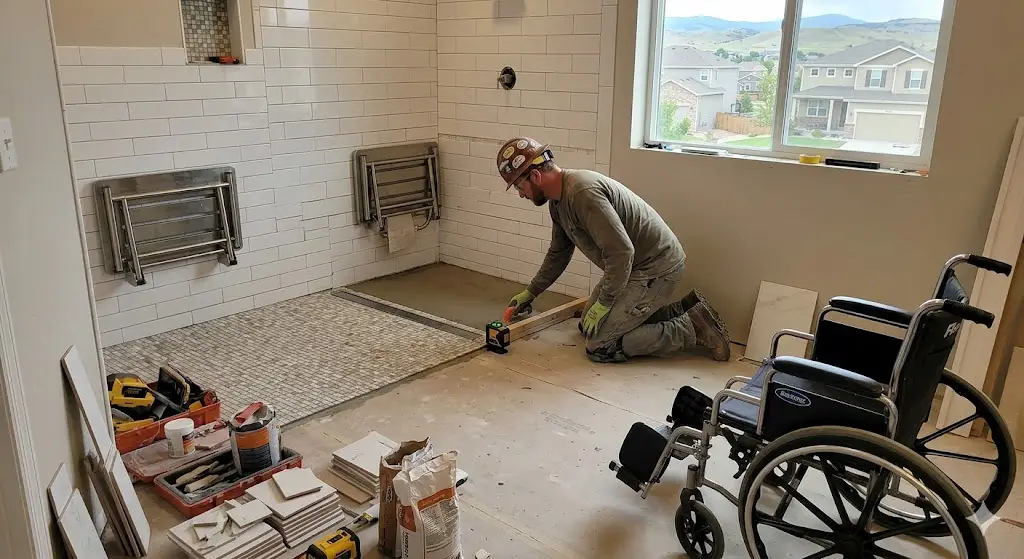
The defining engineering challenge of a true zero-threshold roll-in shower is simple physics: water must pitch downward at a minimum 1/4-inch per linear foot toward the drain without a 4-inch concrete or tile curb to hold it back. In an existing Highlands Ranch home, that means the shower pan assembly cannot sit on top of the existing 3/4-inch OSB subfloor or concrete slab—it must be recessed directly into the structural floor cavity so the finished shower tile meets the main bathroom floor completely flush.
When clients tour ADA-accessible homes in Highlands Ranch with me, I help you know what to ask your licensed inspector regarding the unfinished basement ceiling, mechanical chase locations, and floor framing beneath the target bathroom before we ever write an offer. Depending on which level of the home the bathroom occupies, we engineer one of two structural solutions:
- Main-Level & Upper-Level Wood-Framed Subfloors (Dimensional 2x10s vs. Engineered I-Joists): Never allow a contractor to notch the top flange of an engineered wood I-joist or shave down a structural 2x10 floor joist to recess a shower pan; doing so destroys the load-carrying capacity of the floor. Instead, we remove the 3/4-inch subfloor sheathing inside the shower footprint, install continuous 2x4 cleats and solid structural blocking along the inside faces of the joists, sister reinforcement framing where required, and drop a recessed plywood deck between the joists. This lowers the structural bed by a full 3/4 inch to 1.5 inches—giving us the exact vertical clearance needed to install a pre-sloped high-density foam pan and linear trench drain flush with the outer bathroom floor.
- Basement & Slab-on-Grade Bathrooms (Saw-Cutting, P-Trap Relocation & Bentonite Soils): When retrofitting a lower-level bathroom in a finished basement or slab patio home, the existing concrete slab must be diamond saw-cut and jackhammered to lower the 2-inch drain line, P-trap, and recessed mortar bed. Because Highlands Ranch sits on expansive bentonite clay soils, many basement slabs are engineered as floating slabs isolated from the foundation walls, while newer custom builds may utilize structural slabs over void forms. Before trenching, we verify whether the slab is conventionally reinforced or post-tensioned, inspect the vapor barrier and gravel sub-base, and re-pour the recessed concrete pan with a continuous bonded waterproof membrane.
Evaluating Bathroom Retrofit Feasibility Across All Three Highlands Ranch Build Eras
The cost and complexity of creating a 60-inch wheelchair turning circle, a 36-inch clear doorway, and a 30-inch-by-60-inch roll-in shower depend heavily on the original builder’s floor plan. Whether you are browsing accessible single-family homes in Highlands Ranch or evaluating your current residence for aging in place, here is how bathroom retrofits compare across our three primary construction eras:
| Highlands Ranch Build Era | Original Bathroom Layout & Framing | Builder & Rehab Retrofit Strategy |
|---|---|---|
| Newer Luxury Builds & Modern Patio Homes | Engineered wood I-joist floor systems, 32-inch to 36-inch doorways, open double-vanity footprints, and modern PEX supply lines with 200-amp electrical panels. | Many newer luxury homes already feature low-curb or zero-entry showers; retrofitting typically focuses on recessing the subfloor pan between I-joists, adding in-wall blocking for grab bars, and converting hinged glass doors to open wet-room panels. |
| 2000s & 2010s Luxury & Semi-Custom Homes | Found across Backcountry, Tresana, Firelight, Verona, and Indigo Hill, featuring expansive 5-piece primary baths dominated by oversized tile-deck corner soaking tubs and separate framed shower stalls. | Demolishing the massive 19-inch-high corner tub deck and merging that footprint with the adjacent shower stall immediately unlocks a generous 60-inch wheelchair turning radius, space for a roll-under vanity, and a 60-inch+ linear-drain roll-in shower. |
| Established 1980s & 1990s Neighborhoods | Found across Northridge, Eastridge, Westridge, Southridge, and Falcon Hills, often featuring narrow 28-inch doors, tight water-closet partition walls, dimensional 2x10 joists, and 1.5-inch tub drains. | We re-frame doorway headers to accommodate 36-inch doors or heavy-duty barn/pocket hardware, remove non-load-bearing water-closet partitions, upgrade the 1.5-inch tub drain to a code-required 2-inch shower trap, and recess the subfloor between the 2x10 joists. |
Engineering for Accessible Bathrooms: NEC Wet Zones, GFCI Loads, and Controls
When you eliminate a physical shower curb, you also expand the potential wet zone of the bathroom. As an engineer, I design accessible bathroom electrical layouts to exceed National Electrical Code (NEC Article 410 and Article 680) wet-location standards while placing every control comfortably within seated reach:
1. Dedicated 20-Amp GFCI Branch Circuits for Radiant Floor Heat & Bidet Toilets
Two of the highest-impact upgrades in an ADA bathroom retrofit are electric radiant under-tile floor heating and an warm-water electronic bidet toilet seat. Beyond keeping porcelain tile comfortable year-round, radiant floor heating actively evaporates residual water droplets on a curbless roll-in shower floor within minutes, dramatically reducing slip hazards for caregivers and walkers. Both the thermostat-controlled heating mat and the heated bidet seat require dedicated 120-volt, 20-amp GFCI-protected circuits routed back to the main load panel so they never trip when a hair dryer is plugged into the vanity receptacle.
2. Accessible Switch Heights, Zero-Shadow LED Lighting & Humidity Sensing
Standard residential light switches are roughed in at 48 inches above the finished floor, which can be awkward to reach from a wheelchair positioned next to a vanity or doorway return. During a full retrofit, we lower illuminated rocker switches and radiant-floor thermostats to 36–42 inches above the floor, install gasketed wet-location-rated recessed LED wafers over the roll-in shower to eliminate dark corners, and wire a quiet, variable-speed humidity-sensing exhaust fan that turns on automatically whenever steam builds up.
3. Ceiling Transfer Hoist Framing & Charging Circuits
For homeowners planning for long-term mobility support in homes with main-level bedrooms in Highlands Ranch, we evaluate the ceiling framing above the primary bedroom and bathroom before drywall goes up. Installing continuous doubled 2x8 or LVL ceiling backing and a dedicated upper-wall charging receptacle during the remodel allows a ceiling-mounted patient transfer track to be bolted directly from the bed to the toilet and roll-in shower either immediately or years down the road without reopening the ceiling.
Whole-Room Waterproofing, Structural Grab-Bar Blocking, and Douglas County Permits
A barrier-free bathroom only succeeds if the unseen structural details behind the tile are built to commercial wet-room standards while the visible finishes feel like a five-star spa. To explore glass enclosure configurations that preserve wheelchair clearance without heavy metal tracks, read our guide to frameless shower glass and enclosure upgrades alongside these four mandatory builder standards:
- Continuous Wet-Room Sheet Membrane & Flood Testing: In a curbless shower, waterproofing cannot stop at the edge of the glass screen. We carry an ANSI A118.10 bonded waterproof sheet membrane across the entire recessed shower pan, up the shower walls, and at least 3 to 5 feet out across the main bathroom floor, turning the perimeter baseboard tile joint into a watertight basin that is 24-hour flood-tested before tile installation.
- Solid 2x10 In-Wall Blocking & Pressure-Balanced Thermostatic Valves: Drywall anchors and toggle bolts have zero place in an accessible bathroom. While the walls are open, we install continuous pressure-treated or kiln-dried 2x10 solid wood blocking between every stud from 30 inches to 48 inches above the floor around the shower and toilet, providing a 250-pound+ structural anchor for grab bars and fold-down teak benches. We also position the thermostatic anti-scald mixing valve and adjustable slide-bar handheld sprayer near the shower entrance so the user can test water temperature before rolling in.
- High-Traction DCOF Tile & Linear Trench Drain Placement: Placing a stainless-steel or tile-in linear trench drain along the back wall (or directly across the shower entry line) allows us to use a single-plane 1/4-inch-per-foot slope rather than a four-way bowl pitch. This enables the use of larger porcelain floor tiles rated with a wet Dynamic Coefficient of Friction (DCOF) of 0.42 or higher, giving wheelchair tires and bare feet rock-solid traction with minimal grout joints.
- Douglas County Building Permits & HRCA Guidelines: Relocating a 1.5-inch tub drain to a 2-inch shower P-trap, modifying floor joists, and running new GFCI circuits require a residential remodel permit and rough-in inspections through the Douglas County Building Division. Because the work is strictly interior, Highlands Ranch Community Association (HRCA) architectural approval is only needed if your design modifies an exterior window opening or adds a new exterior exhaust vent cap.
Frequently Asked Questions
How do you create a zero-threshold roll-in shower without raising the entire bathroom floor?+
Do I need a Douglas County building permit or HRCA approval for a roll-in shower remodel?+
Does an ADA roll-in shower hurt or help future resale value in Highlands Ranch?+

Highlands Ranch Realtor, residential builder, home rehab expert, and engineer sharing general construction knowledge, layout and remodeling ideas for basements, decks, landscaping, and kitchens, and helping clients know what questions to ask independent licensed inspectors across Douglas County.
Need a builder and engineer’s eye to evaluate a home for a curbless roll-in shower before you buy?
Read Saber’s Realtor, Builder & Engineer Bio or reach out directly for a personal real estate consultation.