

Highlands Ranch Townhomes & Condos for Sale & HOA Guide
Highlands Ranch attached residences span walkable urban rowhomes near Town Center, gated resort condominiums in Eastridge, golf-corridor patio townhomes in Westridge and Northridge, and luxury lock-and-leave residences bordering Backcountry trails. Based on the last 90 days sales report across 94 unique attached listings (with Province Center isolated standalone and our sold data updated every 30 days), Highlands Ranch townhomes and condos recorded 50 closed sales (a 53.2% sale success rate), a $482,500 median sold price ($567,125 for townhomes in 36 median days versus $430,000 for condominiums in 70 median days), and 3-benchmark values of $333 per above-grade square foot, $326 per finished square foot, and $302 per total structure square foot. Exactly 50.0% of attached sellers paid closing-cost concessions averaging $6,437, while 48.0% of buyers closed in cash.
Highlands Ranch Townhomes & Condos — Homes for Sale & Market Scorecard
🏠 Featured Active Homes — Highlands Ranch Townhomes & Condos
Showing top 12 of 72 active properties · 👉 Swipe left/right on mobile to browse homesNo featured homes in this view meet that minimum Above-Ground Sq Ft threshold today.
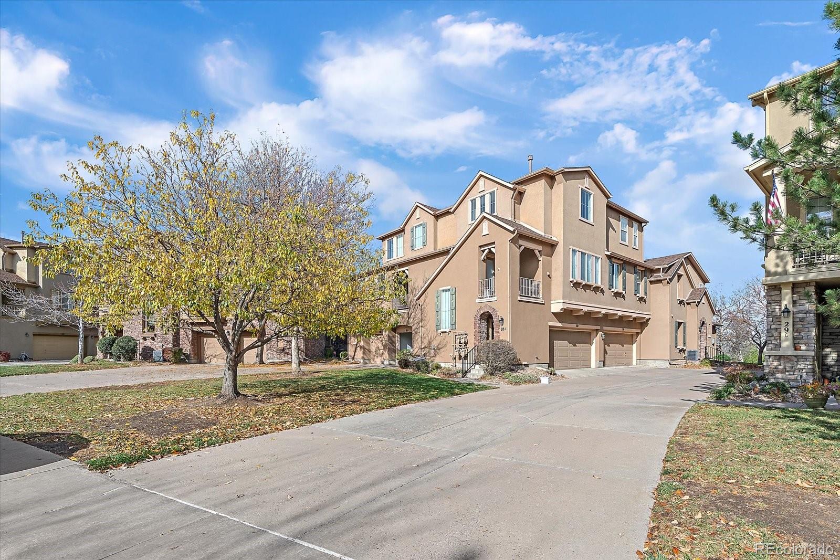
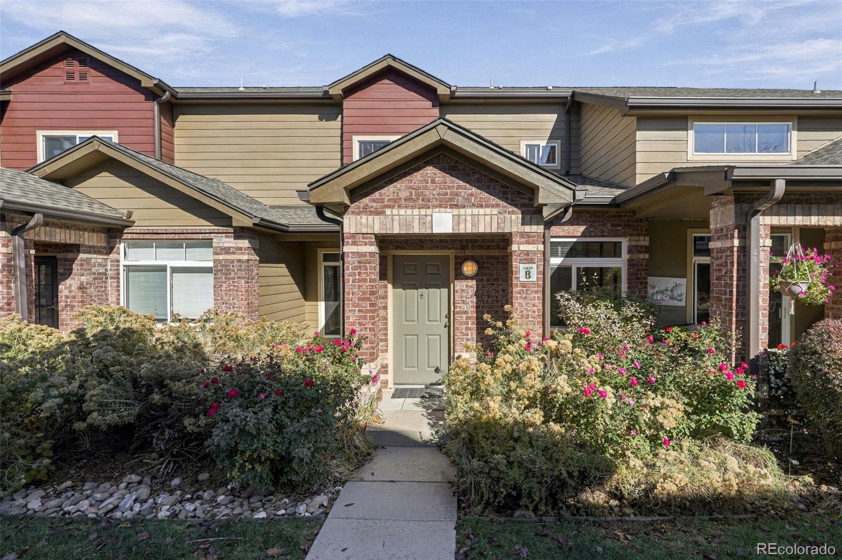
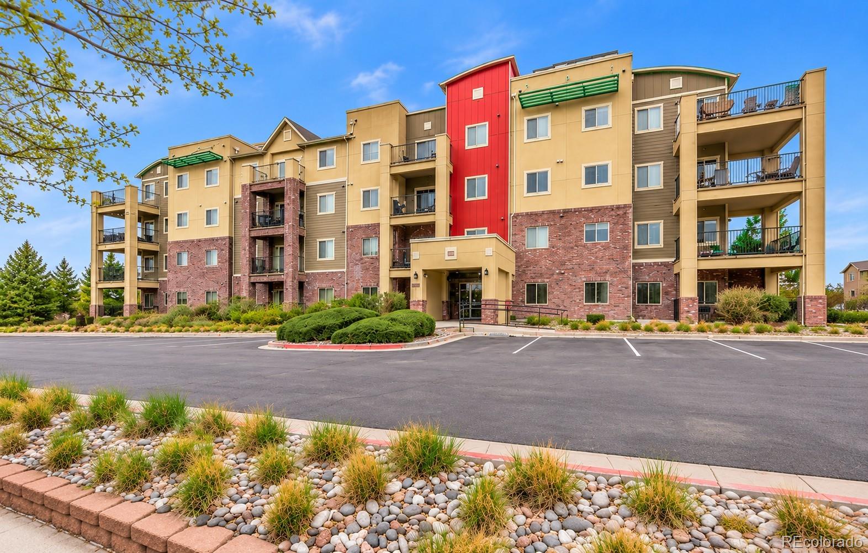
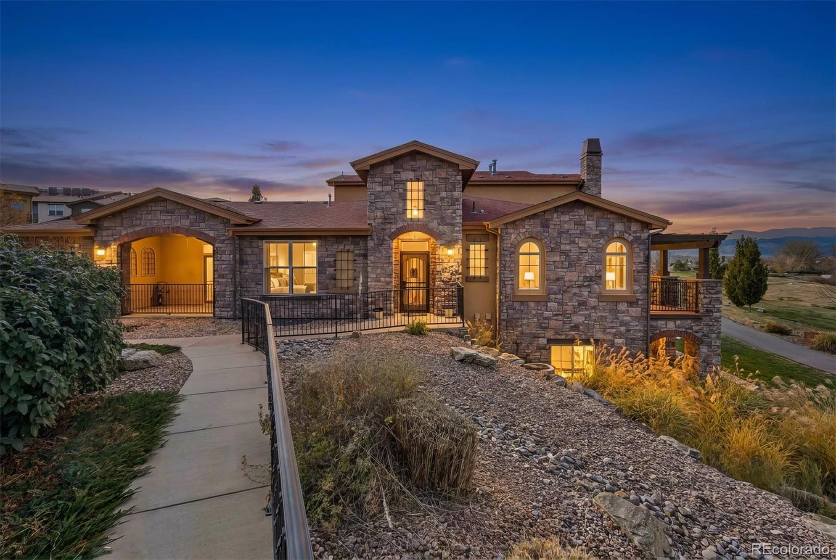


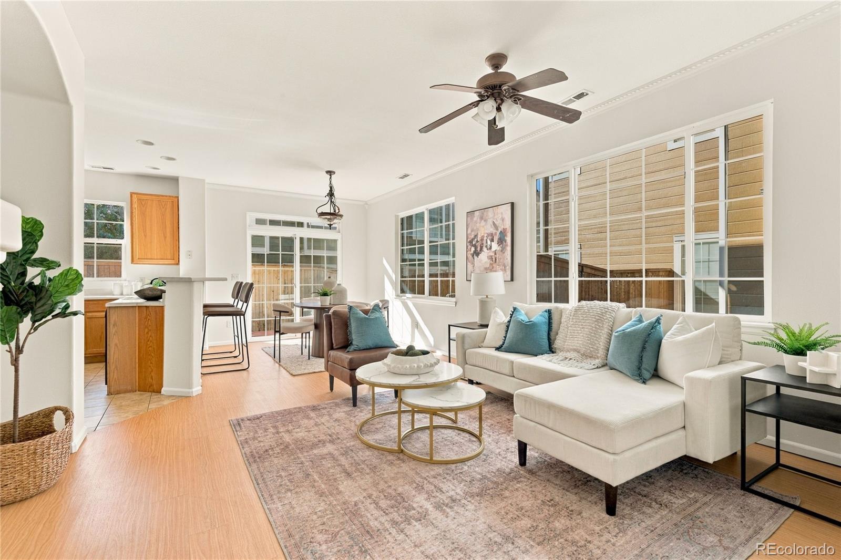


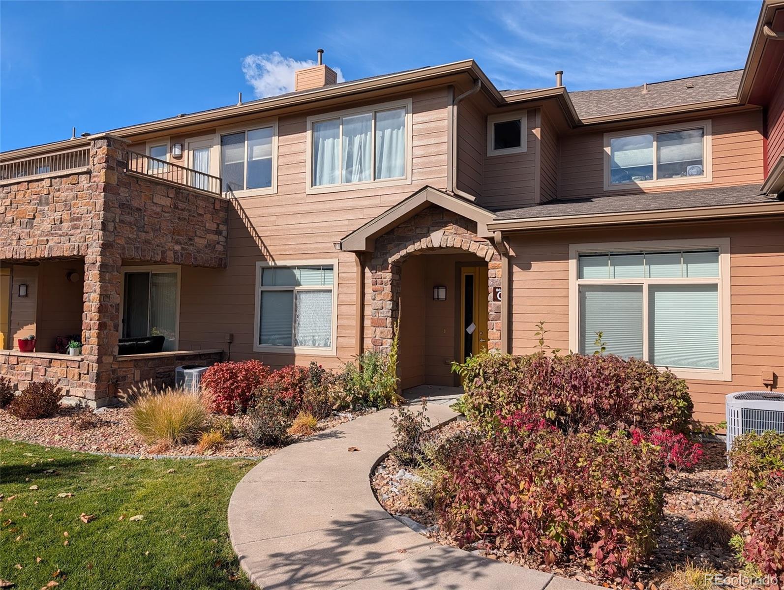
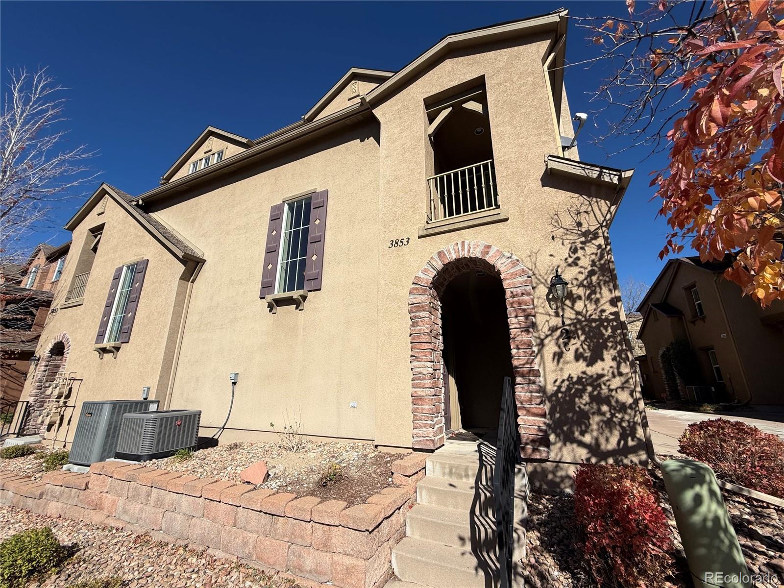
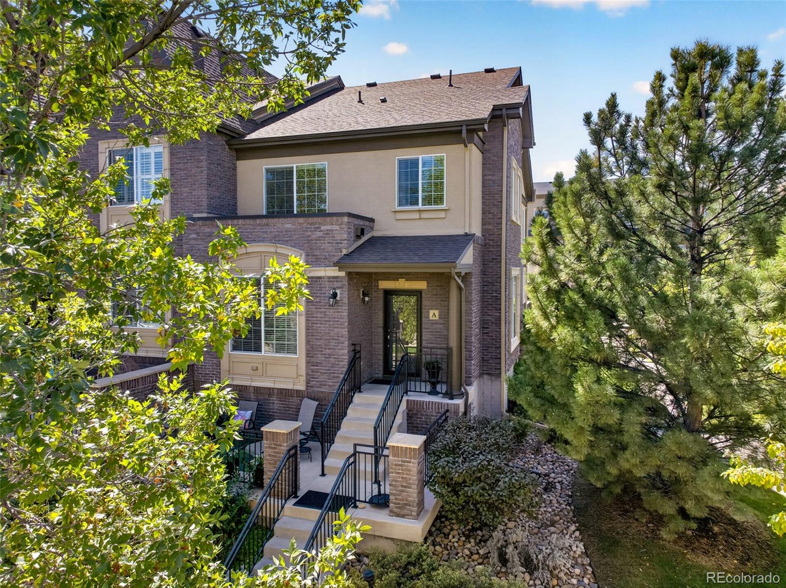
🏘️ Condos, Townhomes & Patio Homes
Last 90 Days Median: 58 Days in MLS| Live & Last 90 Days Market Metric | Latest Market Data |
|---|---|
| Live Active & Under-Contract Supply | 72 Active · 11 Under Contract |
| Median & Avg Active List Price | Median: $459,900 · Avg: $477,646 |
| Active List Range & $/Total SqFt | $239,999 – $1,100,000 · $323/SqFt |
| % of Active Homes with a Price Reduction | 67% |
| Home Sale Success Rate & Median Pace (Last 90 Days) | 53.2% Sold (50 Homes) (46.8% Unsold) · 58 Days on Market |
| Median Sold Price (Last 90 Days) | $482,500 (Med Net: $480,000) |
| Sold $/SqFt (Last 90 Days · 3-Benchmark Standard) | $333 Above-Grade · $326 Finished · $302 Total |
| Seller Concessions (Last 90 Days · % & Avg Credit) | 50% of sales · Avg $6,437 credit |
- Live Active Valuation Benchmark (Highlands Ranch Townhomes & Condos): Currently tracking 72 active Condos & Townhomes for sale and 11 under contract (Median List: $459,900 · $323/SqFt).
- Closed Sales Summary (Last 90 Days): 50 closed sales at $482,500 median sold in 58 median days · 50% of sellers paid concessions (avg $6,437 credit).
- For Sellers (Protecting Your Equity): Homes priced and prepared properly in Week 1 sell near 99%–100% of asking in 6–14 days with minimal concessions, avoiding the $36,000–$87,000+ price-cut trap.
- For Buyers (Negotiating Dollars Off): Once a listing crosses 21 days on market, 52%–67% of sellers pay $9,389–$17,676 in closing-cost and rate-buydown credits—giving us hard mathematical leverage when writing your offer. (Current Mortgage Interest Rates: 30-Yr Fixed 7.28% · 15-Yr Fixed 6.66%.)
- Local Market Context: Attached Housing Scope: Live active and under-contract condominiums, townhomes, and patio residences across Highlands Ranch (80126, 80129, and 80130), paired with 90-day closed sales and 3-benchmark $/SqFt metrics.
Data Source: The latest market data and the most accurate market data (active listings updated daily; our sold data is updated every 30 days). Questions about negotiation leverage or remodeling ideas (basements, decks, landscaping, kitchens)? Call/text Saber Amine (Owner & Designated Broker, Homes and People) at 720-842-1600 or Contact Saber.
Browse Highlands Ranch Townhomes & Condos by Price & Square Footage
Whether you are a first-time buyer comparing entry-level condominiums under $400,000, a busy professional seeking a walkable two-car-garage rowhome near Town Center, or an empty-nester trading a large two-story house for a lock-and-leave patio residence, filtering by both price bracket and structural square footage reveals very different floor plans. Select any live IDX bracket below to view active listings, under-contract homes, and 90-day closed comparables across zip codes 80126, 80129, and 80130.
Condos & Townhomes by Price →
- Condos & Townhomes Up to $250K (1-bed flats & starter units)
- Condos & Townhomes $250K to $400K ($340K median · 61.5% pay credits)
- Condos & Townhomes $400K to $500K ($470K median · high buyer leverage)
- Condos & Townhomes $500K to $600K ($545K median · 2-car garage townhomes)
- Condos & Townhomes $600K to $750K ($670K median · golf & resort enclaves)
- Condos & Townhomes $750K to $1M ($790K median · Tresana & patio homes)
- Luxury Townhomes & Patio Homes Over $1M (custom golf & view layouts)
Condos & Townhomes by Square Feet →
- Under 750 Sq. Ft. (compact lock-and-leave studio & 1-bed flats)
- 750 to 1,000 Sq. Ft. (1-to-2 bedroom single-level condominiums)
- 1,000 to 1,500 Sq. Ft. (2-bed flats & starter 2-story townhomes)
- 1,500 to 2,000 Sq. Ft. (executive 2-to-3 bed townhomes & carriage units)
- 2,000 to 2,500 Sq. Ft. (multi-level rowhomes & main-floor primary suites)
- 2,500 to 3,000 Sq. Ft. (townhomes with finished lower-level basements)
- Over 3,000 Sq. Ft. (luxury golf-course patio homes & walkout townhomes)
Attached vs. Detached Market Performance & 4-Quadrant Breakdown
A common pricing mistake in Douglas County is applying detached single-family price-per-square-foot averages to attached condominiums and townhomes, or lumping stacked flats together with basement townhomes. As detailed in our Colorado 3-Benchmark Price Per Square Foot Guide, single-level condominiums without basements carry identical above-grade, finished, and total structure square footage ($314 across all three benchmarks in the last 90 days sales report), whereas multi-level and patio townhomes with basements average $347 per above-grade square foot, $335 per finished square foot, and $278 per total structure square foot. The table below compares live 90-day performance across all four Highlands Ranch quadrants (automatically updated every 30 days).
| Market Segment / Quadrant | Closed vs. Unique Listings & Median DOM | Median Sold Price & Concessions | 3-Benchmark $/SqFt (Abv / Fin / Tot) |
|---|---|---|---|
| All Attached Condos & Townhomes | 50 closed of 94 unique homes (53.2% success, 58d median DOM). | $482,500 median sold; 50.0% paid concessions ($6,437 avg). | $333 Above-Grade / $326 Finished / $302 Total Structure. |
| Detached Single-Family Benchmark | 248 closed of 341 unique homes (72.7% success, 27d median DOM). | $715,000 median sold; 64.9% paid concessions ($11,228 avg). | $349 Above-Grade / $286 Finished / $244 Total Structure. |
| Westridge Attached (Town Center, Verona, Golf) | 21 closed of 35 unique homes (60.0% success, 48d median DOM). | $521,867 median sold; 52.4% paid concessions ($6,164 avg). | $346 Above-Grade / $340 Finished / $288 Total Structure. |
| Southridge Attached (Tresana, Highland Walk) | 10 closed of 18 unique homes (55.6% success, 60d median DOM). | $650,000 median sold; 50.0% paid concessions ($4,740 avg). | $331 Above-Grade / $307 Finished / $286 Total Structure. |
| Eastridge Attached (Palomino Park, Settlers Village) | 10 closed of 22 unique homes (45.5% success, 63d median DOM). | $466,250 median sold; 40.0% paid concessions ($3,762 avg). | $309 Above-Grade / $309 Finished / $309 Total Structure. |
| Northridge Attached (Canyon Ranch, Chalet, Sugarmill) | 9 closed of 19 unique homes (47.4% success, 63d median DOM). | $330,000 median sold; 55.6% paid concessions ($10,874 avg). | $311 Above-Grade / $308 Finished / $306 Total Structure. |
Comparing Attached Communities Across All Three Highlands Ranch Build Eras
Attached construction in Highlands Ranch evolved significantly across three distinct building eras. Knowing when an enclave was built tells you what type of party-wall sound attenuation, garage entry geometry, foundation system, and exterior roof material you are buying into:
- Newer Construction & Contemporary Lock-and-Leave Enclaves (2014 to Present): Anchored by Verona (a gated 55-plus active-adult community in northwest Westridge near the High Line Canal where 90-day sales averaged a $485,000 median and 100% of sellers provided concessions averaging $6,183) alongside modern open-truss designs in Spaces and executive residences in Highwoods. Empty-nesters comparing fee-simple ownership against continuing-care retirement deposits can also review our Senior Downsizing, Patio Homes & Wind Crest Guide.
- 2000s & 2010s Resort, Golf & Walkable Town Center Enclaves (2000 to 2013): Represents the largest share of Highlands Ranch attached inventory (59 of 94 unique 90-day listings, $554,625 median sold price, and 59.4% cash buyers). In Southridge, Tresana achieved an 81.8% sale success rate (9 sold of 11 unique listings at a $775,000 median and $334 above-grade / $321 finished / $293 total $/SqFt) with Mediterranean tile roofs, a private clubhouse pool, and direct trail access near Backcountry open space. In Westridge, walkable Town Center enclaves include multi-level brick rowhomes in Brownstones ($580,000 median sold, $345 above-grade / $278 total $/SqFt), elevator-served flats in Clocktower ($365,850 median sold), Carlyle Park ($365,000 median sold), and golf-corridor layouts in Highlands Ranch Golf Club Townhomes and Turnbury (100% sold at a $655,000 median in 12 median days). In Eastridge, gated Palomino Park (including Gold Peak at $470,000 median and Silver Mesa at $480,000) provides resort clubhouse, fitness, and putting-green amenities.
- Established 1980s & 1990s Golf-Corridor & Starter Enclaves (1981 to 1999): Combines mature trees, wider streets, and strong value ($342,500 median sold across attached units, with 58.3% of sellers paying concessions averaging $10,481). Standout enclaves include Gleneagles Village (80.0% sold at a $769,950 median in 20 median days, offering golf-corridor patio homes with full basements showing $416 above-grade / $316 finished / $239 total $/SqFt), The Villages ($499,000 median sold), Chalet Townhomes ($392,500 median sold), Canyon Ranch ($318,000 median sold with $11,990 average seller credits), and Settlers Village.
What to Check Before Buying or Selling a Highlands Ranch Townhome or Condo
When walking an attached residence with a builder and engineer's eye, the most important value drivers sit behind the drywall and inside the association's financial disclosures. Here are the four practical areas we help clients evaluate and discuss with independent licensed home inspectors, insurance professionals, and lenders during due diligence:
- Party-Wall Acoustics & Attic Fire Separation: Newer 2000s and 2010s townhomes in Tresana, Brownstones, and Verona typically utilize double-stud air-gap framing or multi-layer Type X gypsum shaft-liner assemblies that reduce airborne sound transfer between neighbors. In 1980s and 1990s attached builds, we always recommend asking your independent licensed home inspector to inspect the attic space above shared party walls to verify that fire-rated drywall panels and draft-stopping remain intact without unsealed cable penetrations.
- Garage Apron Geometry & Winter Sun Orientation: Many urban rowhomes and carriage condos use rear alley-loaded tuck-under garages with short concrete aprons where a second vehicle cannot park outside without blocking the shared drive aisle. North-facing alley courts also hold winter snow and ice weeks longer than south-facing driveways. Conversely, patio townhomes in Gleneagles Village, Highlands Ranch Golf Club Townhomes, and Verona offer side-by-side two-car garages with full driveway aprons.
- Reserve Studies, Master Wind-and-Hail Deductibles & HO-6 Loss Assessment: Across the Colorado Front Range, rising hail-claim premiums have pushed many neighborhood associations to adopt 2% to 5% per-building wind-and-hail insurance deductibles. During the contract HOA document review deadline, we examine the association's 30-year engineering reserve study, funded reserve balance, and master insurance certificate so you can ask your insurance agent to add an affordable HO-6 loss-assessment endorsement that protects you if a hailstorm triggers a shared deductible assessment.
- Basement Remodeling Upside & Seller Concession Strategy: If you are buying a townhome or patio home with an unfinished lower level, our Basement Finishing & Remodeling Guide breaks down egress window, bathroom rough-in, and floating-wall framing considerations for expansive Douglas County soils. And because 46.8% of attached listings failed to sell in the last 90 days sales report while 50.0% of closed sellers paid concessions averaging $6,437, buyers targeting listings past Day 21 can use our Seller-Paid 2-1 Rate Buydowns vs. Price Cuts Guide to negotiate 2-1 mortgage rate buydowns or pre-paid association dues.
Real-World Proof: Ground-Up Duplex Construction & HOA Window Solutions
When you buy an attached townhome or patio home in Highlands Ranch, exterior window and trim updates must satisfy both structural load physics and neighborhood HOA architectural guidelines.
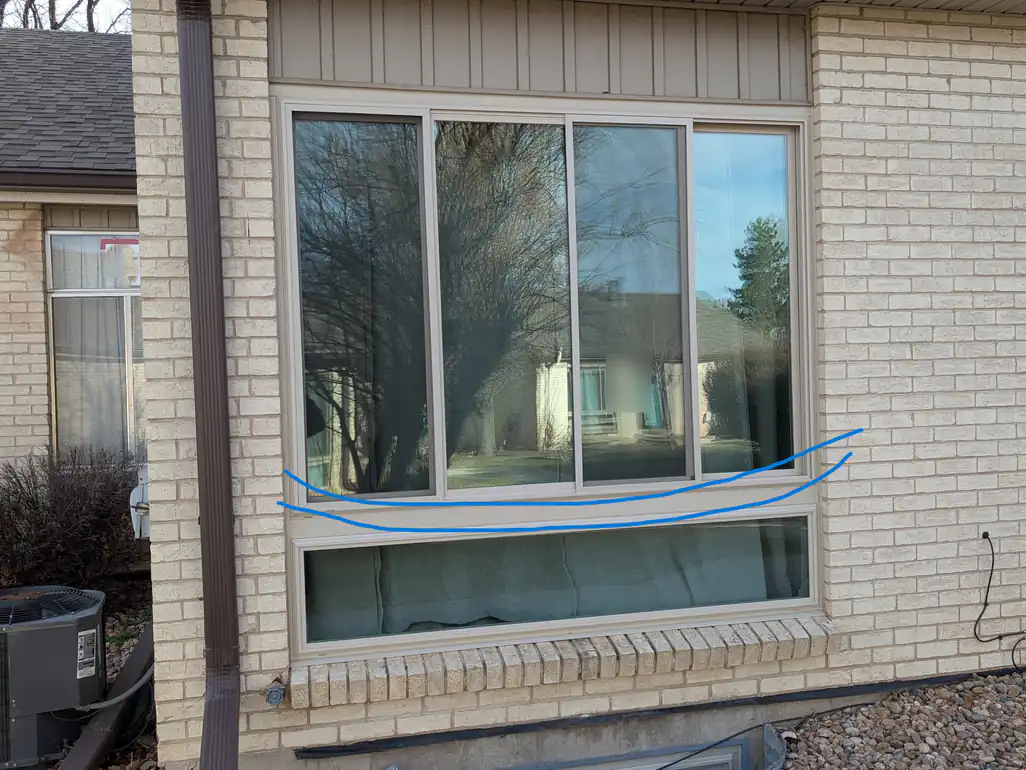
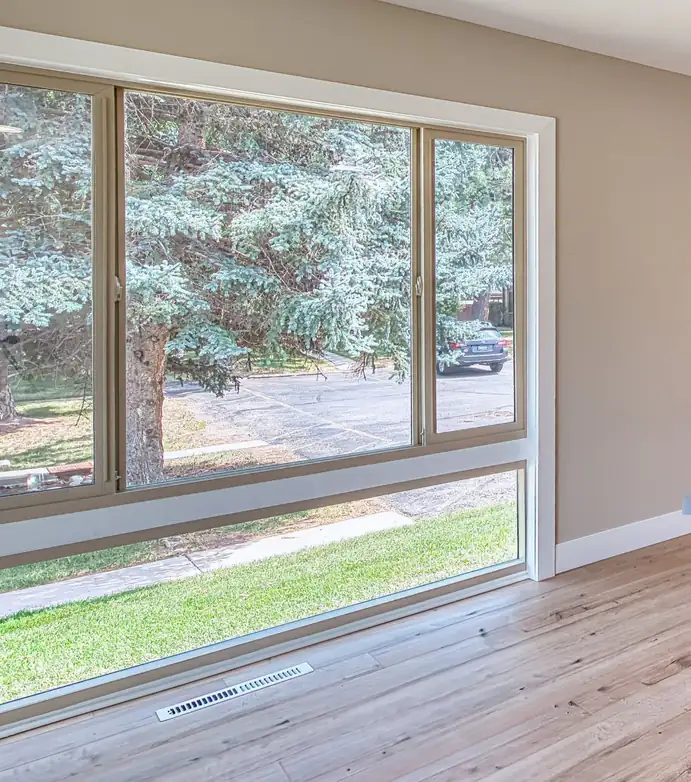
Preventing Sagging Eight-Foot Townhome Windows Under Strict HOA Rules
My client purchased a townhome where HOA exterior rules dictate the exact style and color of replacement windows. While preparing to order new units, he noticed many wide eight-foot stacked windows in the neighborhood were sagging in the middle.
Ordering two wide windows stacked directly together across an eight-foot span eventually lets frame weight bow or crack the glass. I suggested installing heavy-duty four-inch structural framing between the upper and lower windows, painted outside to match the HOA trim color.
Building a Two-Side Custom Duplex With 10-Foot Smooth Ceilings & Zero Bulkheads
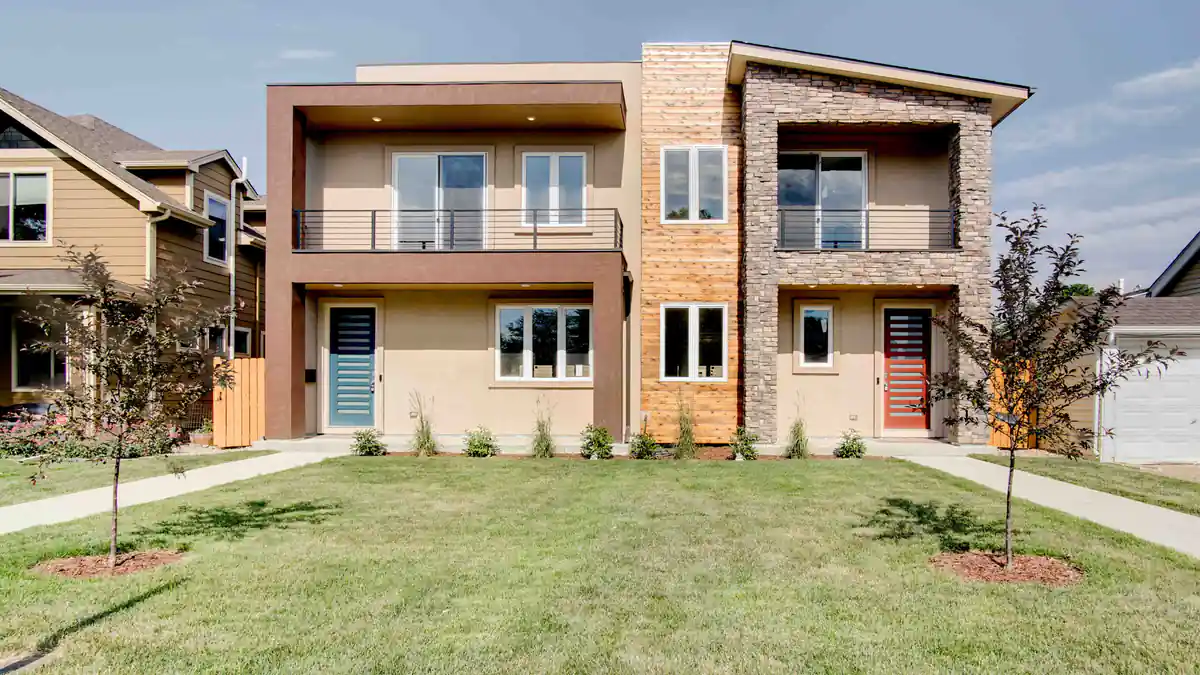
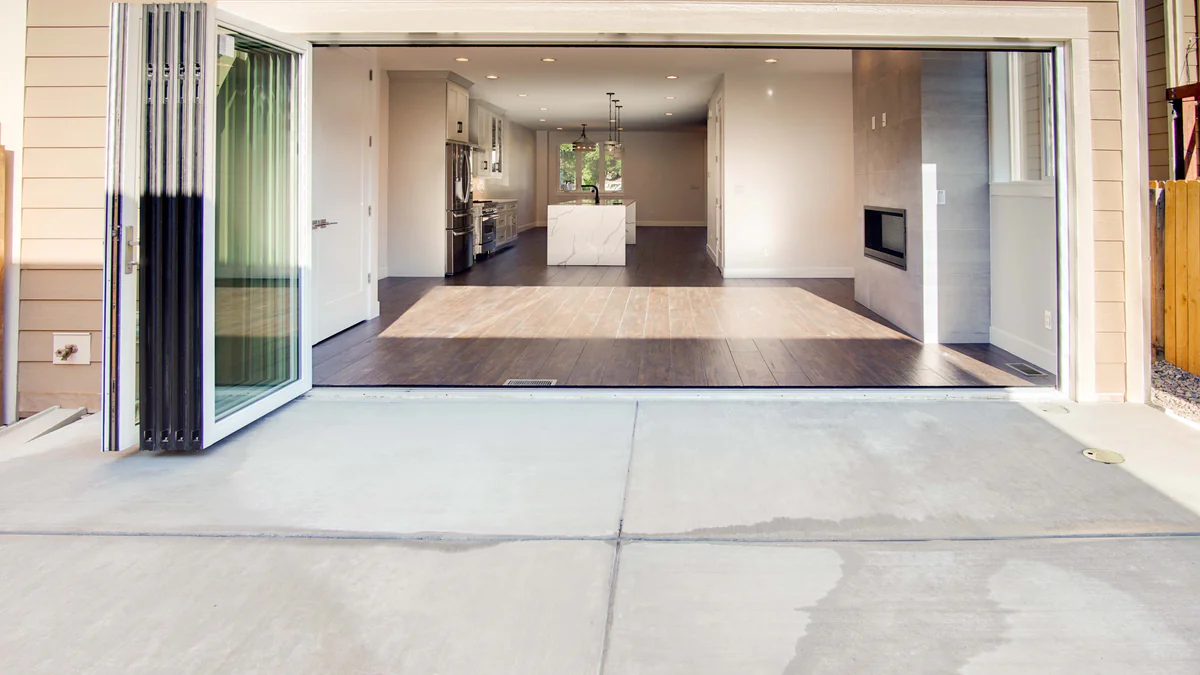
Building a two-side duplex from the ground up taught me what separates a remarkable attached home from a cookie-cutter box. Instead of mirroring two identical fronts, we gave each residence its own exterior personality with espresso stucco on one side and stacked stone with warm cedar on the other. Inside, four-panel folding glass patio walls open the main floor directly to the outdoor patio.
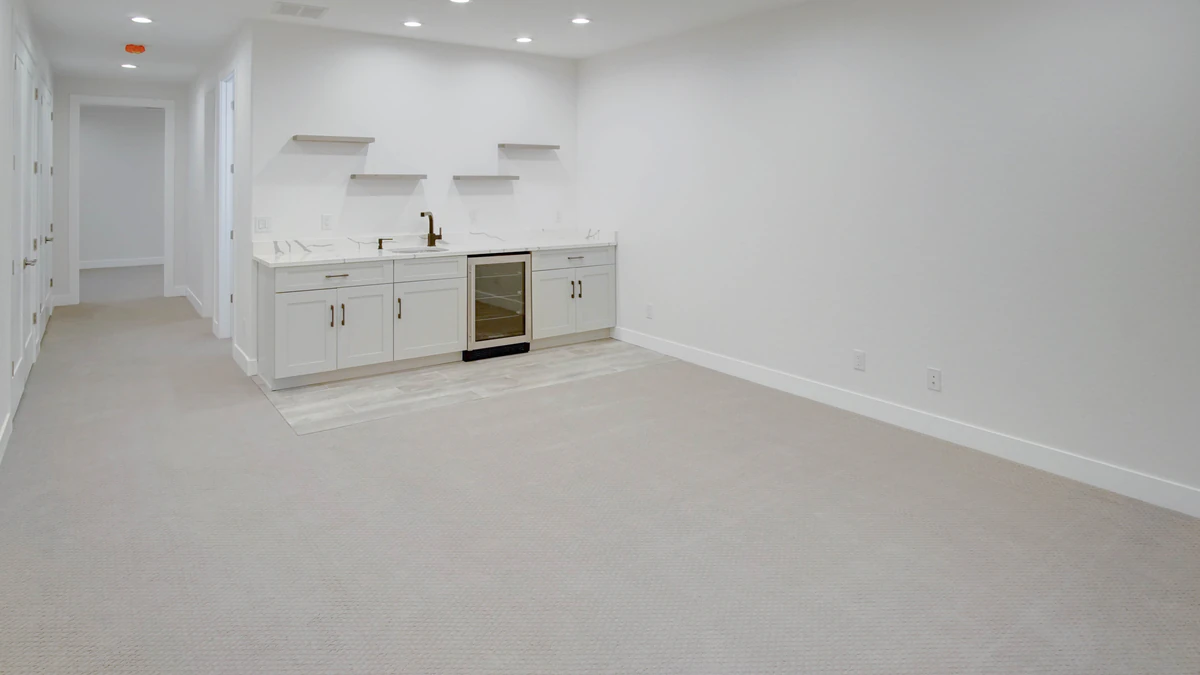
We also built the entire house with ten-foot ceilings, even in the basement, and hid all the duct systems inside web-style floor trusses. When you walk through the home, whether you are on the main floor or in the basement, there are zero ductwork protrusions from the ceiling. Every ceiling is flat and smooth.
Frequently Asked Questions
Do Highlands Ranch townhome and condo owners have access to HRCA recreation centers and Backcountry trails?
What HOA documents and construction details should buyers review before buying a townhome or condo?
Which Highlands Ranch neighborhoods offer main-floor primary suites or single-level living in a townhome or condo?

Highlands Ranch Realtor, residential builder, home rehab expert, and engineer who shares general construction knowledge, layout and remodeling ideas for basements, decks, landscaping, and kitchens, and helps clients know what questions to ask independent licensed inspectors.
Comparing Highlands Ranch townhomes, condos, or low-maintenance patio homes?
Read Saber’s Realtor, Builder & Engineer Bio or reach out directly for a personal advisory conversation.