

Homes: 3,500 - 4,500 Sq Ft — Live 30-Day, 90-Day Quarter & 12-Month Market Scorecard
Complete Highlands Ranch REcolorado MLS market coverage · Live 30-day, 90-day quarterly, and 12-month closed sales velocity, Median Sold Price, $/SqFt, and Months of Inventory.
🏡 Single-Family Detached Homes
Months of Inventory (MOI): 11.4 Months (Buyer's Market (6+ Mo))| Closed Sales Metric | Last 30 Days (1 Mo) | Last 90 Days (Quarter) | Last 12 Months |
|---|---|---|---|
| Closed Sales Count | 10 Sold | 39 Sold | 39 Sold |
| Median Sold Price | $950,000 | $950,000 | $950,000 |
| Average Sold Price | $1,039,563 | $1,062,212 | $1,062,212 |
| Sold $/SqFt | $266/SqFt | $273/SqFt | $273/SqFt |
| Average Days on Market | — | — | — |
🏠 Featured Active Homes in Homes: 3,500 - 4,500 Sq Ft, Highlands Ranch
Showing top 12 of 37 matching properties · 👉 Swipe left/right on mobile to browse homes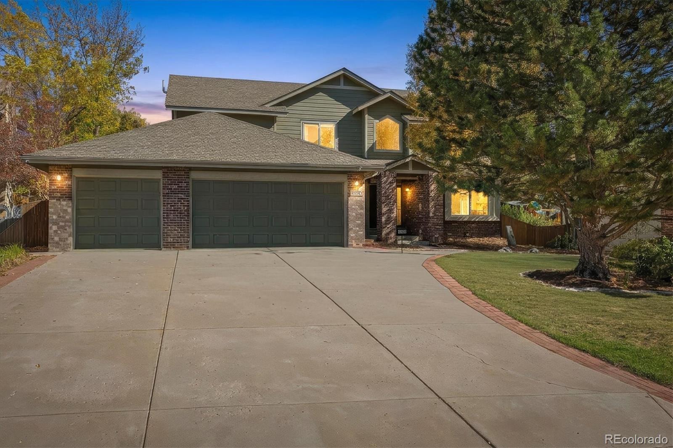
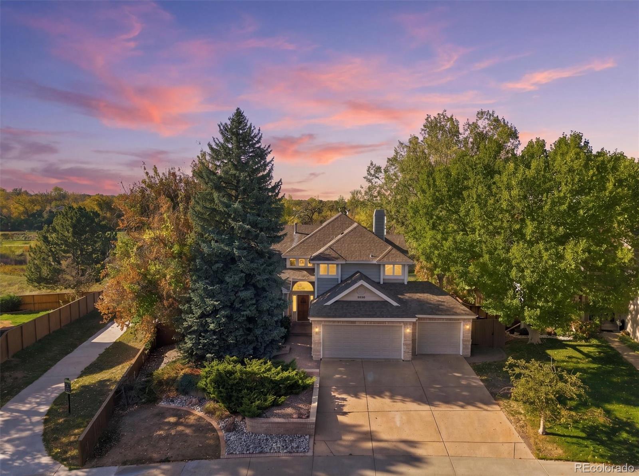
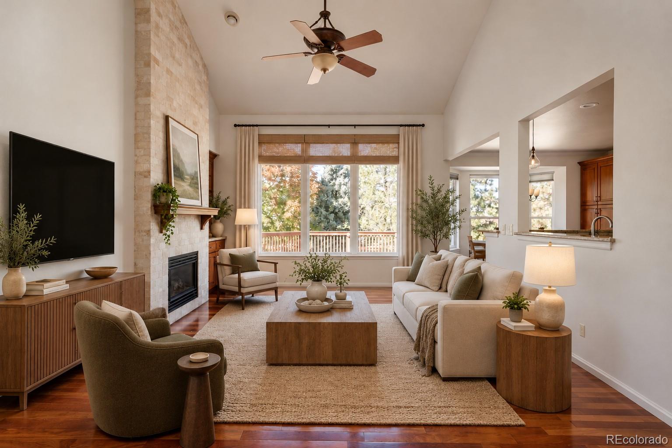
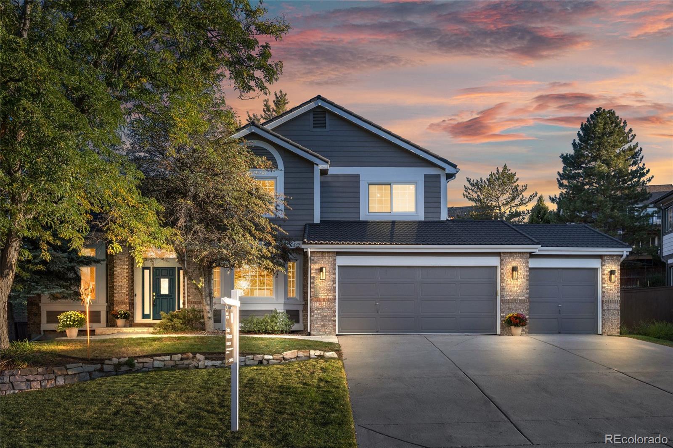
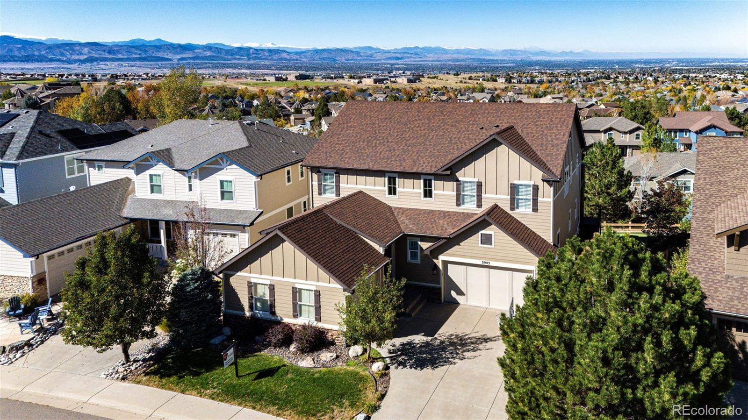
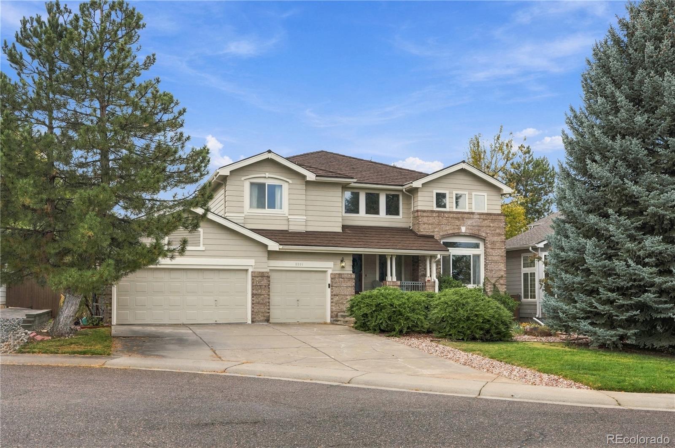
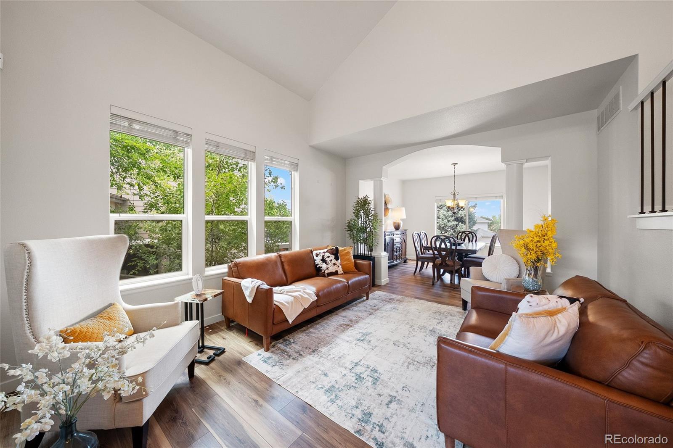
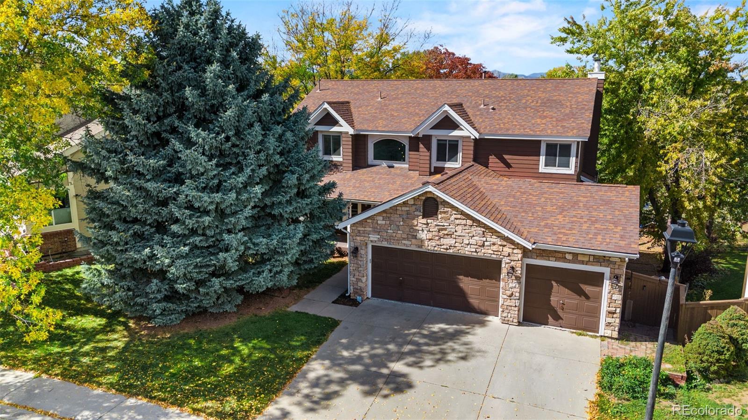
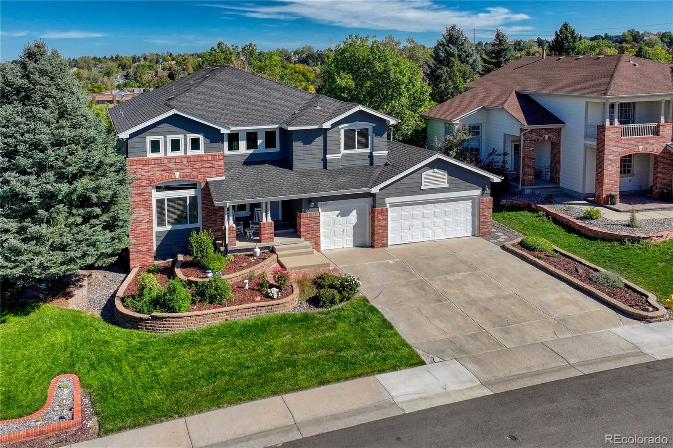
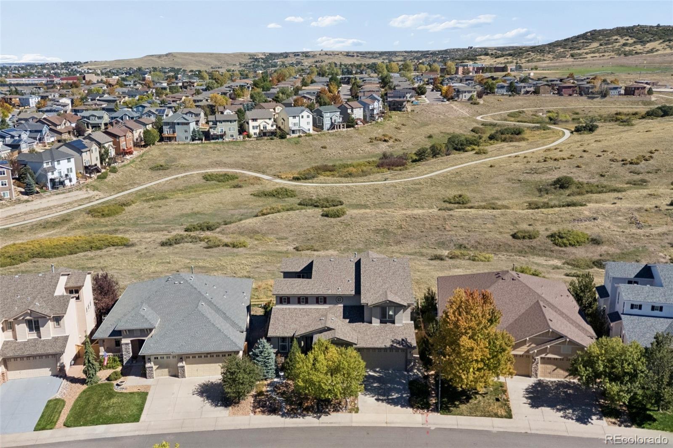
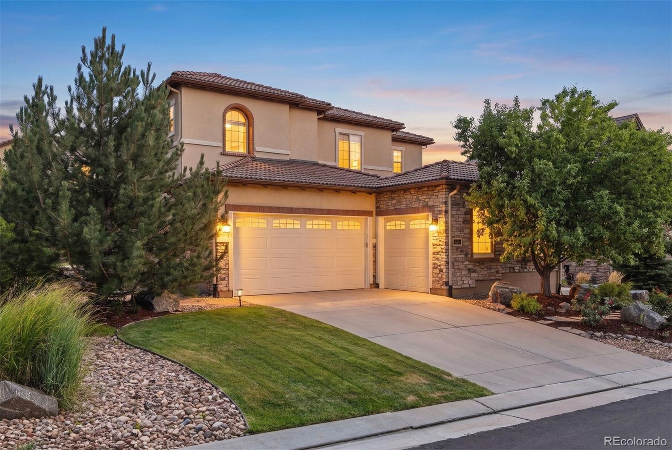
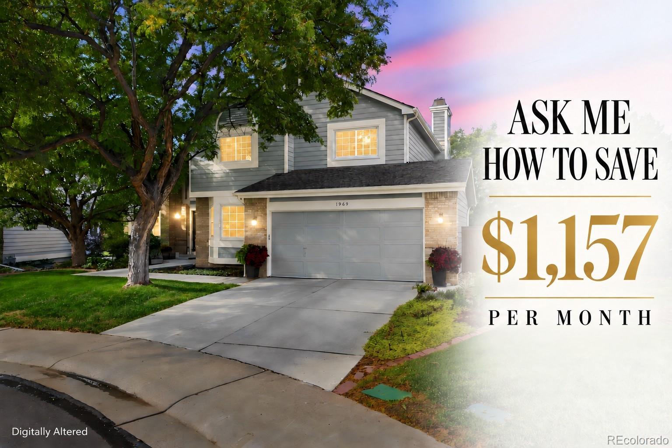
Live market analytics & property data from REcolorado IDX feed. Questions about a home or remodeling layout (basements, decks, landscaping, kitchens)? Call/text Saber Amine (Owner & Designated Broker, Homes and People, License #ER40029599) at 720-842-1600 or Contact Saber.




Want to narrow 3,500–4,500 sq ft listings by walkout basement, greenbelt lot, 3-car garage, or Douglas County high school feeder? Tap the microphone icon inside our AI Concierge—or try a prompt below—for instant results.
Where to Find 3,500 to 4,500 Sq Ft Homes Across Highlands Ranch
Homes measuring between 3,500 and 4,500 square feet deliver the space most growing or multi-generational households want—four to five bedrooms, a dedicated main-floor study, an upper-level bonus loft or flex room, and a full finished basement—without crossing into ultra-large custom estate maintenance. Across Highlands Ranch, this size bracket spans all three primary construction eras:
- Newer Luxury & Semi-Custom Builds: In Backcountry, the 3,500-to-4,500-square-foot tier features semi-custom Colorado craftsman and contemporary ranch and two-story residences with 10-foot main-floor ceilings, oversized center-island kitchens, walk-in pantries, and covered outdoor living rooms with built-in fireplaces.
- 2000s & 2010s Move-Up Enclaves: Neighborhoods such as The Hearth, Firelight, Indigo Hill, Stonebury, Highwoods, and Highlands Ranch Golf Club were heavily designed around the 3,500-to-4,500-square-foot executive footprint. Many homes in these enclaves offer split or tandem 3-car garages, dual staircases, and walkout lower levels backing to greenbelts or neighborhood trail corridors.
- Established 1980s & 1990s Neighborhoods: In Northridge, Eastridge, Westridge, Southridge, Falcon Hills, and Mansion Hills, you will find larger two-story models where a 2,500-to-3,000-square-foot above-grade footprint is paired with a 1,000-to-1,500-square-foot finished basement, placing total livable space squarely in the 3,500-to-4,500-square-foot bracket on mature, tree-lined streets.
How 3,500 to 4,500 Square Feet Splits Between Above-Grade & Basement Levels
When comparing listings in this bracket, always check the split between above-grade square footage and below-grade basement square footage. A 4,000-square-foot home can take three very different architectural forms in Highlands Ranch:
First is the **finished three-level two-story home** (typically 2,700 to 3,100 square feet above grade plus a 1,000-to-1,300-square-foot finished basement). This is the most versatile family layout in Douglas County: four bedrooms sit together upstairs (often alongside an upper laundry room and loft), a private study or fifth guest bedroom anchors the main floor, and the finished basement provides a media room, wet bar, and sixth bedroom for guests or teens.
Second is the **2,000-to-2,250-square-foot main-level ranch** built over a matching 1,900-to-2,200-square-foot finished lower level. Buyers searching for walk-out basement homes in Highlands Ranch love this configuration because all primary daily living (primary suite, study, kitchen, great room, and laundry) happens on the main floor without stairs, while the expansive walkout lower level functions as a private guest and entertaining wing. Third is a larger **3,000-square-foot two-story with an unfinished 1,100-square-foot basement**—giving you 4,100 total structure square feet today with the ability to custom-design and permit the basement layout later.
3,500 to 4,500 Sq Ft Floor-Plan Configurations in Highlands Ranch
Use the table below to compare the four primary architectural configurations you will encounter when touring 3,500-to-4,500-square-foot homes in Highlands Ranch.
| Floor-Plan Type | Above-Grade vs. Basement Split | Primary Neighborhoods | Builder & Layout Perspective |
|---|---|---|---|
| Executive Two-Story With Finished Basement | 2,600 to 3,200 sq ft above grade plus 900 to 1,300 sq ft finished lower level. | Firelight, The Hearth, Indigo Hill, Stonebury, Highwoods, and Backcountry. | Ideal for households wanting 4 upper bedrooms, a main-floor study, and a finished recreation room and guest bath downstairs. |
| Wide-Footprint Single-Story Ranch With Walkout | 1,950 to 2,300 sq ft on the main floor plus 1,700 to 2,200 sq ft finished basement. | Backcountry, Highlands Ranch Golf Club, Firelight, and Tresana border enclaves. | Delivers true main-level living with a wide lower level that easily accommodates two guest suites, a wet bar, and huge storage areas. |
| Expanded 1980s/1990s Two-Story With Full Remodel | 2,400 to 2,900 sq ft above grade plus 1,000 to 1,400 sq ft finished basement. | Northridge, Eastridge, Westridge, Southridge, Falcon Hills, and Mansion Hills. | Often sits on larger mature lots; opening kitchen-to-family-room walls creates modern sightlines at a strong price per square foot. |
| Large Two-Story Over Unfinished Basement | 2,700 to 3,200 sq ft finished above grade plus 1,000 to 1,300 sq ft unfinished basement. | Select pockets across The Hearth, Firelight, Westridge, and Southridge. | Allows you to move into generous above-grade space immediately and design a custom permitted basement layout tailored to your needs. |
A Builder & Engineer’s Perspective on 3,500 to 4,500 Sq Ft Homes
Touring a 3,500-to-4,500-square-foot home is all about evaluating how well the square footage serves your everyday life and what improvements could unlock even greater value. Because a 15-to-30-minute real estate showing is a brief visual walkthrough, I use my experience as a Highlands Ranch Realtor, residential builder, home rehab expert, and engineer to share general construction knowledge, explore layout and remodeling ideas, and help you know what questions to ask your independent, licensed third-party home and structural inspectors:
- Reimagining Kitchen Islands, Pantries & Nooks: Many early-2000s homes in The Hearth, Firelight, and Highwoods have generous kitchen footprints that originally used angled two-tier countertops or corner pantries. Sharing a builder’s layout perspective during a showing helps you visualize how leveling the island into a single expansive quartz slab or reconfiguring a formal dining room pass-through can modernize the heart of the main level.
- Evaluating Finished vs. Unfinished Basement Potential: If a 3,800-square-foot home includes an already-finished basement, we check Douglas County public permit records and discuss what questions to ask your licensed home inspector regarding egress window dimensions, electrical subpanels, and bathroom venting. If the basement is unfinished with a structural floating slab, we can brainstorm layout ideas for adding a future media room, wet bar, guest suite, and home gym.
- Single-Zone vs. Dual-Zone HVAC Performance: The 3,500-to-4,500-square-foot range is the transition point where some builders installed a single oversized furnace with zone dampers while others installed two independent furnaces and air conditioners. Asking your independent HVAC inspector to evaluate return-air duct sizing and upper-floor cooling capacity ensures second-story bedrooms stay comfortable during July and August afternoons.
- Decks, Grading & Backyard Landscaping Ideas: Homes in this size tier frequently feature 3-car garages and wide backyards that are ideal for composite deck expansions, pergolas, and low-water Colorado landscaping. We share practical outdoor design ideas while reminding you to have your independent home and structural inspectors verify positive soil grading and downspout drainage away from the foundation perimeter.
Explore Other Highlands Ranch Square Footage Tiers

Frequently Asked Questions: 3,500 to 4,500 Sq Ft Homes
How is square footage typically split between above-grade levels and the basement in a 3,500 to 4,500 sq ft Highlands Ranch home?
Which Highlands Ranch neighborhoods offer the best selection of 3,500 to 4,500 square foot homes?
Do 3,500 to 4,500 sq ft homes in Highlands Ranch usually include a 3-car garage and a main-floor office?
Are unfinished basements included when a home is listed in the 3,500 to 4,500 sq ft range?
What recreation amenities come with a 3,500 to 4,500 sq ft home in Highlands Ranch?
How can a residential builder and engineer’s perspective help when touring 3,500 to 4,500 sq ft homes?

Highlands Ranch Realtor, residential builder, home rehab expert, and engineer who shares general construction knowledge, layout and remodeling ideas for basements, decks, landscaping, and kitchens, and helps clients know what questions to ask independent licensed inspectors.
Want a builder and engineer’s perspective when touring 3,500–4,500 sq ft homes in Highlands Ranch?
Read Saber’s Builder & Engineer Bio or reach out directly for a personal advisory conversation.