

Highlands Ranch Market Insights
Retaining Walls, Yard Drainage & Bentonite Soil Guide

Retaining Walls, Yard Drainage & Bentonite Soil Guide
Why do so many backyard retaining walls in Highlands Ranch lean outward, bulge in the middle, or sink at the corners within ten years? Along the Douglas County Front Range, expansive bentonite clay soil swells with up to 10,000 to 30,000 pounds per square foot of pressure when saturated by roof downspouts, sprinkler lines, and spring snowmelt. Here is how to build retaining walls and yard drainage properly across all three Highlands Ranch build eras, navigate the Douglas County 4-foot permit rule, and protect your home’s resale value.
Why Retaining Walls and Yard Grading Fail Twice as Fast in Highlands Ranch Bentonite Clay
Across Highlands Ranch backyards, leaning retaining walls, dropped patio corners, and sunken side-yard rock trenches are rarely caused by deep hillside landslides. From a builder and engineer’s perspective, the culprit is surface water interacting with expansive bentonite clay and settled excavation backfill trenches.
Highlands Ranch sits on Front Range smectite and montmorillonite (bentonite) clay. Per the Colorado Geological Survey (Special Publication 14), this clay swells 10% to 20% by volume when wet and exerts 10,000 to 30,000 PSF of pressure. While our Highlands Ranch foundation health and expansive bentonite soil guide covers interior floating basement walls and structural floors, outdoor retaining walls face that same swelling clay exposed to every snowstorm and sprinkler cycle:
- Lateral Clay Swell Plus Hydrostatic Pressure: When native clay is backfilled directly behind a wall, sprinklers and roof runoff saturate the clay, pushing the wall outward like a hydraulic jack.
- 100+ Annual Freeze-Thaw Cycles: From October through April, wet clay behind an un-drained wall freezes and nudges blocks forward; when it thaws, dirt drops into the gap behind the block, ratcheting the wall outward each winter.
- Toe Softening and Trench Settlement: Excavated 3-to-5-foot backfill trenches naturally settle 2 to 6 inches over 5 to 20 years, trapping snowmelt at the bottom toe of the wall and softening the clay beneath the footing until the wall tilts.
How to Build a Retaining Wall and Yard Drainage System Properly in Highlands Ranch
Roughly 80% of what keeps a retaining wall straight in Douglas County bentonite clay is buried out of sight behind and underneath the blocks. When reviewing contractor bids to replace a wall or re-grade a sloped yard, look for these five non-negotiable details:
- 1. Compacted Road-Base Pad and Buried Toe Course: Never set blocks on raw clay or an unreinforced concrete ribbon that cracks when clay heaves. Compact a 6-to-12-inch trench of 3/4-inch minus road base in 4-inch lifts, burying at least one full bottom block course (minimum 6 inches, or 10% of wall height) below grade.
- 2. A 12-to-18-Inch Drainage Column of Washed #57 Stone: Keep native clay off the back of the wall by installing a 12-to-18-inch vertical column of washed #57 angular crushed stone (3/4-inch rock with zero dust). Its 35% to 40% void space drops water straight to the base drain without building hydrostatic pressure.
- 3. Non-Woven Geotextile Filter Fabric (“The Burrito Wrap”): Line the clay trench with commercial non-woven needle-punched geotextile fabric (such as Mirafi 140N—never thin woven weed barrier) and fold it over the top of the #57 stone so bentonite silt cannot clog the gravel voids.
- 4. Rigid 4-Inch Perforated PVC Toe Drain (Not Corrugated Pipe): At the heel of the footing inside the gravel column, place a rigid 4-inch Schedule 40 or SDR-35 perforated PVC pipe (holes down at 4 and 8 o’clock) pitched at a 1% to 2% slope to daylight with a rodent screen. Avoid black corrugated flex pipe, which crushes under clay weight.
- 5. Biaxial Geogrid Tie-Backs and 5% Perimeter Grading: On taller or sloped walls, lock horizontal biaxial geogrid layers between block courses extending 4 to 8+ feet into compacted backfill. Cap the top 6 inches with compacted soil and maintain the Colorado Geological Survey and IRC R401.3 perimeter slope standard: 6 inches of fall within the first 10 feet away from your foundation (5% slope), paired with solid PVC downspout extensions.
| System Component | Common Shortcut Bid (Fails in 3–8 Years) | Proper Bentonite Spec (30+ Year Lifespan) | Typical Cost & Resale Impact |
|---|---|---|---|
| Wall Base & Footing | Blocks set on 1 to 2 inches of sand over raw clay with no buried toe course. | 6 to 12 inches of compacted 3/4-inch minus road base with at least 6 inches (10% of height) buried. | Prevents base settlement and bottom toe slide during spring snowmelt. |
| Drainage Backfill & Fabric | Native bentonite clay shoveled directly behind the blocks or wrapped in garden weed barrier. | 12 to 18 inches of washed #57 angular stone wrapped in non-woven geotextile filter fabric. | Eliminates 10,000 to 30,000 PSF clay swell and winter freeze-thaw ratcheting. |
| Toe & Downspout Pipe | No pipe, or thin black corrugated flex pipe that crushes and fills with silt. | Rigid 4-inch Schedule 40 or SDR-35 perforated PVC toe drain plus solid PVC downspout lines. | $1,800 to $4,500 standalone drainage upgrade; protects both wall and basement slab. |
| 1980s/1990s Timber Replacement | Patching rotted railroad ties with new wood timbers or driving longer rebar spikes. | Full rebuild using pinned segmental concrete block or Colorado sandstone boulders with geogrid. | $65 to $145+ per sq ft of wall face ($8,000 to $25,000+ typical); prevents $11,097+ average inspection credits. |
| Perimeter Foundation Grading | Dumping fresh river rock over a settled negative-grade trench without re-sloping the clay beneath. | Compacting clay fill to a 5% slope (6 inches of fall in 10 feet) and grading a 2% side-yard swale. | $1,500 to $5,500 depending on yard access; the #1 item home inspectors check first. |
The Douglas County 4-Foot Permit Trap & HRCA Architectural Drainage Rules
One of the costliest mistakes homeowners make when hiring a landscaper is misunderstanding how Douglas County measures retaining wall height. Leaving out how the 4-foot rule is measured—or what sits above the wall—routinely creates unpermitted headaches at resale:
- Measured From the Bottom of the Footing (48 Inches Total): Douglas County Building Division requires a building permit and a Colorado-licensed Professional Engineer (PE) stamped design for any retaining wall over 4 feet (48 inches) tall measured from the bottom of the buried footing to the top of the wall—not just the exposed height above the grass. A wall that looks 3.5 feet tall above your lawn with an 8-inch buried base exceeds 48 inches and requires a permit plus an Engineer of Record observation letter.
- The Surcharge Rule (Permit Required at Any Height): Even under 48 inches, a Douglas County permit and PE stamp are required whenever a wall supports a surcharge load—including a rising uphill slope, a driveway, a patio or hot tub pad, or deck caissons within the wall’s 45-degree zone of influence, which we always verify alongside our deck caisson and ledger board replacement guide.
- The Tiered Wall 2x Spacing Rule: Stacking two 3-foot terraced walls requires a permit and PE engineering if the horizontal distance between the walls is less than two times (2x) the height of the lower wall.
- HRCA Architectural Review (ARC) and Swale Protection: Replacing a wall or altering grading requires an application under the HRCA architectural approval rules for exterior grading and retaining wall updates. HRCA prohibits blocking established lot-to-lot drainage swales, building inside easements, or discharging concentrated water onto a neighbor’s lot, sidewalks, or Metro District open space.
What We See Across All 3 Highlands Ranch Build Eras & How to Get a Free Second-Opinion Quote Check
When I walk hillside lots with buyers and sellers across Highlands Ranch, retaining walls and yard drainage directly impact both appraised value and inspection negotiations. Over the last 90 days sales report (updated every 30 days), our closed Highlands Ranch homes with walk-out basements commanded an $882,500 median sale price—a $185,000 premium over non-walk-out homes—yet neglected hillside walls and poor swales routinely trigger five-figure buyer inspection credit demands:
- 1980s and 1990s Homes (Northridge, Eastridge, Westridge, and Early Southridge): Across 166 closings ($702,500 median; $355 Above-Grade / $286 Finished / $250 Total Structure SqFt), 70.5% of sellers paid concessions averaging $11,097 (and 78.9% averaging $13,486 in Northridge). Original 30-to-40-year-old creosote railroad ties and 6x6 timber walls are rotting out, and tree roots have crushed 1990s corrugated downspout pipes. Rebuilding failed timber walls with interlocking block or sandstone boulders and restoring a 5% perimeter slope eliminates a major buyer inspection objection.
- 2000s and 2010s Executive Homes (Firelight, The Hearth, Tresana, and Early Backcountry): Across 62 closings ($720,000 median; $332 Above-Grade / $279 Finished / $229 Total Structure SqFt; 61.3% concessions averaging $11,248), builders used segmental block and boulder walls on steeper slopes. Watch for tight 5-to-7-foot side-yard V-swales choked by heavy rock and clogged weed fabric, or tall block walls bulging at mid-height from missing geogrid.
- 2015 to Present Newer Luxury Builds (Later Backcountry Enclaves and Custom Homes): Across 20 closings ($1,224,975 median; $478 Above-Grade / $320 Finished / $304 Total Structure SqFt; 30.0% concessions averaging $13,667), builder walls are engineered with geogrid, but years 2 through 7 bring natural backfill trench settlement around window wells and AC pads, and custom patio or turf additions must never block perimeter swales.
Whether you are touring walk-out homes or comparing two $15,000 to $35,000 retaining wall and drainage bids, text or send over photos of your yard slope, build era, and contractor quote numbers. While a licensed Colorado geotechnical or structural Professional Engineer (PE) and your licensed excavation contractor handle formal soil testing, wall engineering, and county permitting, I am always happy to share a builder and engineer’s perspective—running a free second-opinion check on the drainage scope, resale ROI, and the exact questions to ask your contractor or independent inspector before you sign.
Real-World Proof: Solving Backyard Bentonite Runoff While Lowering the Mortgage Payment
When negative yard grading threatens a foundation on expansive Douglas County clay, pairing a practical French drain trench with smart seller-credit allocation protects both the structure and the buyer’s monthly budget.
Turning Negative Bentonite Yard Grading Into a Seller-Paid Rate Buydown
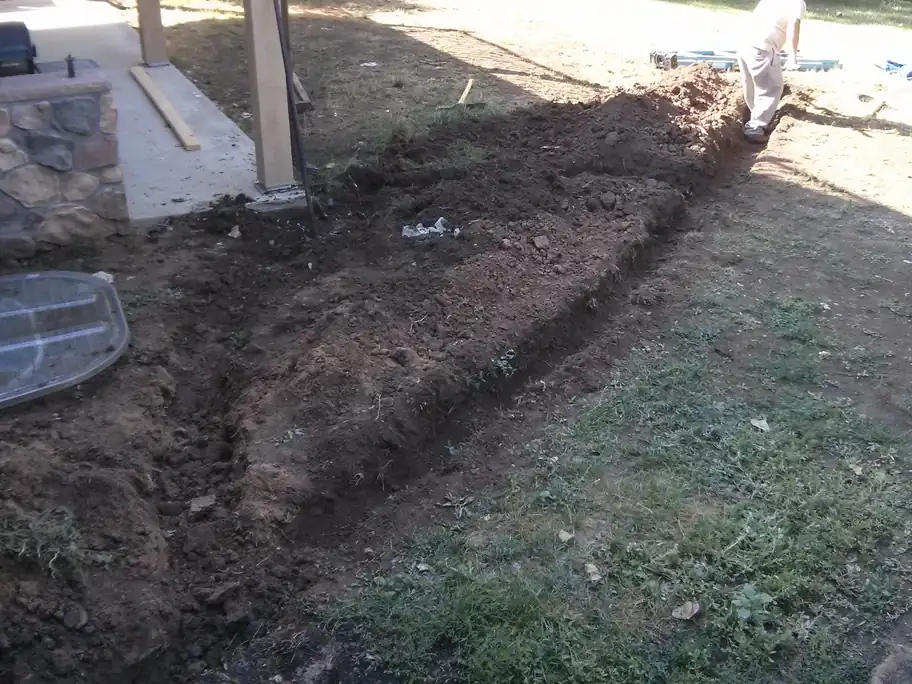
Water pooling near a foundation is a major concern here in Highlands Ranch because of our expansive bentonite clay soils. On this property, backyard landscaping sloped toward the house, and the seller had no clear fix in mind.
Knowing how straightforward a proper French drain trench would be with qualified pros, I put my buyers’ minds at ease. We negotiated a healthy seller concession for the yard slope and directed that seller credit into a mortgage rate buydown.
Frequently Asked Questions
When does a retaining wall require a building permit and structural engineer in Douglas County?
Why should homeowners avoid black corrugated flex pipe behind a retaining wall or downspout?
Should a seller fix a leaning 1980s or 1990s wood retaining wall before listing a home in Highlands Ranch?

Highlands Ranch Realtor, residential builder, home rehab expert, and engineer who shares general construction knowledge, layout and remodeling ideas for basements, decks, landscaping, and kitchens, and helps clients know what questions to ask independent licensed inspectors.
Comparing retaining wall or drainage quotes, or want a builder and engineer’s perspective before buying or selling?
Read Saber’s Realtor, Builder & Engineer Bio or text/send your yard photos and bid numbers for a free second-opinion quote check.