Quick Overview · Build-Era Due-Diligence & Remodeling Hub

Buying & Remodeling Older Homes in Highlands Ranch, CO

Buying an established home in Highlands Ranch gives your family mature shade trees, generous yards, and quiet streets near recreation centers. Using local sold-home and Douglas County property records across every neighborhood, you can look up any street address below to check its county-recorded roof, heating and cooling setup, siding, and plumbing build window before your showing. I also share nine hands-on structural, basement, deck, and kitchen projects so you know the sharpest questions to ask your independent licensed inspectors.

Established Stock: Roughly 7 in 10 Highlands Ranch single-family homes were built between 1981 and 1999. Plumbing & Roofs: About 2 in 5 detached homes sit in the 1981 to 1995 polybutylene check window, and 1 in 6 carry tile roofs. 5,900+ Ft HVAC: Nearly 4 in 5 single-family homes are two-story layouts, and 1 in 6 county filings originally omitted central air. Seller Credits: Over the last 90 days, 7 in 10 sellers of 1980s and 1990s homes paid roughly $11,100 in buyer closing credits.
32,679-Home Build-Era Due-Diligence Engine · Roof · 5,900+ Ft HVAC · Siding · Plumbing

Check Any Address for County-Recorded Roof, HVAC, Siding & Plumbing Windows

Enter any Highlands Ranch street address to see its Douglas County Assessor-recorded roof material, heating and cooling setup, exterior wall type, 1981–1995 polybutylene check status, and tailored inspector questions—with zero sign-up required.

Try a sample era:
Objective County Tax-Roll Data: Shows public physical building specs (zero owner names). Always verify recent upgrades with licensed inspectors.Showing Walk-Through Questions? Call/Text Saber: 720-842-1600
01 / Master-Planned Construction Timeline

How Do All Three Highlands Ranch Build Eras Compare Before You Buy?

When families browse homes for sale in Highlands Ranch, one practical question comes up right away. Should you buy an established eighties or nineties home on a mature lot, or pay up for a newer floor plan? Enclaves built in the 2000s like Backcountry, Tresana, and Firelight use very different framing, siding, and mechanical setups than our original filings.

Across Douglas County property records, roughly 7 in 10 detached homes in Highlands Ranch were built before the year 2000. In recent closed sales over the last 90 days, 7 in 10 sellers in those 1980s and 1990s neighborhoods contributed seller closing credits that buyers used to buy down mortgage rates or fund post-closing upgrades.

Highlands Ranch Build-Era Comparison: Share of Homes, Seller Credits & Inspector Focus
Highlands Ranch Build Era Local Stock & Recent Sales Snapshot Priority Questions for Licensed Inspectors
Established 1981–1999 Neighborhoods (Northridge, Eastridge, Westridge, Southridge) Roughly 7 in 10 detached homes (~$703,000 recent 90-day median); 7 in 10 sellers paid ~$11,100 in closing credits. Verify 1981–1995 water supply pipe material, Class A roof status, central AC retrofits, 100–150A breaker panels, sewer scope, and deck ledgers.
2000–2014 Luxury & Custom Enclaves (Backcountry, Tresana, Firelight, Highwoods) Roughly 1 in 4 detached homes (~$720,000 recent 90-day median; ~$850,000 2-year median); ~3 in 5 sellers paid ~$11,200 in credits. Check 20-to-25-year tile roof underlayment felt, stucco kick-out diverter flashing, dual-zone 5,900+ ft HVAC age, and structural wood basement floors.
2015+ Newer Construction & Custom Estates (Later Backcountry & Infill Enclaves) Roughly 3% of detached homes (~$1.22M recent median); 3 in 10 recent sellers contributed ~$13,700 toward buyer closing costs. Review perimeter bentonite clay drainage slope, radon mitigation fan draw, solar ownership vs. lease terms, and HRCA patio or pergola approvals.
Have a specific street address in mind? Run our instant 32,679-home lookup above or see real structural remodels below.
+ More Data (See exact Douglas County parcel counts, 3-benchmark $/SqFt & Province Center split)
  • Douglas County Parcel Cohort (27,919 Core HRCA Detached Homes; 536 Province Center Detached Isolated Standalone): 1981–1999 accounts for 19,848 detached homes (71.1%, including 4,157 built 1981–1989 and 15,691 built 1990–1999, with 11,570 homes [41.4%] inside the 1981–1995 PB2110 polybutylene window); 2000–2014 accounts for 7,190 homes (25.8%); 2015+ accounts for 876 homes (3.1%); plus 4,224 attached condos, townhomes, and patio homes.
  • County-Recorded Roof, HVAC & Exterior Envelope Breakdown: Roof cover filings show 21,144 composition shingle (75.7%), 4,633 concrete or clay tile (16.6%), and 2,130 recorded as wood shake (7.6%, including 1,262 in Northridge and 643 in Eastridge). Heating/cooling filings show 23,160 with Central AC (83.0%) vs. 4,755 recorded as Forced Air without Central AC (17.0%, 4,136 in 1981–1999 filings) across 22,088 two-story detached plans (79.1%). Exterior wall filings show 25,630 frame lap siding, 1,626 masonry veneer, 503 stucco (235 in 2000–2014), and 4,065 county-recorded major remodels.
  • Three-Benchmark 90-Day & 24-Month Colorado $/SqFt Splits: Last 90 days Core HRCA detached (n = 248 closed): 1981–1999 (n = 166, 22 med days, 70.5% paying $11,097 avg credit) closed at $355/Above-Grade SqFt, $286/Finished SqFt, and $250/Total Structure SqFt; 2000–2014 (n = 62, 39 med days, 61.3% paying $11,248 avg credit) closed at $332/Above-Grade, $279/Finished, and $229/Total Structure SqFt; 2015+ (n = 20, 26 med days, 30.0% paying $13,667 avg credit) closed at $478/Above-Grade, $320/Finished, and $304/Total Structure SqFt. Trailing 24-month resales: 1981–1999 (n = 1,502, $700,000 med, 63.3% paying $10,248 avg credit) at $363/$287/$255 $/SqFt; 2000–2014 (n = 571, $850,000 med, 55.9% paying $10,139 avg credit) at $347/$286/$241 $/SqFt; 2015+ (n = 128, $1,235,000 med) at $436/$324/$305 $/SqFt; standalone Non-HRCA Province Center (n = 32, $663,750 med) at $344/$282/$245 $/SqFt.

Data footer: Based on information from REcolorado®, Inc. (updated every 30 days) and Douglas County Assessor public property improvement records; not all sales or unrecorded homeowner upgrades are reflected, and information is deemed reliable but not guaranteed.

02 / Deep-Dive Technical Resource Library

Complete Directory of 20 Highlands Ranch Remodeling & Due-Diligence Guides

Explore all 20 specialized builder and engineering guides below before writing an offer or scoping a renovation. Each resource explains what to spot during showings, how Douglas County permits and HRCA covenants work, and which questions to ask your licensed inspection team.

Guide 01 · Electrical & Load Planning Electrical Panels & Hidden Rehab Costs → Compare 100-amp vs. 200-amp panels, recalled FPE and Zinsco breakers, and dedicated circuits for kitchens, basements, and EV chargers.
Guide 02 · Exterior Design & Covenants HRCA Approvals for Exterior Updates → Navigate the HRCA Architectural Review Committee process for paint palettes, windows, roofs, decks, and Highlands Ranch Brown fencing.
Guide 03 · Soils, Grading & Basements Foundation Health & Expansive Soils → Understand bentonite clay movement, positive yard slope, floating basement partition walls, and suspended structural wood floors.
Guide 04 · Water Supply Infrastructure Polybutylene Plumbing & Re-Piping Guide → Spot legacy gray polybutylene supply lines in 1980s and early 1990s homes and plan clean whole-house PEX or copper upgrades.
Guide 05 · Outdoor Safety & Framing 1990s Deck Safety, Ledgers & Wood Rot → Check ledger flashing, lag bolts vs. tension ties, frost-depth caissons, and hidden joist rot during your inspection period.
Guide 06 · Roof Envelope & Natural Light Replacing Older Skylights & Flashing → See why pairing skylight replacement with a reroofing project prevents step-flashing leaks and cuts high-altitude UV heat gain.
Guide 07 · Kitchens & Hidden Chases Hidden Kitchen Remodel & Soffit Costs → Plan island work triangles, soffit plumbing reroutes, appliance circuits, and realistic kitchen renovation budgets before closing.
18 / 39.55° N Sun, Driveways & ACI 201.2R ConcreteSouth-Facing vs. North-Facing Driveways & PatiosCompare 27° December noon sun (~50-ft north shadow behind 4 in 5 two-story homes) vs. 4–8 PM west patio glare, ACI 201.2R concrete de-icer protection, and Douglas County 36-inch frost-caisson patio covers.
Read Driveway & Patio Sun Orientation Guide →
19 / Turnkey vs. Fixer-Upper Cost & ROI MathTurnkey vs. Fixer-Upper Remodeling Cost & ROI GuideCompare 30-year mortgage-financed turnkey homes (~$725K–$745K in 1981–1999 builds) vs. post-closing fixer-uppers (~$628K original), 2026 Front Range remodel recovery, Douglas County permits, and HRCA 30-day ARC rules.
Read Turnkey vs. Fixer-Upper ROI Guide →
20 / ColoradoScape, $5,000 Turf Rebates & HRCA RulesColoradoScape, Xeriscaping & Turf Rebates: HRCA Yard GuideCompare Highlands Ranch Water $2.50/sq ft ColoradoScape and $1.50/sq ft low-water turf rebates (up to $5,000), mandatory HRCA 30-day ARC pre-approval, CO SB 23-178 / SB 24-005 rules, and bentonite clay grading.
Read ColoradoScape & Turf Rebate Guide →
21 / 5-Piece Baths, ANSI A118.10 & 2024 IRC Permits5-Piece Primary Bathroom Remodels: Layouts & WaterproofingSee why 1981–1999 homes with remodeled baths sell >2x faster (17 vs. 35 days), 1990s corner tub reclamation rules, IRC R702.4.2 greenboard ban vs. ANSI A118.10 waterproofing, and Douglas County permits.
Read 5-Piece Primary Bathroom Guide →
Guide 08 · Roofs, Hail & Insurance Math Colorado Hail & Class 4 Roof Guide → Weigh roof age, ACV vs. RCV coverage, ice-and-water shield codes, and Class 4 impact-resistant shingle insurance savings.
Guide 09 · Decks, Ledgers & Caissons Deck Building & Composite Rebuild Guide → Compare composite vs. wood rebuild budgets, walkout ledger engineering, waterproof membranes, and deep concrete caissons.
Guide 10 · Load-Bearing Wall Remodeling Removing Load-Bearing Walls in 1990s Homes → Understand LVL and steel flush beams, point-load footing transfers, and Douglas County permits for open-concept main floors.
Guide 11 · EPA Zone 1 Indoor Air Radon Testing & Mitigation Systems → Review EPA Zone 1 testing thresholds, Colorado disclosure rules, sub-slab mitigation routing, and seller credit strategies.
Guide 12 · Underground Lateral Scope Sewer Scope Inspections: Clay & PVC Bellies → Protect against deep SDR-35 PVC bellies, root intrusion at clay transitions, and private lateral ownership to the street main.
Guide 13 · Bentonite Soil Engineering Retaining Walls, Yard Drainage & Bentonite Soil → Understand expansive clay swell pressure, crushed-stone toe drains, geogrid reinforcement, and Douglas County wall permit rules.
Guide 14 · Annual Prevention Calendar Seasonal Home Maintenance Checklist & Calendar → Follow a month-by-month homeowner schedule for furnace filters, summer AC coil rinsing, downspout extensions, and UV caulking.
03 / Value-Add Design Vision

Designing Custom Basements, Decks, Landscaping & Kitchen Layouts

When we tour fixer-upper homes in Highlands Ranch or updated listings, lasting equity starts beneath the finishes. As a Residential Builder, Home Rehab Expert, and Engineer, I love helping you picture how four spaces can transform daily living:

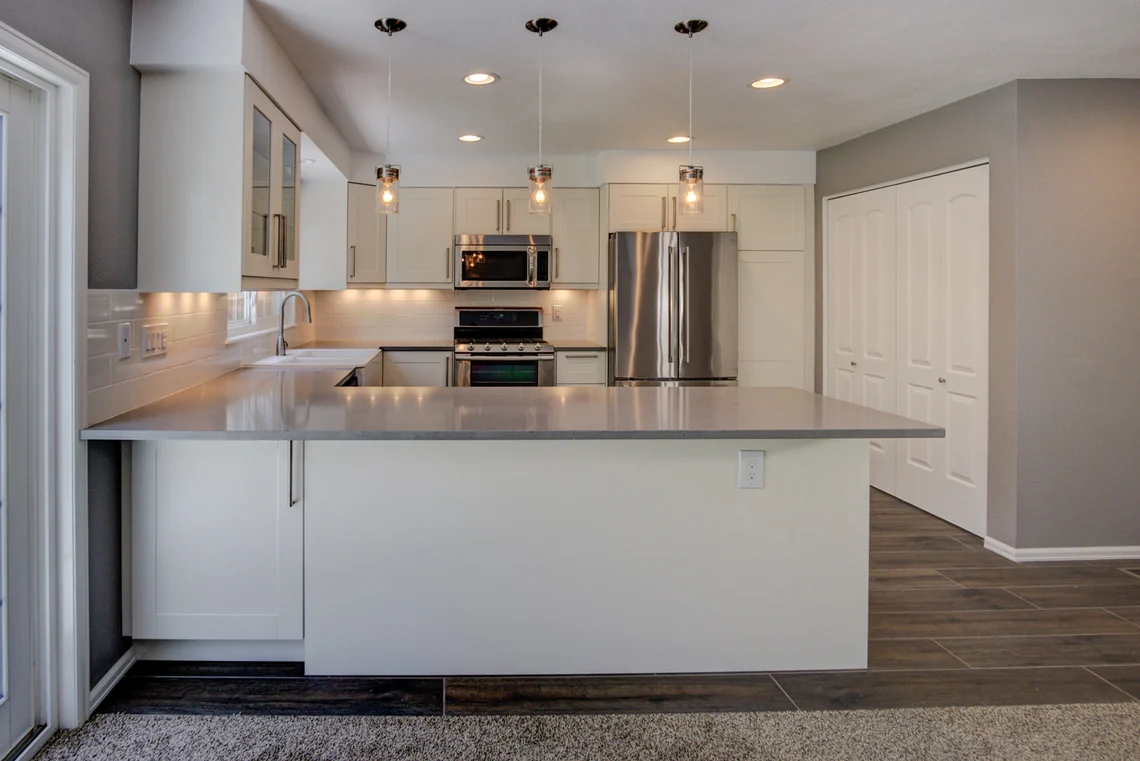
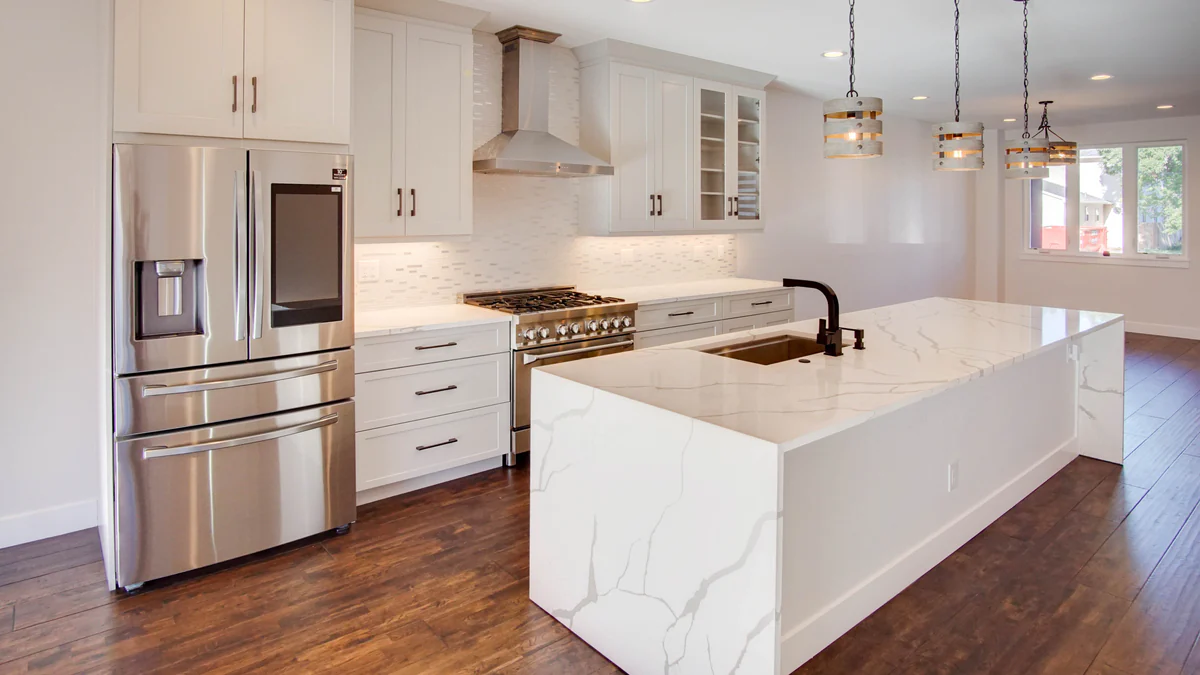
  • New Kitchen Layouts: Many older floor plans close off the kitchen behind a partition wall or cramped peninsula desk. Reorienting the work triangle around a center island, planning dedicated 20-amp and 240-volt appliance circuits, and checking beam requirements with a licensed structural engineer completely opens the main floor.
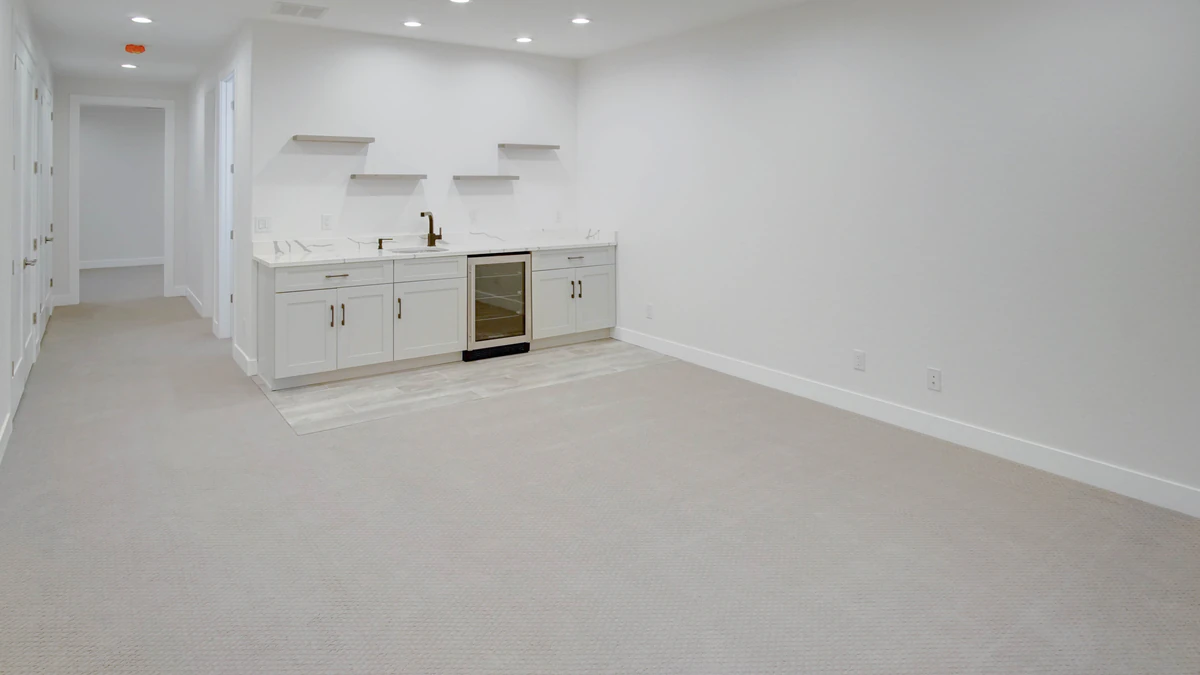
  • Custom Basement Finishes: An unfinished or dated lower level is a blank canvas for a guest suite, media lounge, wet bar, or home gym. Planning code-compliant floating walls above concrete slabs, clean egress light, and concealed steel posts turns dark storage into livable square footage.
  • Composite Decks & Outdoor Living Rooms: Upgrading a weathered wood deck with low-maintenance composite boards, waterproof membranes, or an outdoor kitchen lets your family enjoy Colorado sunshine year-round.
  • Backyard Landscaping & Perimeter Grading: Smart yard design pairs stone patios, retaining walls, and water-wise plantings with positive soil slope that directs snowmelt safely away from your foundation.
04 / Proven Hands-On Builder & Engineering Portfolio

9 Real-World Builder, Structural & Plumbing Transformations

Anyone can talk about construction in theory, yet real houses always hide surprises behind the drywall. Below are nine hands-on ground-up build, structural, kitchen, basement, plumbing, and exterior projects I designed and built. Each story shows what to watch for when evaluating a home across any era.

Builder Case Study 01 · Structural Masonry Header & Custom Egress Engineering

12-Foot Panoramic Patio Doors & Walkable Basement Egress Grates

Challenge: Solid brick rear wall over 3 basement window wells Engineering: Custom structural header + flush code-compliant grates

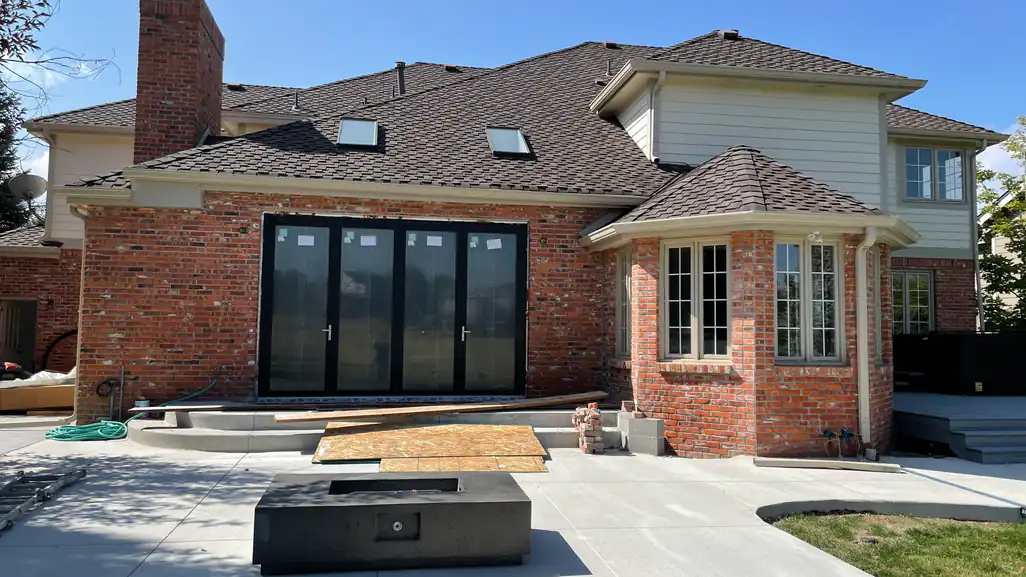
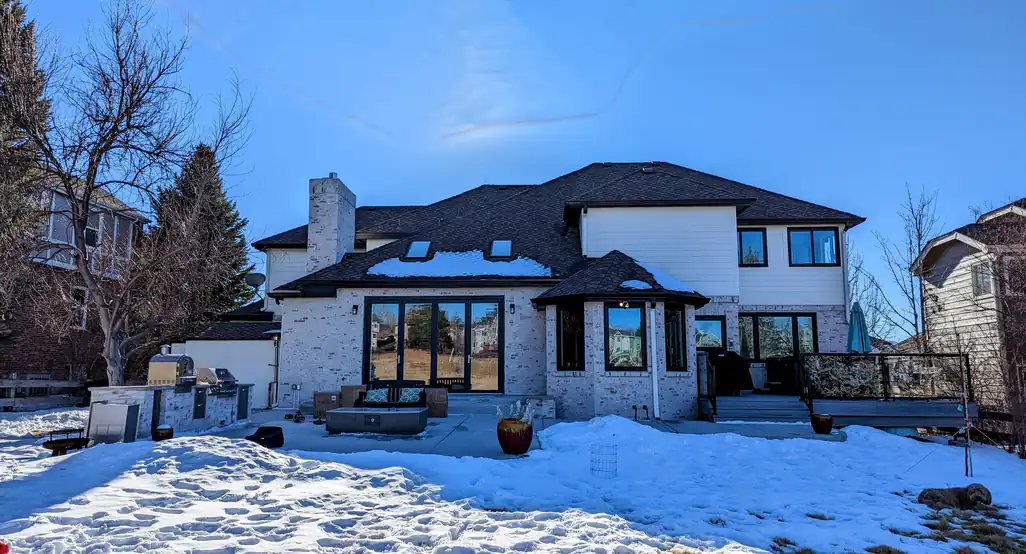
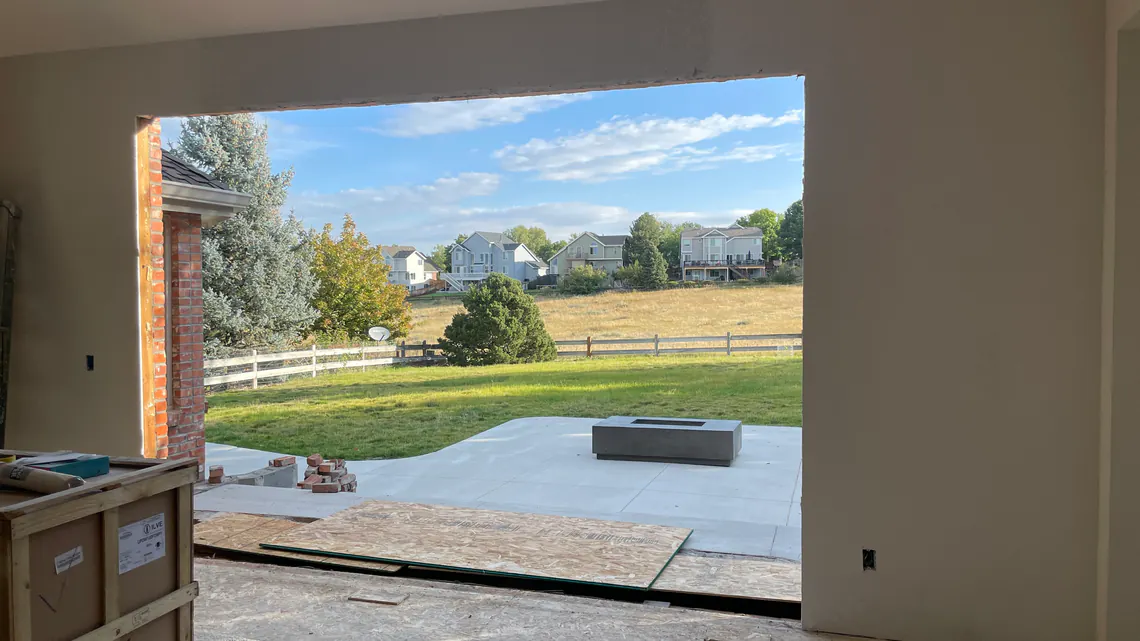
This home backed to gorgeous open space, yet a dark rear brick wall blocked the view. We worked with a licensed structural engineer on a custom header plan for a twelve-foot, four-panel black panoramic door. That wide doorway opened directly over three basement window wells. We built smooth, modern walkable grates so guests step out to the limewashed brick outdoor kitchen while preserving code basement egress below.
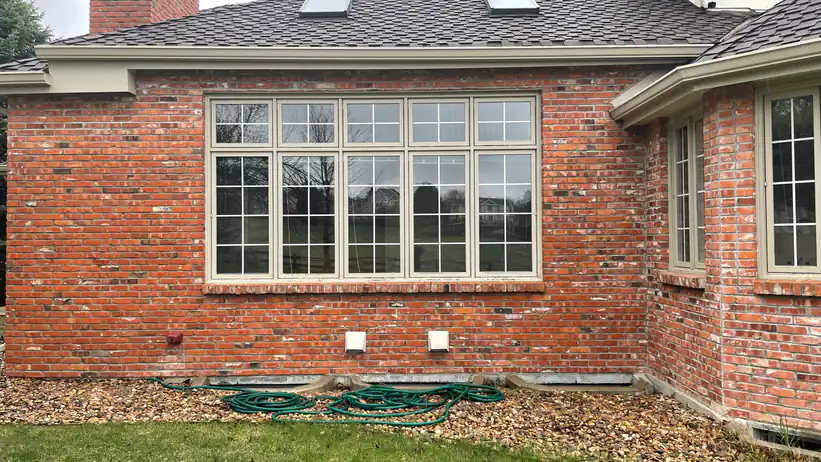
Original rear red brick exterior wall with standard windows above three basement window wells before installing a 12-foot panoramic glass patio door
Before: Original rear brick wall and three basement window wells directly beneath the planned opening.
Wide 12-foot structural wall opening framed with an engineered header looking out onto a concrete patio and open space
Engineered Header: Wide masonry opening framed to the structural engineer’s header specification.
Newly installed 12-foot wide four-panel black frame panoramic glass patio door set into exterior brick wall during patio walkway and egress grate construction
Door Set & Egress Prep: Four-panel panoramic door installed while preparing custom flush walkway grates.
Finished exterior transformation showing 12-foot black panoramic glass doors, whitewashed brick exterior, fire pit patio, custom walkable basement egress grates, and outdoor kitchen with pizza oven
Finished Result: Limewashed brick, walkable code egress grates, fire pit lounge, and built-in outdoor kitchen.
Buyer Takeaway: Never let a closed brick back wall talk you out of a premier open-space lot. Explore our Colorado Outdoor Living Guide and browse luxury homes in Highlands Ranch with view-lot upside.
Builder Case Study 02 · Custom CAD Architecture & Concealed Steel Columns

Open-Concept Non-Walkout Basement With Zero Exposed Support Posts

Challenge: Non-walkout basement crossed by steel load-bearing posts Design Solution: Self-drafted CAD plan hiding every post inside minimal walls

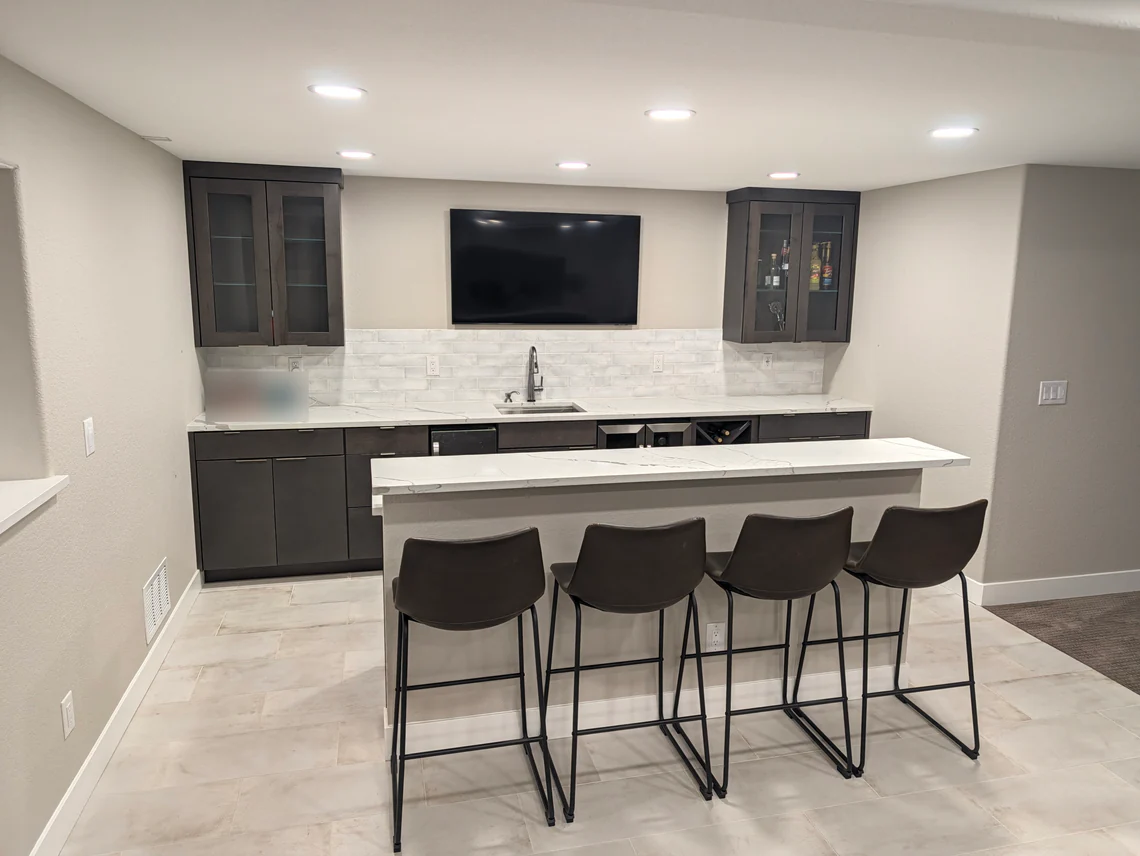
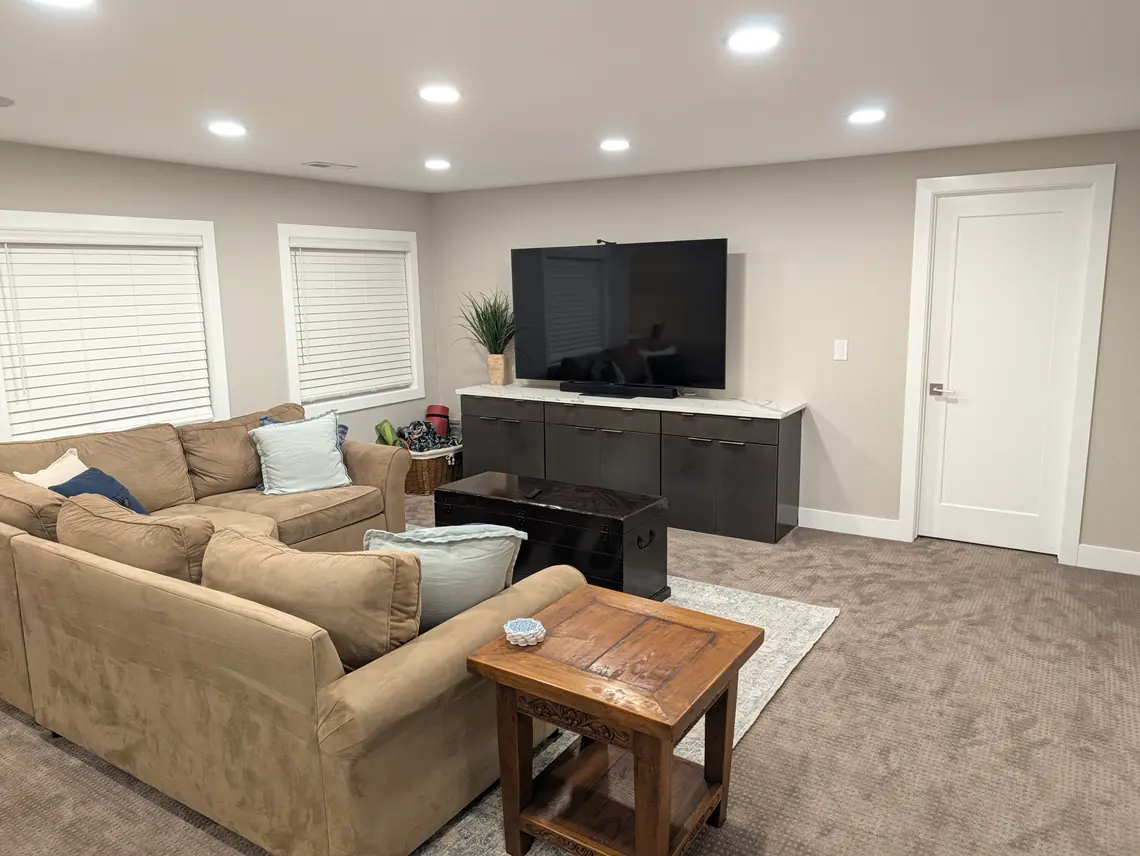
Many finished basements feel chopped up by standalone drywall columns sitting right in the middle of the room. For this non-walkout basement, I drew the architectural CAD plan myself around the exact weight-bearing steel posts. Every column tucked cleanly inside minimal walls to preserve an open floor plan. Bright recessed lighting, a quartz wet bar, an egress bedroom, and permitted baths made the space shine to code.
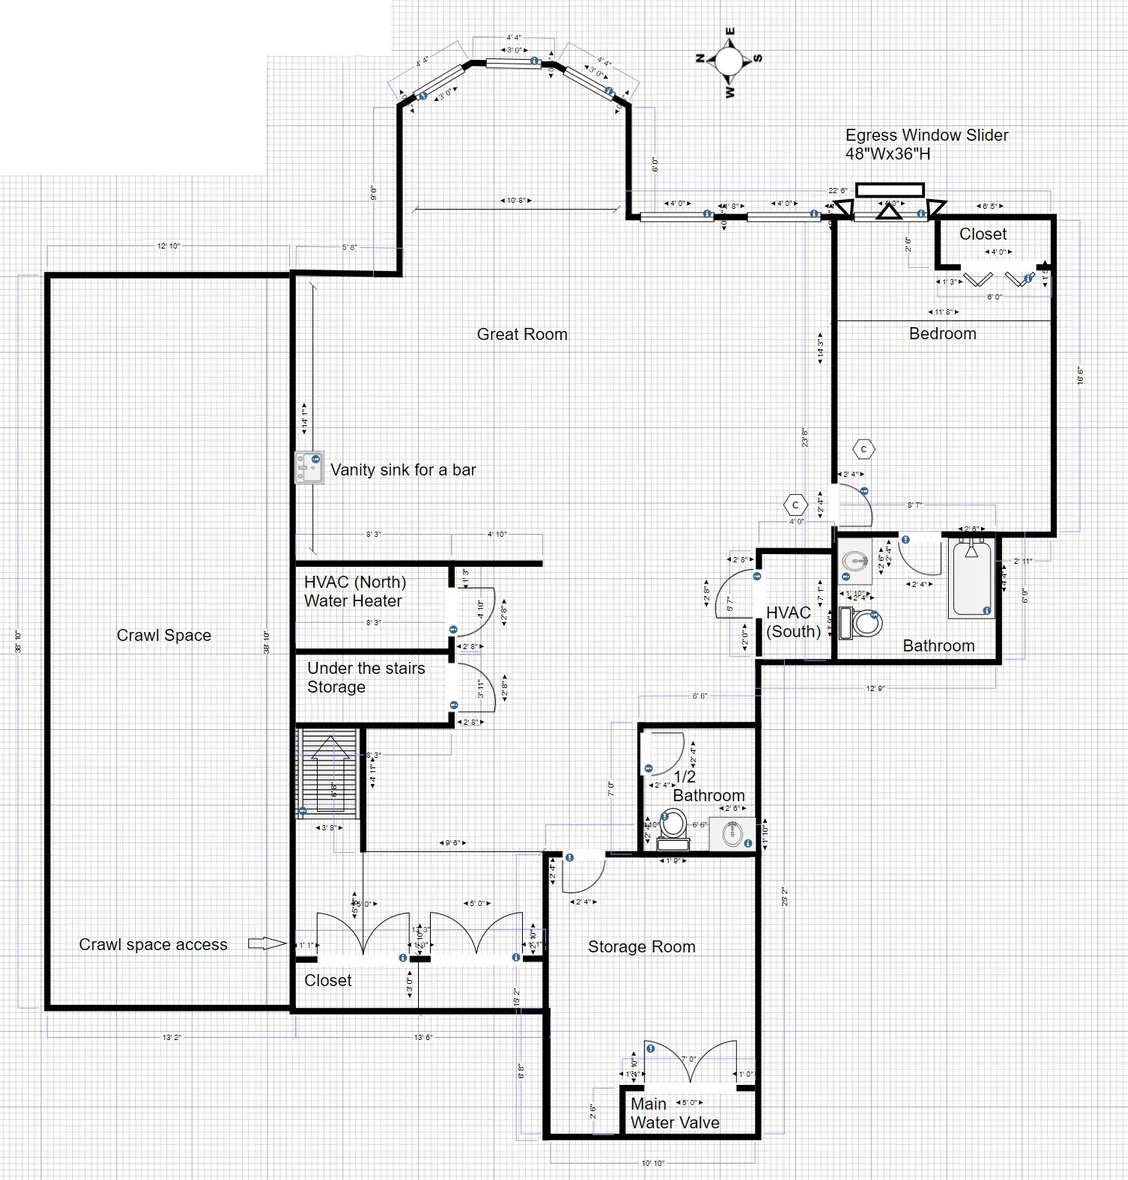
Custom CAD basement floor plan showing open great room, wet bar sink, bedroom with 48x36 egress slider window, full bath, half bath, and structural steel posts concealed within walls
Custom CAD Blueprint: Drawn to hide every load-bearing steel column inside minimal partition walls.
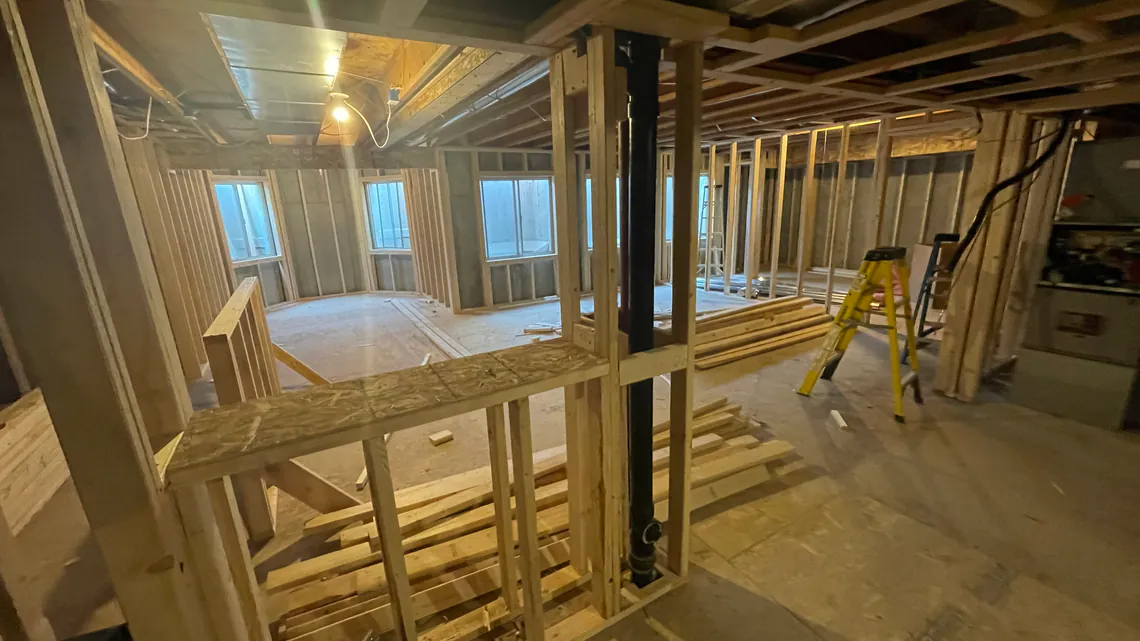
Unfinished basement during wood stud framing showing clean open sightlines and structural steel columns framed flush inside partition walls
Framing Stage: Steel posts integrated flush into wood framing to preserve wide sightlines.
Finished basement wet bar featuring dark shaker cabinetry, white quartz waterfall-look counter and seating island, built-in dual beverage coolers, tile backsplash, and bright recessed ceiling lights
Finished Wet Bar: Quartz seating island, dual beverage coolers, and layered recessed LED lighting.
Bright finished non-walkout basement media room with built-in dark entertainment cabinetry, quartz counter, plush sectional seating, two bright windows, and recessed LED ceiling lights
Open Media Lounge: Unobstructed non-walkout great room with built-in cabinetry and zero exposed posts.
Buyer Takeaway: During showings, look at steel post spacing before assuming an unfinished basement will feel cramped. Read our Basement Finishing & Remodeling Guide or search finished basement homes for sale.
Builder Case Study 03 · Ceiling Raise & Overhead Plumbing Chase Design

Raising a Cramped 7-Foot Drop Kitchen Ceiling Up to 8 Feet

Challenge: Low 7-foot fluorescent drop ceiling packed with upstairs plumbing Design Solution: 8-foot center tray, cabinet-only soffits & new pantry header

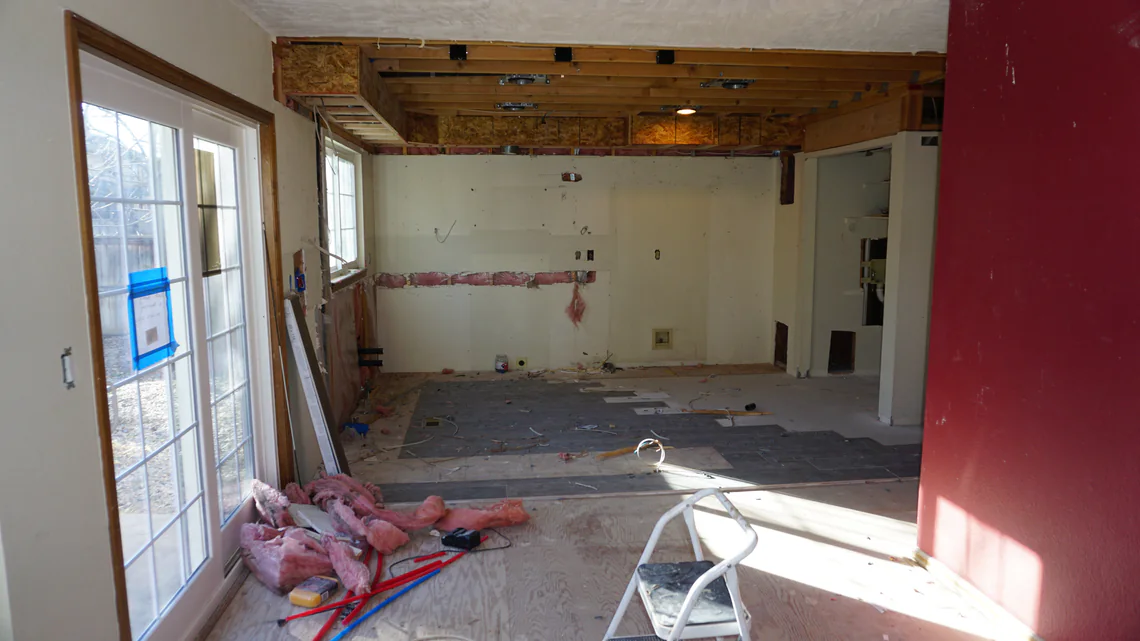
Older Highlands Ranch kitchens often sit under a seven-foot fluorescent drop ceiling that makes the whole room feel dark. I normally push ceilings completely flat, yet upstairs plumbing ran straight through these ceiling joists. Instead, we raised the center ceiling to eight feet and built neat soffits strictly above the new white shaker cabinets. We also framed a taller pantry header for a standard-height bifold door.
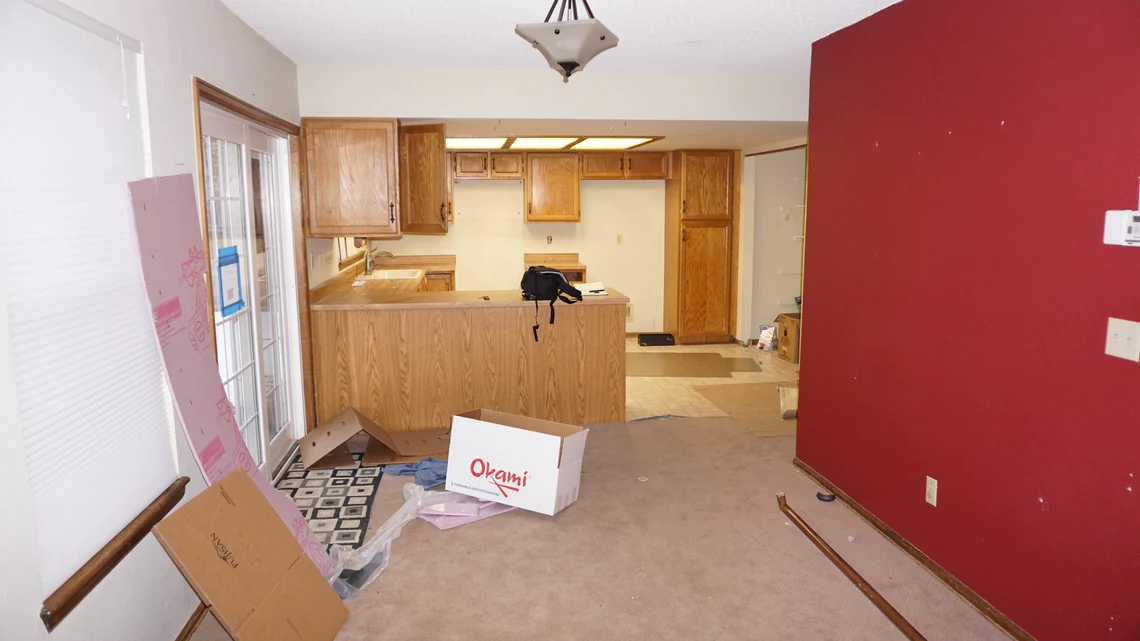
Original dated kitchen with low seven-foot fluorescent drop ceiling, honey oak cabinets, and cramped layout before ceiling raise remodel
Before: Low drop ceiling and dated oak cabinetry boxing in the kitchen.
Kitchen remodel under construction showing exposed ceiling joists, overhead drain and supply plumbing tucked into perimeter cabinet soffits, and new six-foot pantry header framing
Construction: Center ceiling raised while tucking plumbing strictly over the cabinet line.
Finished bright kitchen remodel featuring raised eight-foot center ceiling with recessed lights, white shaker cabinets blended cleanly into crown soffits, stone counters, and stainless steel appliances
After: Bright raised ceiling blended seamlessly into white shaker crown soffits.
Buyer Takeaway: Upstairs bathroom placement tells you immediately whether a low kitchen soffit hides drain lines. See how to budget for chases in our Hidden Kitchen Remodel Costs Guide.
Builder Case Study 04 · Load-Bearing Wall Removal & Two-Engineer Verification

Opening Kitchen Partition Walls Without Ever Cutting Structural Corners

Challenge: Minor ceiling sag spotted while removing enclosed kitchen walls Standard: Voluntary 2-week pause for master framer & second engineer check

Removing the walls between this enclosed kitchen and vaulted living room made space for a waterfall quartz island. During framing, however, I noticed the ceiling sagged by roughly an inch. Our project structural engineer confirmed his beam calculations were accurate, yet I still paused work for two full weeks. I brought in a master framer and a second structural engineer friend to double-check and reinforce everything, because I never cut corners.
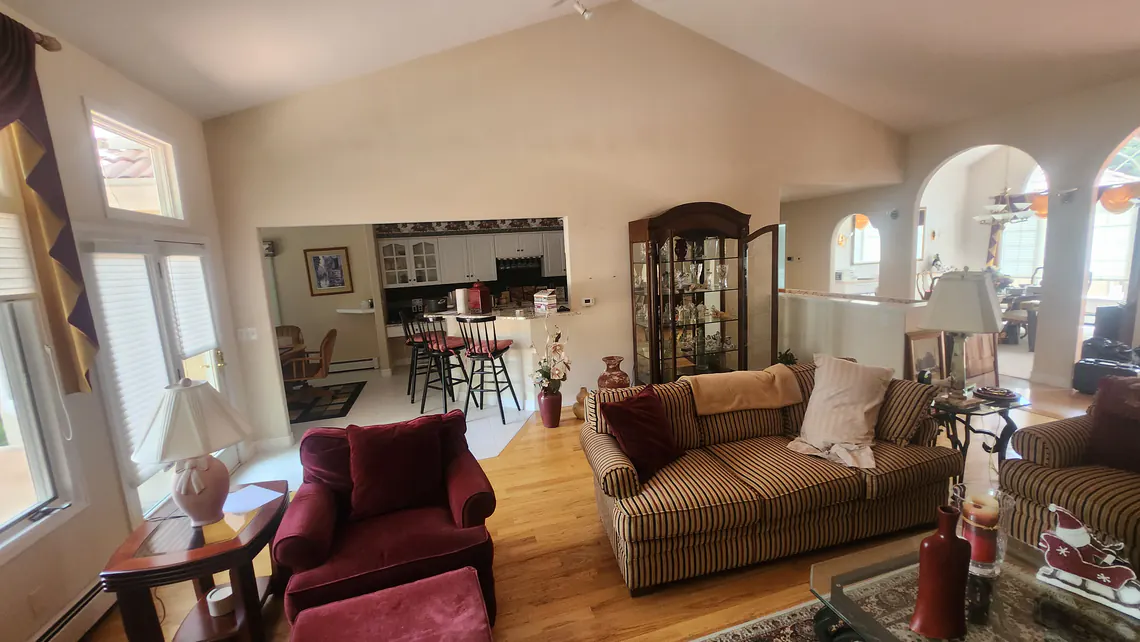
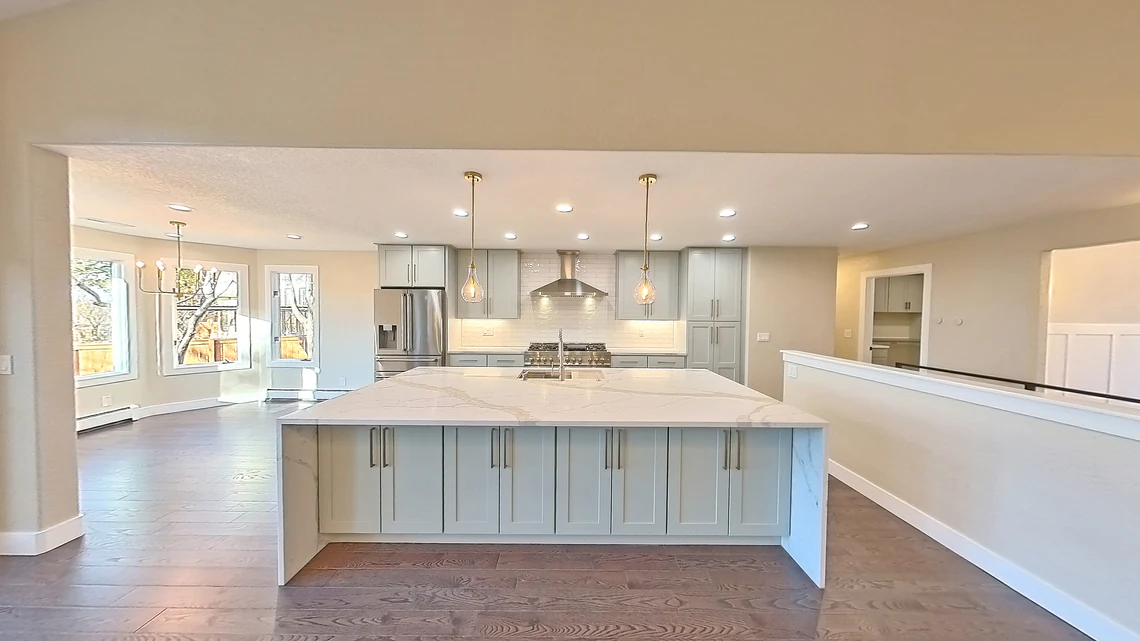
Original enclosed kitchen cut off from adjacent vaulted living area by interior partition walls before open-concept wall removal
Before: Partition walls cutting the kitchen off from the vaulted living area.
Finished open-concept vaulted kitchen featuring dramatic waterfall quartz island, modern cabinetry, pendant lighting, and wide sightlines after wall removal
After: Open vaulted sightlines and waterfall quartz island after multi-engineer verification.
Buyer Takeaway: When touring flipped homes with removed walls, always check Douglas County permit records and ask your licensed inspector to look for ceiling deflection. Read our Load-Bearing Wall Remodeling Guide.
Builder Case Study 05 · Attic Framing Reinforcement & Reclaimed Craftsmanship

Full Wall Removal, Attic Reinforcement & Waxed Barn-Wood Floors

Challenge: Tiny mid-century kitchen boxed in by narrow interior walls Craftsmanship: Attic structural reinforcement + reclaimed Kansas City barn planks

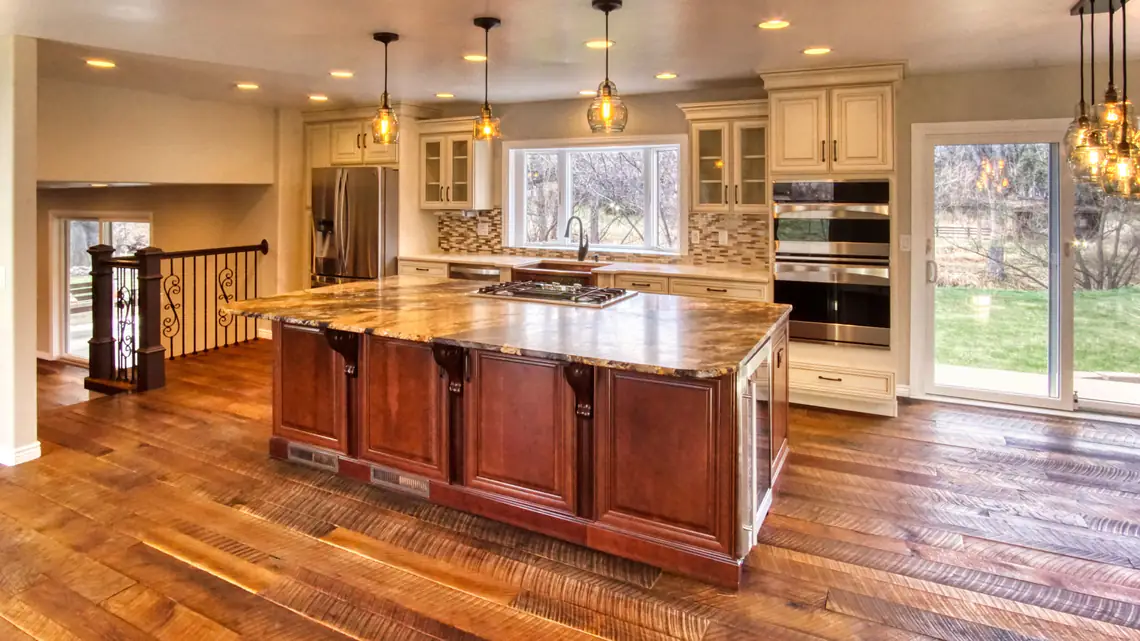
This mid-century home started with a tiny enclosed kitchen cut off from the main living area. We removed the surrounding walls, reinforced the ceiling framing inside the attic, and installed a large granite and cherry island. For timeless warmth, we laid reclaimed barn-wood planks from Kansas City that were over two centuries old. Finishing those planks in hand-rubbed wax instead of stain let the natural grain shine.
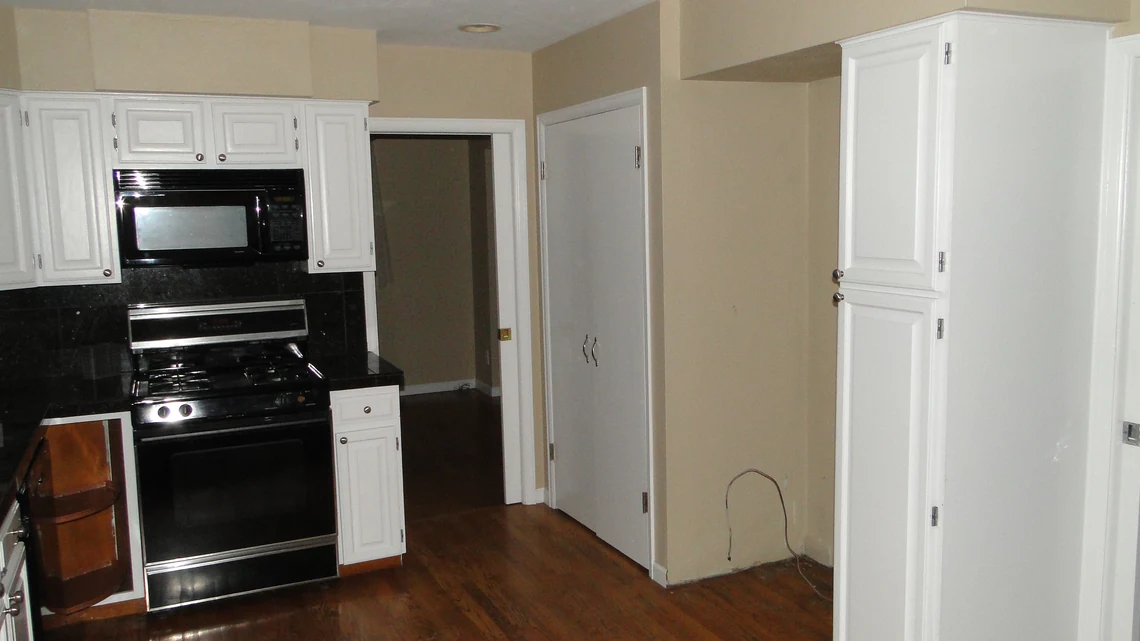
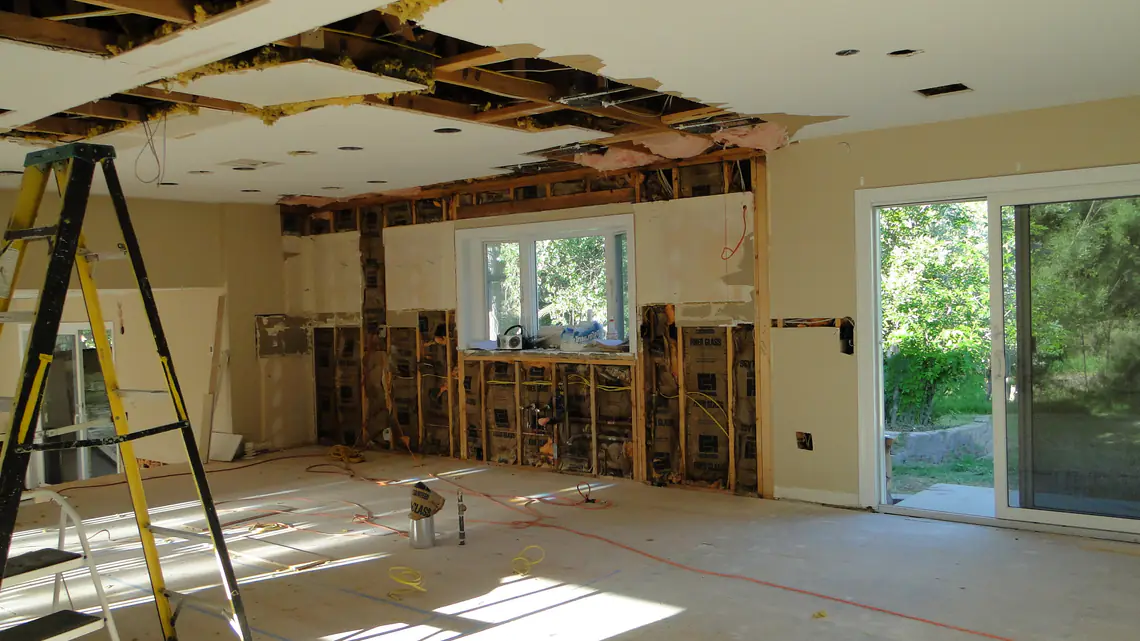
Small enclosed 1950s kitchen boxed in by narrow walls before full open-concept structural remodel
Before: Cramped enclosed kitchen closed off from the main living room.
Gutted 1950s kitchen during wall removal and overhead attic structural framing reinforcement
Construction: Walls removed with reinforced structural framing tucked into the attic.
Finished open-concept kitchen featuring oversized granite and cherry wood island and authentic 250-year-old reclaimed Kansas City barn-wood plank floors finished in wax
After: Entertaining island paired with waxed reclaimed Kansas City barn-wood planks.
Buyer Takeaway: Prefer move-in-ready craftsmanship where the heavy structural lifting is already finished? Browse remodeled and updated homes in Highlands Ranch.
Builder Case Study 06 · 1980s & 1990s Vaulted Ceiling Modernization

Wrapping Dated Brown Vaulted Beams & Removing Popcorn Texture

Challenge: Heavy dark-brown vaulted beams and acoustic popcorn ceilings Design Solution: Box gusset framing & smooth painted drywall beam wraps

Many eighties and nineties Highlands Ranch homes have vaulted ceilings crossed by a heavy brown wood beam and popcorn texture. Clients often ask how to modernize that ceiling without expensive beam replacement. We scrape the popcorn texture after appropriate testing, build light wood gusset framing around each beam, and wrap it in smooth drywall. Once painted white, even twin beams blend cleanly into a bright, modern ceiling.
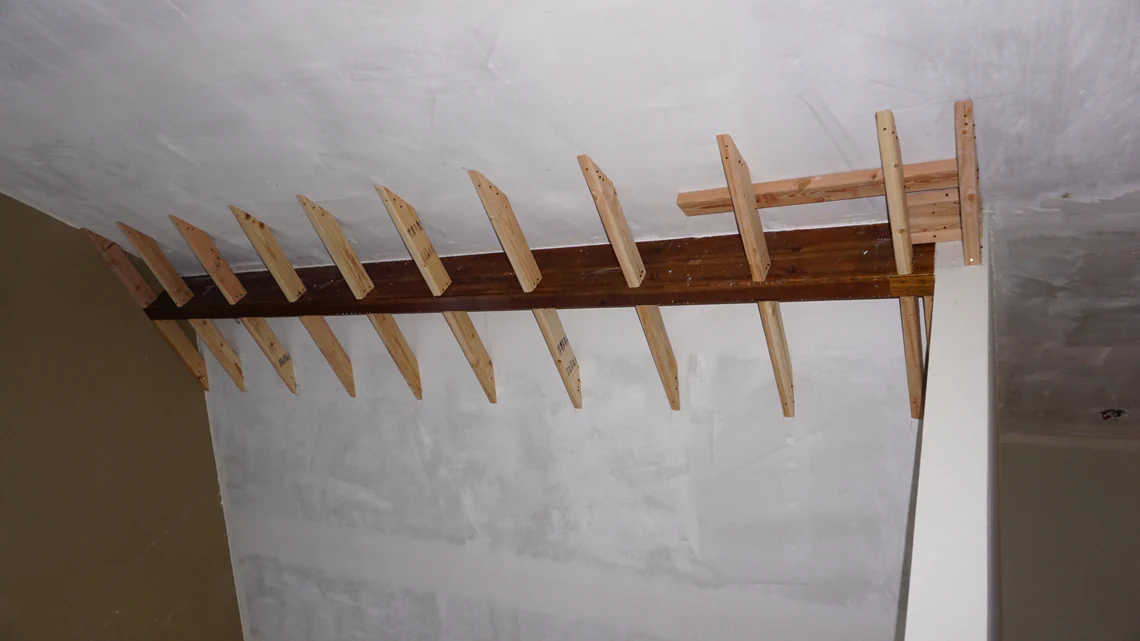
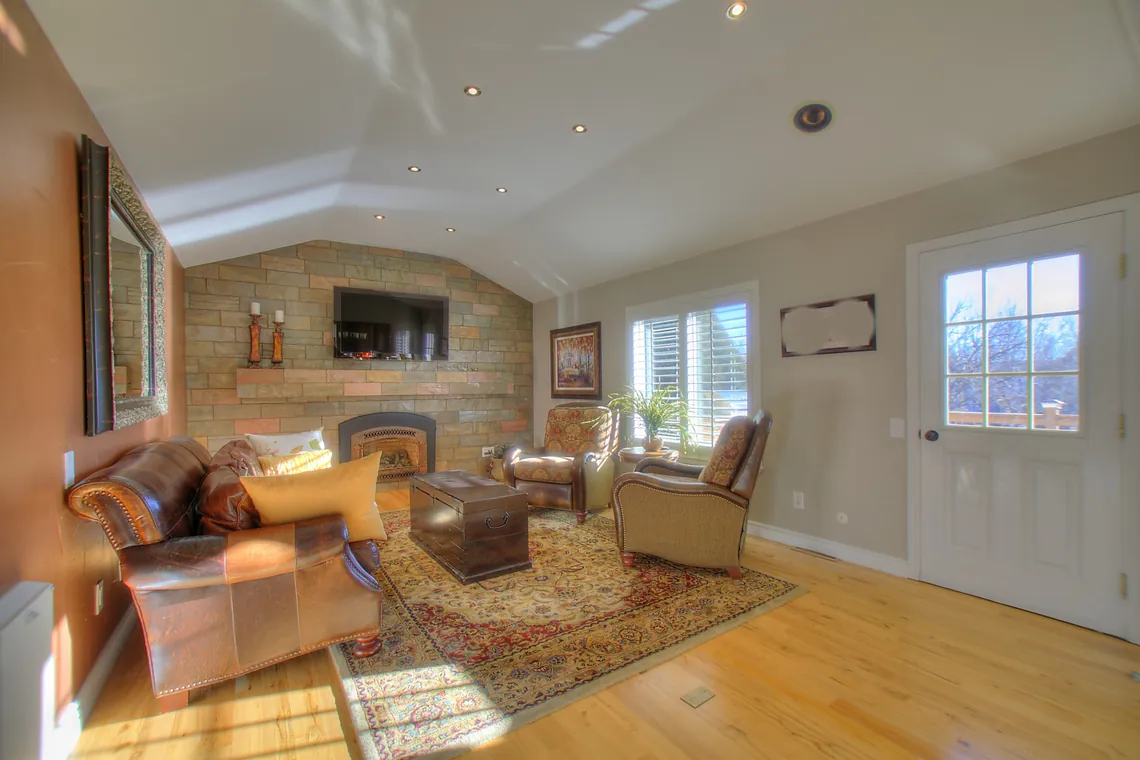
Wood box framing installed around an old dark brown exposed vaulted ceiling beam while scraping acoustic popcorn ceiling texture
Framing Method: Wood box gussets framed around the dark beam during popcorn removal.
Bright modern vaulted living room ceiling with smooth drywall finish and two structural beams cleanly wrapped in crisp white drywall
Finished Look: Twin structural beams wrapped cleanly in crisp, smooth white drywall.
Buyer Takeaway: Dated brown ceiling beams and popcorn texture are straightforward cosmetic updates when planned alongside main-floor painting. Explore more 1990s layout ideas in our 1990s Floor Plan Remodeling Guide.
Builder Case Study 07 · Hidden Builder Shortcuts & Whole-House Re-Piping

Replacing Unprimed 1990s PVC Drains & Legacy Polybutylene Supply Lines

Discovery: Original 1990s PVC drain fittings glued without primer Infrastructure Fix: Purple-primed PVC drains + whole-house color-coded PEX

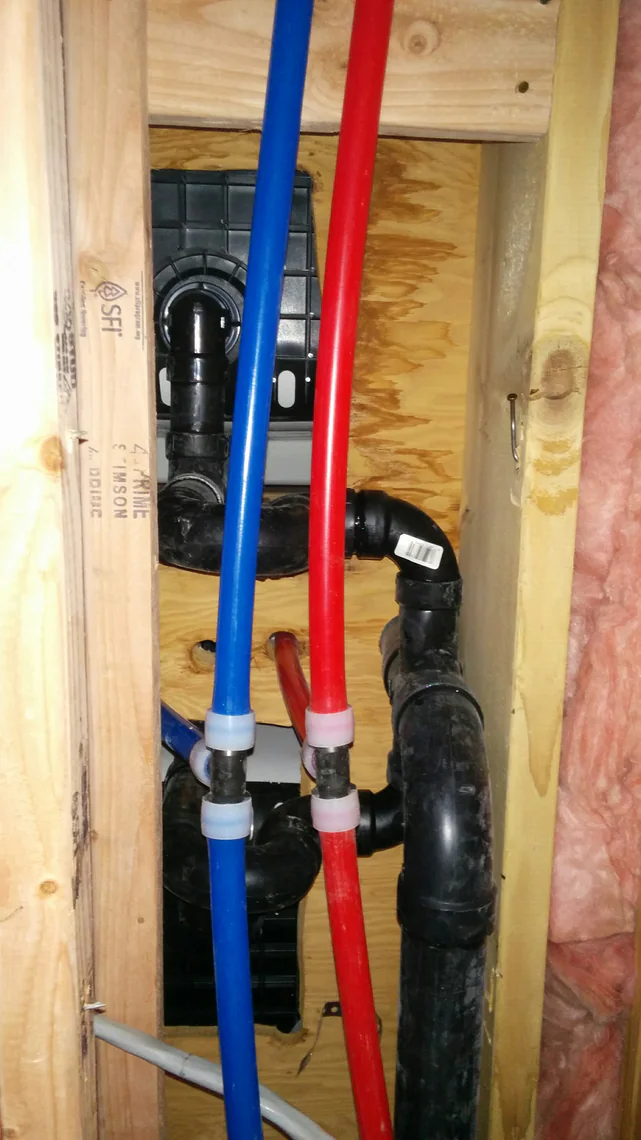
Finishing this nineties Highlands Ranch basement uncovered a classic original-builder shortcut. Whoever plumbed the house glued the white PVC drain fittings without purple primer, so the pipes came apart the instant we touched them. While the ceiling joists were wide open, we replaced those drains with properly primed PVC. At the same time, we replaced all legacy gray Polybutylene water lines throughout the house with color-coded expansion PEX.
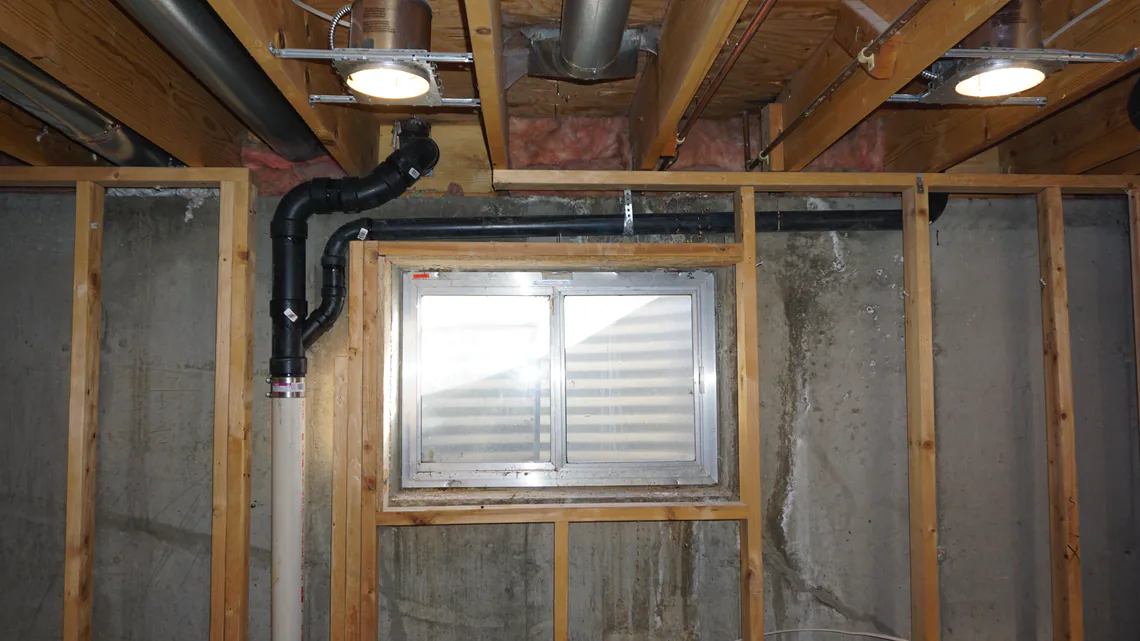
Newly installed white PVC drainage piping with purple-primed solvent joints inside open basement ceiling joists during remodel
Drain Replacement: New purple-primed PVC drain assemblies installed inside open joists.
Cleanly routed red hot and blue cold PEX water supply lines replacing recalled gray Polybutylene pipes during a 1990s basement finish
Whole-House PEX: Red and blue PEX supply lines replacing legacy gray Polybutylene.
Buyer Takeaway: Always modernize supply and drain plumbing while basement joists are still open. Read our Polybutylene Plumbing Guide and Basement Remodeling Guide.
Builder Case Study 08 · High-Altitude Waterproofing & Substrate Restoration

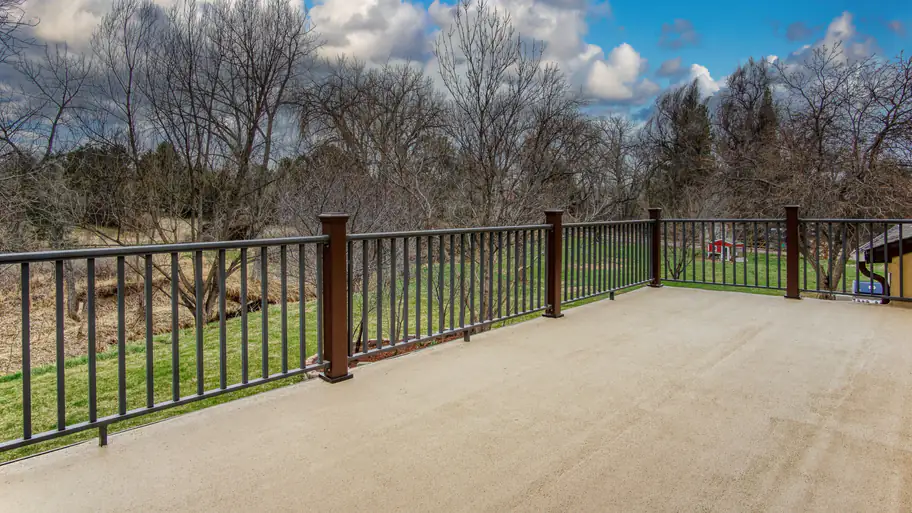
Restoring an Elevated Open-Space View Deck With an EPDM Membrane

Challenge: Worn waterproof walking surface on a prime view deck Longevity Fix: Substrate repair + EPDM rubber membrane + textured sealer

This rehabbed home overlooked peaceful wooded open space, though its elevated deck flooring had reached the end of its useful life. Rolling thick paint over worn boards never lasts under Colorado sun and snow. Instead, we stripped the old flooring, repaired the wood decking substrate, bonded a waterproof EPDM rubber membrane, and applied a heavy-duty color-matched sealer. Years later, the buyers told me that deck still looked brand new.
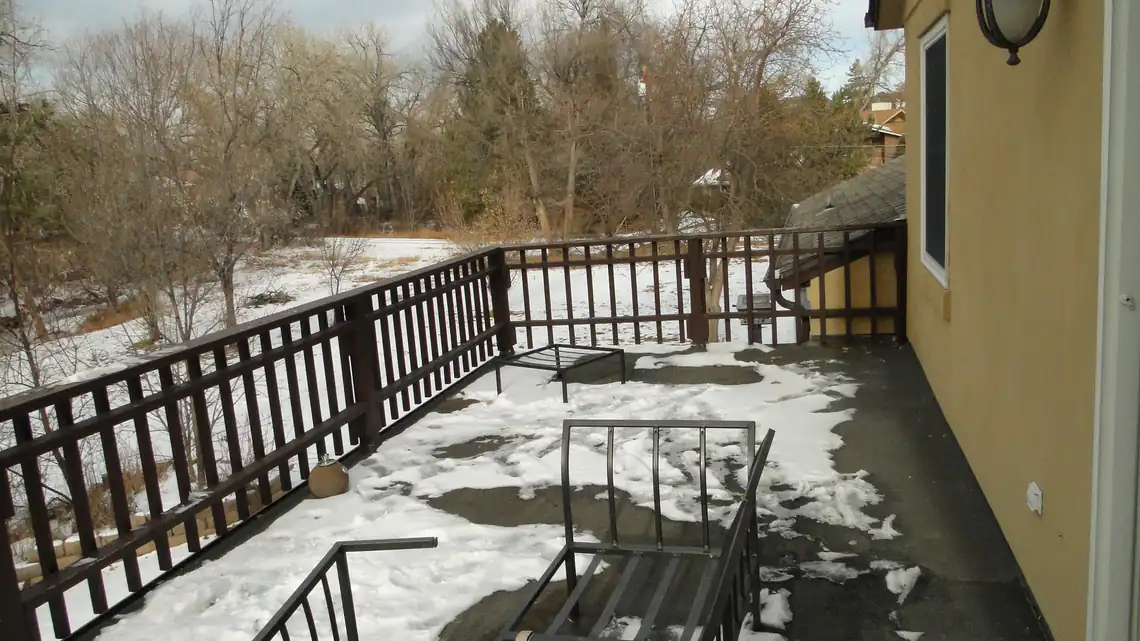
Elevated residential deck overlooking open space trees in winter showing aged, worn waterproof deck surface at the end of its service life
Before: Elevated open-space deck with an aged waterproof surface ready for restoration.
Refinished expansive elevated deck with smooth tan color-matched heavy-duty sealer over new EPDM rubber membrane, updated bronze balusters, and open-space tree views
After: Repaired decking sealed beneath an EPDM membrane and color-matched topcoat.
Buyer Takeaway: High-altitude UV sun and freeze-thaw snow punish horizontal deck surfaces quickly. Compare membrane, wood, and composite options in our Deck Building & Replacement Guide.
Builder Case Study 09 · Ground-Up Custom Duplex Build & Open-Web Floor Truss Engineering

Ground-Up Custom Duplex Build: 10-Ft Ceilings & Zero-Bulkhead Web-Truss Ductwork

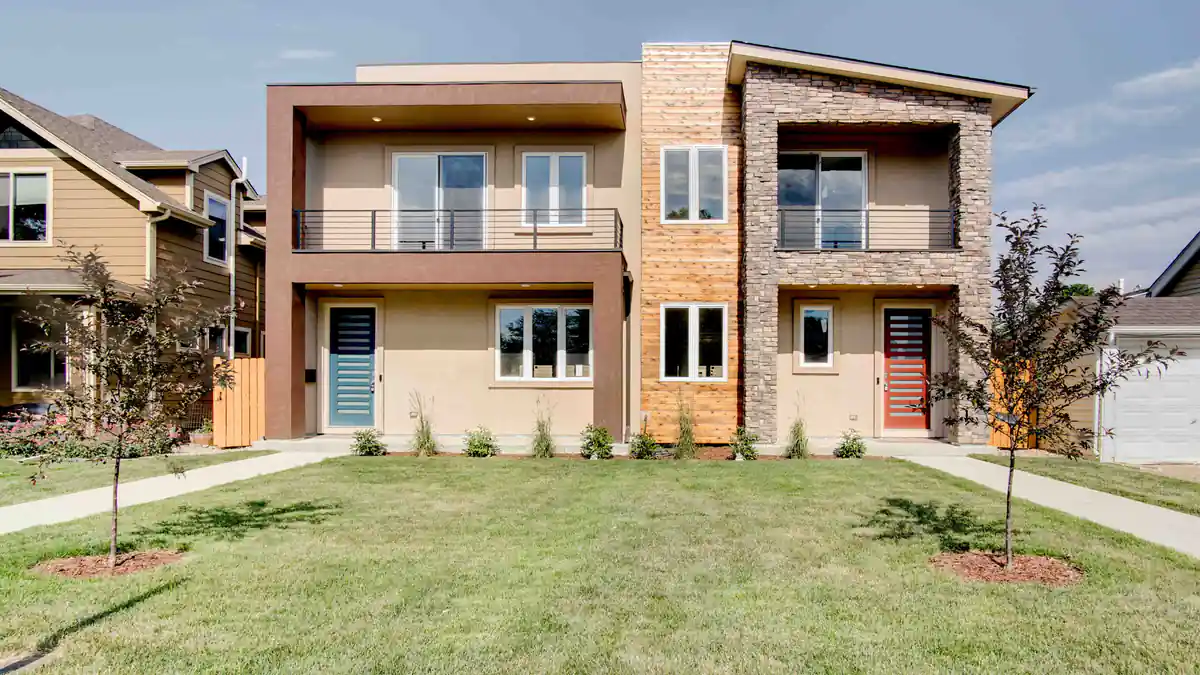
Scope: Purchased original cottage & built custom two-residence duplex from scratch Engineering Pride: 10-foot ceilings on all levels + HVAC ducts hidden inside web-style trusses

I purchased this older cottage and designed and built a brand-new custom duplex from the ground up. Instead of a cookie-cutter spec box, we gave each residence its own architectural exterior—espresso stucco and a slate-blue entry on one side, paired with stacked stone, a shed roofline, and warm cedar on the other. Inside, we installed floating structural steel mono-stringer stairs, a folding glass patio wall, and a waterfall Calacatta quartz island.

The engineering detail I am proudest of is building 10-foot ceilings on every level, even in the basement, while hiding all the HVAC duct systems inside web-style floor trusses. When you walk through the main floor or the basement, there are zero ceiling protrusions from any ductwork—every ceiling is flat and smooth.
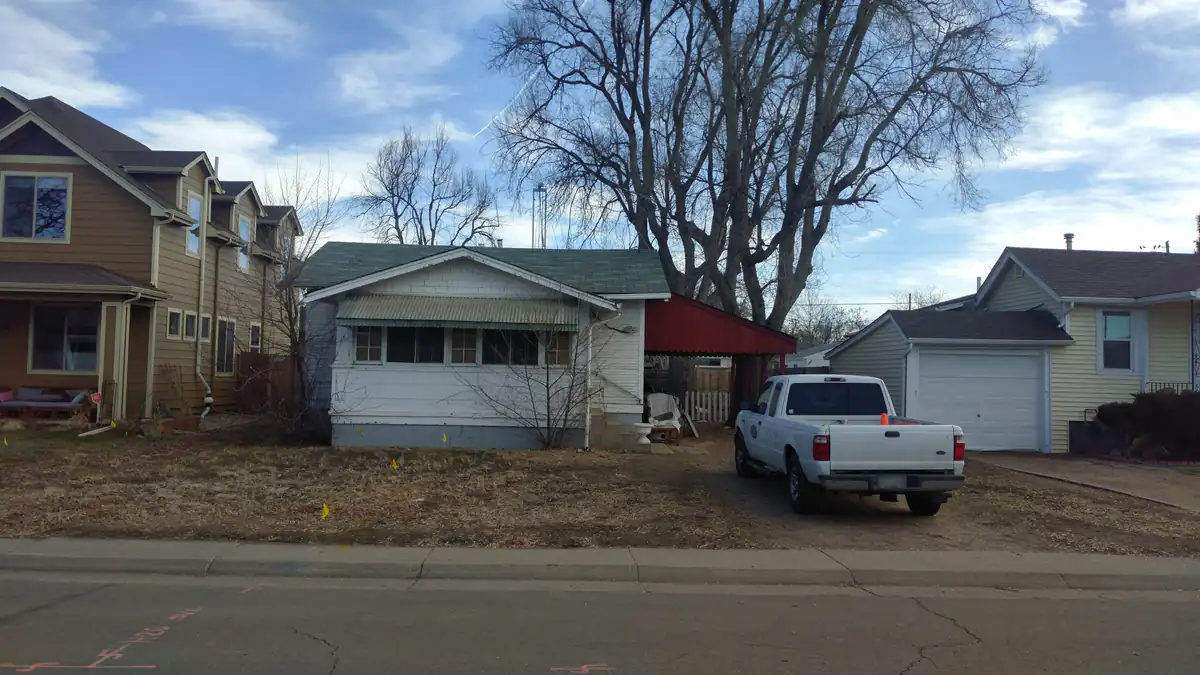
Original single-story cottage and detached garage on the lot before Saber Amine designed and built a custom two-residence duplex from the ground up
Before (At Purchase): Original cottage acquired prior to designing and building the ground-up custom duplex.
Completed ground-up custom modern duplex exterior featuring two distinct architectural facades with espresso stucco on the left and stacked stone, cedar spine, and shed roofline on the right
Completed Duplex: Distinct stucco and stacked-stone facades with private balconies for each residence.
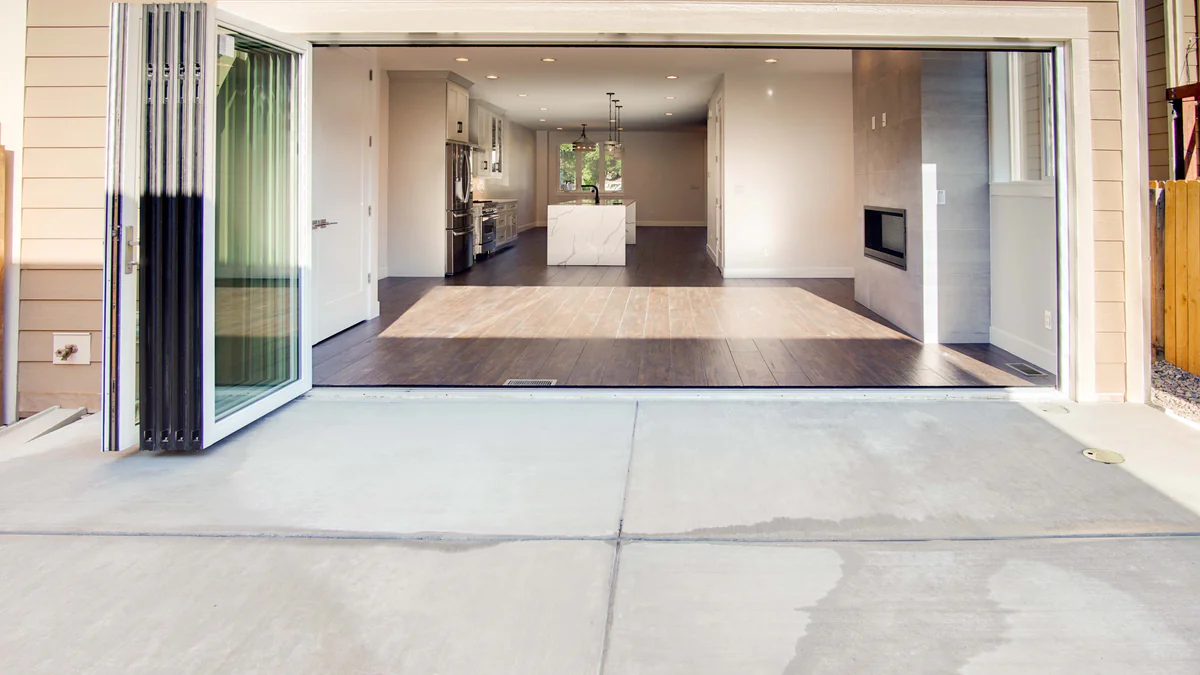
Wide-open four-panel folding glass patio wall connecting the outdoor concrete patio to the main-floor great room with 10-foot flat smooth ceilings and linear fireplace
Folding Glass Wall: Accordion glass patio wall opening directly into the smooth-ceiling main floor.
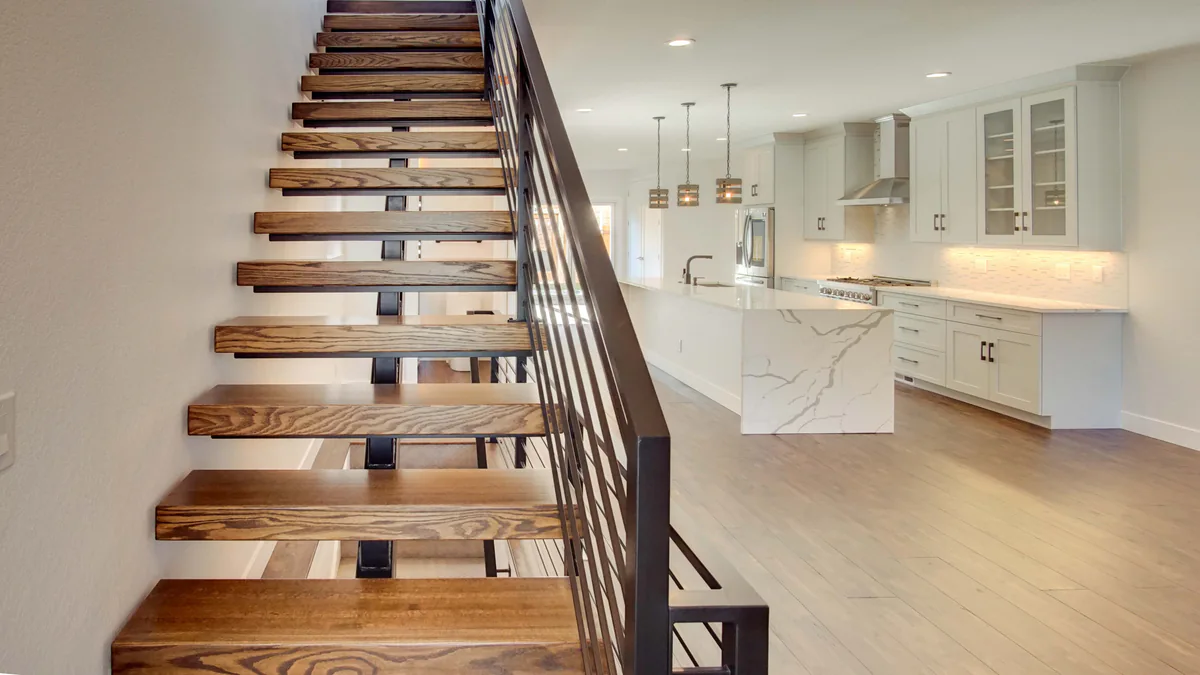
Custom floating structural steel mono-stringer staircase with thick oak treads framing the chef kitchen and waterfall quartz island under 10-foot flat smooth ceilings
Floating Steel Stairs: Exposed steel mono-stringer staircase and thick oak treads under flat 10-foot ceilings.
Chef kitchen inside custom ground-up duplex featuring a Calacatta-veined waterfall quartz island, workstation sink, commercial six-burner gas range, and 10-foot flat ceilings
Waterfall Quartz Kitchen: Calacatta quartz island, commercial gas range, and full-height cabinets.
Finished 10-foot ceiling lower-level basement rec room and custom quartz wet bar with completely flat smooth ceilings and zero HVAC ductwork soffits or bulkheads
10-Ft Smooth Basement: Lower-level wet bar with zero ductwork soffits thanks to web-style floor trusses.
Buyer Takeaway: When comparing luxury homes in Highlands Ranch or planning a custom basement finish, look up at the floor framing—open-web trusses allow flat ceilings without low HVAC bulkheads.
Companion Real-World Case Studies · Buyer Negotiation & Pre-Sale ROI See How Construction Insight Translates Into Stronger Contracts & Higher Net Proceeds

Explore eight client stories covering seller misrepresentation saves, French drain rate-buydown credits, cast-iron pipe negotiations, and inherited home turnarounds.

05 / Informed Acquisition Strategy

How Do We Approach Due Diligence Alongside Licensed Inspectors?

When we walk through a listing together, I never replace your independent licensed home inspector, structural engineer, roofer, plumber, or HVAC technician. Instead, bringing a builder and engineer’s perspective puts practical construction knowledge and remodeling layout ideas right beside you during showings.

Before you remove contingencies, we cross-check Douglas County building permit histories, HRCA architectural disclosures, and local sold-home closing credit benchmarks. If you also want to compare a property’s lot sun angle, mill levy, and neighborhood pricing pulse, open our 4-Card Highlands Ranch Address Report Card anytime.

06 / Common Homeowner Questions

Frequently Asked Questions

What does the county-recorded roof type tell buyers about hail insurance and tile underlayment?+
About 3 in 4 Highlands Ranch single-family homes carry composition asphalt shingles where upgrading to UL 2218 Class 4 impact-resistant shingles can lower annual homeowner insurance premiums. Roughly 1 in 6 homes have concrete or clay tile roofs where the outer tiles last 50+ years, yet the hidden waterproof felt underlayment beneath them typically requires a lift-and-relay replacement around year 25 to 30. Homes still showing wood shake on county records should be checked during due diligence for a prior Class A roof conversion.
Which Highlands Ranch build years should be checked for polybutylene water supply pipes?+
Roughly 2 in 5 Highlands Ranch detached homes—specifically properties built between 1981 and 1995—fall inside the historical installation window for gray PB2110 polybutylene water supply piping. Many owners have already re-piped with Type L copper or PEX, so your independent licensed home inspector or plumber should check the main water shutoff, water heater manifold, and under-sink stub-outs alongside a sewer camera scope.
Why does 5,900-foot altitude matter for furnaces, central air, and 2026 Colorado HVAC rules?+
Thinner air at 5,900+ feet reduces atmospheric gas furnace output by roughly 4% per 1,000 feet of elevation, and nearly 4 in 5 Highlands Ranch detached homes are two-story layouts where upper bedrooms collect summer heat. About 1 in 6 county filings from the 1980s and 1990s originally omitted central air conditioning, though many owners added condensers later. Under Colorado HB 23-1161 (effective January 1, 2026), newly installed replacement gas furnaces must meet Ultra-Low NOx or 97% AFUE standards, though working existing furnaces never require retroactive replacement.
Saber Amine - Highlands Ranch Realtor, Residential Builder, Home Rehab Expert, and Engineer
Written & Reviewed By
Saber Amine Highlands Ranch Realtor® & Designated Broker · Homes and People (Est. 2003) · Colorado Real Estate License #ER40029599 · Proud HRCA Community Partner

Highlands Ranch Realtor, residential builder, home rehab expert, and engineer who shares general construction knowledge, layout and remodeling ideas for basements, decks, landscaping, and kitchens, and helps clients know what questions to ask independent licensed inspectors.

Want a builder and engineer’s perspective before writing an offer on a Highlands Ranch home?

Read Saber’s Realtor, Builder & Engineer Bio or reach out directly for a zero-pressure walk-through strategy conversation.