Executive Summary · Private Real Estate & Builder Advisory

Highlands Ranch Strategic Real Estate & Builder Advisory

Buying, selling, or investing in Highlands Ranch takes more than someone to unlock a front door; it calls for a strategist who understands both market math and home construction. After more than 50,000 hours practicing real estate in Douglas County as Owner and Designated Broker of Homes and People, I bring an engineer and residential builder’s eye to every walkthrough. Together, we protect your equity, explore smart layout updates, and negotiate from a position of clarity.

Advisory Scope: Seller ROI planning, buyer due diligence, investor cash-flow math, and relocation guidance across all 43 neighborhoods. Builder & Engineer Eye: Practical ideas for basements, decks, landscaping, and kitchens paired with sharp questions for licensed inspectors. 21 Specialist Playbooks: Direct access to our complete library of pricing-cliff, rate-buydown, probate, tax, and remodeling guides. Real Client Proof: Eight documented pre-sale turnarounds, inspection saves, and buyer concession wins shared below.
50,000+
Hours Practicing Real Estate
470+
Happy Families & Clients Served
23+
Years as Designated Broker
100%
Honest Guidance & Zero Sales Pressure
01 / The Advisory Advantage

Why Multi-Disciplinary Experience Matters in Today’s Market

Finding a property online is the easiest part of modern real estate. Understanding how a home was built, which pre-listing updates actually yield a positive financial return, and how to negotiate contract terms in Douglas County takes a dedicated advisor.

  • A Builder, Home Rehab Expert & Engineer’s Perspective: A real estate showing is a brief visual walkthrough rather than a formal inspection. During showings and listing consultations, I share general construction knowledge, explore layout ideas for basements, decks, landscaping, and kitchens, and help you prepare sharp questions for your independent, licensed third-party home and structural inspectors.
  • Hyper-Local Highlands Ranch Micro-Market Fluency: From comparing DCSD school feeder paths and HRCA recreation zones to reading lot topography, viewshed protection, and architectural guidelines, our advisory process focuses on what protects long-term resale value.
  • Disciplined Valuation & Negotiation Strategy: Whether you are buying a home or preparing to list, we never simply pass standard forms back and forth. Every pricing model, inspection resolution plan, and appraisal package is built around hard local numbers to protect your equity.
02 / Tailored Client Pathways & Playbooks

Select Your Real Estate Advisory Pathway

Choose your primary goal below, or jump directly into any of our specialized Douglas County financial, timing, and construction playbooks.

Pathway 01 · Seller Advisory

Maximized Selling System

Move beyond passive listing strategies. See how our four-step Maximized Selling System pairs selective high-return updates with absorption pricing and firm negotiation to maximize your net proceeds.

Explore the Selling System →
Pathway 02 · Buyer Advisory

Strategic Home Buying

Shift from an emotional house tour to an informed acquisition. See how a builder and engineer’s eye helps you compare build eras, envision layout changes, and prepare questions for your licensed inspector.

Discover Strategic Buying →
Pathway 03 · Investor Advisory

Investment & Rehab Strategy

Build long-term real estate wealth with disciplined numbers. Review our framework for rental cash flow, 1031 exchange timelines, rehab budgets, and resale spreads across Douglas County.

View Investment Strategy →
Pathway 04 · Relocation & Transition

Leaving Highlands Ranch

Planning an out-of-state move, custom foothill transition, or downsizing chapter? See how we coordinate pre-sale updates, contractor schedules, and net-equity timing when moving onward.

Explore Transition Guide →
Pillar 05 · Downsizing & Wind Crest Senior Downsizing, Patio Homes & Wind Crest Guide Compare lock-and-leave patio homes in Tresana, Verona, and Gleneagles Village against Wind Crest entrance-fee math.
Explore Downsizing Guide →
Pillar 06 · Non-Contingent Buying Buy Before You Sell: Bridge Loans & HELOCs Compare HELOCs, bridge loans, and equity-unlock programs so your family can write a non-contingent offer and move once.
Compare Bridge & HELOC Options →
Pillar 07 · Builder’s Basement ROI Finishing & Remodeling a Basement Guide Floating framing for expansive clay soil, Douglas County egress permits, and finished-versus-unfinished resale value math.
Read Basement ROI Guide →
Pillar 08 · Pricing Cliff & Relaunch The 7-Day Pricing Cliff & Expired Listing Guide Why week-one positioning protects seller leverage, plus how we relaunch stale or expired listings to capture clean offers.
Explore Pricing Cliff Playbook →
Pillar 09 · Mill Levies & Taxes Property Taxes, Mill Levies & Assessment Guide Compare Douglas County residential assessment rates, retired Metro District debt advantages, and arrears tax proration math.
Review Tax & Mill Levy Guide →
Pillar 10 · Net Sheet & Title Math Closing Costs & Title Hold-Open Calculator Line-by-line buyer and seller closing cost worksheets, ALTA title policy brackets, and hold-open reissue rate discounts.
Calculate Closing Costs →
Pillar 11 · Builder Contract Strategy New Construction vs. Established Resale Guide Weigh base-to-finished upgrade escalation, lot premiums, backyard completion budgets, and builder lender incentives.
Compare New vs. Resale Math →
Pillar 12 · Outdoor Living & Decks Deck Building, Composite & Ledger Guide Snow-load framing, ledger flashing, deep frost-line caissons in clay soil, and composite-versus-redwood resale math.
Read Deck Building Guide →
Pillar 13 · Open-Concept Framing Removing Load-Bearing Walls & Floor Plans How enclosed older kitchens open into great rooms using engineered flush beams, basement point-load posts, and clean rerouting.
Explore Wall Removal Guide →
Pillar 14 · Financing & Lenders Colorado Mortgage Rates & Loan Programs Guide Compare Conventional, Jumbo, VA, and FHA loan structures alongside local underwriting and concession strategies.
Explore Mortgage Strategy →
Pillar 15 · Multi-Year Seasonality Best Time to Buy or Sell a Home Study Month-by-month analysis contrasting the spring seller velocity window against autumn and winter buyer concession leverage.
Read Seasonality Study →
Pillar 16 · Rate Buydown Math Seller-Paid 2-1 Rate Buydowns vs. Price Cuts See why funding a buyer’s mortgage rate buydown often lowers monthly payments far more than a much larger price cut.
Compare Buydown vs. Price Cut →
Pillar 17 · Estate & Probate Selling an Inherited, Probate or Trust Home Colorado estate deed timelines, step-up tax basis basics, and deciding between selling as-is or doing targeted pre-sale updates.
Explore Inherited Home Guide →
Pillar 18 · Prevention Calendar Seasonal Home Maintenance Checklist & Calendar Month-by-month homeowner care covering furnace filters, condenser rinsing, gutter extensions, and high-altitude window caulking.
Read Maintenance Calendar →
Pillar 19 · Rent vs. Sell & Tax Cliff Should You Rent or Sell Your Highlands Ranch Home? Compare accidental-landlord return on equity, the three-year primary home tax cliff, hail roof reserves, and Colorado lease rules.
Run Rent vs. Sell Calculator →
Pillar 20 · Capital Gains & Cost Basis Home Sale Capital Gains Tax & Cost Basis Guide Model the federal home-sale tax exclusion, upcoming Colorado capital gains brackets, and builder cost-basis reconstruction.
Estimate Capital Gains & Basis →
Pillar 21 · Senior & Disabled Vet Relief Senior & Disabled Veteran Property Tax Exemption Guide See ~$650/yr Douglas County property tax savings on the first $100,000 of home value, July filing deadlines, and trust rules.
Check Exemption Eligibility →
Pillar 22 · Owned vs. Leased Solar, Hail D&R & HRCASolar Panels in Highlands Ranch: Owned vs. Leased, Hail & HRCA RulesCompare 6-year 679-solar-home resale math (95.4% owned sold, +$4K–$9K bump, 37/37 paid off at closing vs. -$7,200 net lease discount), $4K–$8K+ hail reroof Detach & Reset, Xcel Battery Connect, and C.R.S. § 38-30-168 HRCA rules.
Read Owned vs. Leased Solar Guide →
Pillar 23 · 39.55° N Sun, Driveways & ConcreteSouth-Facing vs. North-Facing Driveways & PatiosCompare 27° December noon sun (~50-ft north shadow behind 4 in 5 two-story homes) vs. 4–8 PM west patio glare, ACI 201.2R concrete de-icer protection, and Douglas County 36-inch frost-caisson patio covers.
Read Driveway & Patio Sun Guide →
Pillar 24 · Turnkey vs. Fixer-Upper Cost & ROITurnkey vs. Fixer-Upper Remodeling Cost & ROI GuideCompare 30-year mortgage-financed turnkey homes (~$725K–$745K in 1981–1999 builds) vs. post-closing fixer-uppers (~$628K original), 2026 Front Range remodel recovery, Douglas County permits, and HRCA 30-day ARC rules.
Read Turnkey vs. Fixer-Upper ROI Guide →
Pillar 25 · ColoradoScape, $5,000 Turf Rebates & HRCAColoradoScape, Xeriscaping & Turf Rebates: HRCA Yard GuideCompare Highlands Ranch Water $2.50/sq ft ColoradoScape and $1.50/sq ft low-water turf rebates (up to $5,000), mandatory HRCA 30-day ARC pre-approval, CO SB 23-178 / SB 24-005 rules, and bentonite clay grading.
Read ColoradoScape & Turf Rebate Guide →
Pillar 26 · 5-Piece Baths, Waterproofing & Permits5-Piece Primary Bathroom Remodels: Layouts & WaterproofingSee why 1981–1999 homes with remodeled baths sell >2x faster (17 vs. 35 days), 1990s corner tub reclamation rules, IRC R702.4.2 greenboard ban vs. ANSI A118.10 waterproofing, and Douglas County permits.
Read 5-Piece Primary Bathroom Guide →
Pillar 27 · 2-Option Seller Net Sheet & Cash Offer MathDirect Cash Offer vs. Listing Your Home: Seller Net GuideCompare full Open-Market listing equity (~$715,000 detached median in 27 days) side by side against Saber’s 0%-commission direct builder cash offer using his own funds (flexible move-out & written Colorado principal-buyer disclosure) vs. 5%–8% iBuyer fees and assignment wholesalers.
Compare Cash Offer vs. Listing Net Math →
Pillar 28 · Above-Ground vs. Basement $/SqFt & Appraisal GLAAbove-Ground vs. Basement Square Footage: How Homes Are PricedSee why 19 in 20 Highlands Ranch single-family homes have a basement, why two 3,600 Finished Sq Ft 2-story plans swing by ~$120,000+, ANSI Z765-2021 & Fannie Mae below-grade rules, and 0-click Above-Ground search.
Read Above-Ground vs. Basement Pricing Guide →
Pillar 31 · 23rd Judicial District & Marital Equity GuideNavigating Real Estate During a Divorce in Highlands Ranch & Douglas CountyCompare spousal equity buyout refinancing vs. an open-market sale (~$715,000 detached median), why quitclaim deeds never remove joint mortgage liability, 42-day Rule 16.2 disclosures, and IRS Section 121 ($500K vs. $250K) tax timing.
Read Divorce Real Estate & Equity Guide →
Pillar 33 · CREC Dates, Deadlines & Escrow GuideColorado Real Estate Contract Deadlines & Earnest Money ProtectionStep-by-step roadmap to CREC Inspection Objection, Termination, and Resolution windows, HRCA CIC disclosures, hail insurance binders, and Loan Termination protection.
Read Contract Deadlines & Earnest Money Guide →
Pillar 34 · 90-Day Concessions & Gap ClausesAppraisal Gap Clauses & Seller Concessions in Highlands RanchCompare 90-day seller credit rates (~$11,200 detached average) across 3 build eras, capped vs. uncapped appraisal gap math, LTV shifts, and agency IPC caps.
Read Appraisal Gap & Concessions Guide →
Pillar 35 · Buckley SFB & Aerospace VA GuideVA Home Loans in Highlands Ranch: Zero-Down Luxury & Entitlement GuideNavigate full VA entitlement $0-down jumbo rules, 2026 Douglas County $862,500 FHFA bonus entitlement math, funding fee waivers, and Tidewater appraisals.
Read VA Home Loan & Entitlement Guide →
03 / Build-Era Strategy Matrix

How Advisory Strategy Adapts Across All Three Highlands Ranch Build Eras

Highlands Ranch is not a single uniform housing tract. My recommendations adapt to the specific architectural era, lot profile, and buyer expectations of each neighborhood corridor:

Seller Pre-Listing & Buyer Due-Diligence Focus Across Highlands Ranch’s 3 Construction Eras
Highlands Ranch Build Era Representative Enclaves Seller Pre-Listing Focus Buyer Layout & Inspector Questions
Brand-New & Newer Modern Builds Includes custom Backcountry estates, Verona patio homes, and Central Park contemporary residences. Sellers stand out from builder spec inventory by highlighting custom window treatments, finished lower levels, and completed outdoor living spaces. Buyers explore custom basement wet-bar layouts and ask independent licensed inspectors to check builder warranty items, grading, and HVAC zone balancing.
2000s & 2010s Luxury & Master-Planned Covers Backcountry, Firelight, and Tresana. Also includes The Hearth, Indigo Hill, and Westridge golf corridors. Sellers capture stronger pricing by refreshing darker granite or Tuscan finishes with lighter quartz surfaces, updated lighting, and clean deck staining. Buyers study open kitchen-to-great-room flow and walkout patio extensions while asking licensed inspectors to review roof impact ratings and furnace age.
Established 1980s & 1990s Enclaves Covers Northridge, Eastridge, and Falcon Hills. Also includes Mansion Hills, Kentley Hills, and The Villages. Sellers focus on high-return kitchen and fireplace refreshes, neutral paint, and front-entry curb appeal rather than overspending on full gut rehabs. Buyers explore opening partition walls or expanding decks and ask licensed third-party inspectors to check electrical panels, plumbing transitions, and window seals.
Weighing pre-sale updates or comparing homes across build eras? Get a builder and engineer’s perspective before you spend a dollar.
04 / Real-World Client Wins & Due-Diligence Proof

Real-World Client Wins: Eight Pre-Sale ROI, Inspection & Negotiation Case Studies

Anyone can promise strategic advice in a listing presentation. Below are eight real client wins where pairing firm negotiation with practical construction knowledge protected buyers from money pits and helped sellers net more.

Case Study 01 · Luxury Buyer Protection

Walking Away From a Freshly Painted Multi-Million-Dollar Money Pit

Client Side: Luxury Home Buyer Focus: Disclosure Red Flags & Third-Party Inspection Outcome: Dodged Major Unpermitted & Structural Defects

A big part of my job as your Realtor is helping you ask the right questions during due diligence, and telling you honestly when to walk away. My client was under contract on a multi-million-dollar home dressed up in shiny paint and new carpet, yet the seller’s disclosure glossed over serious underlying problems.

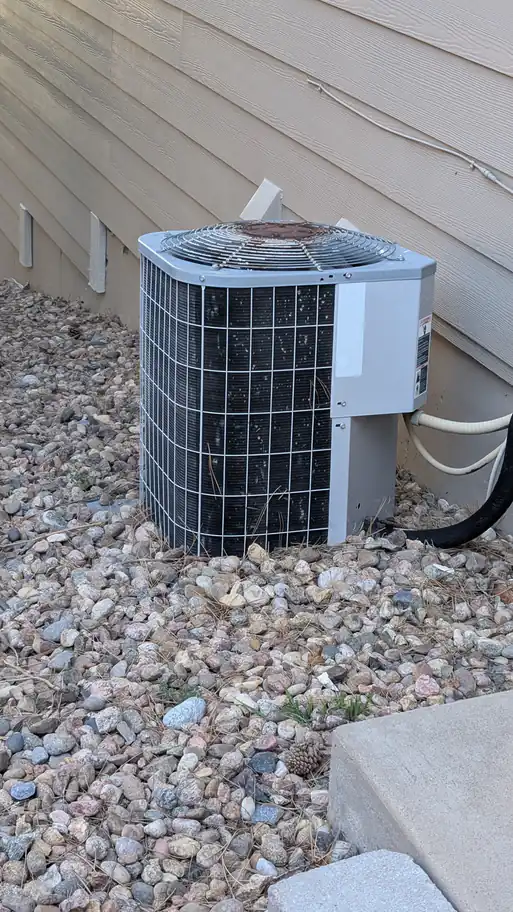
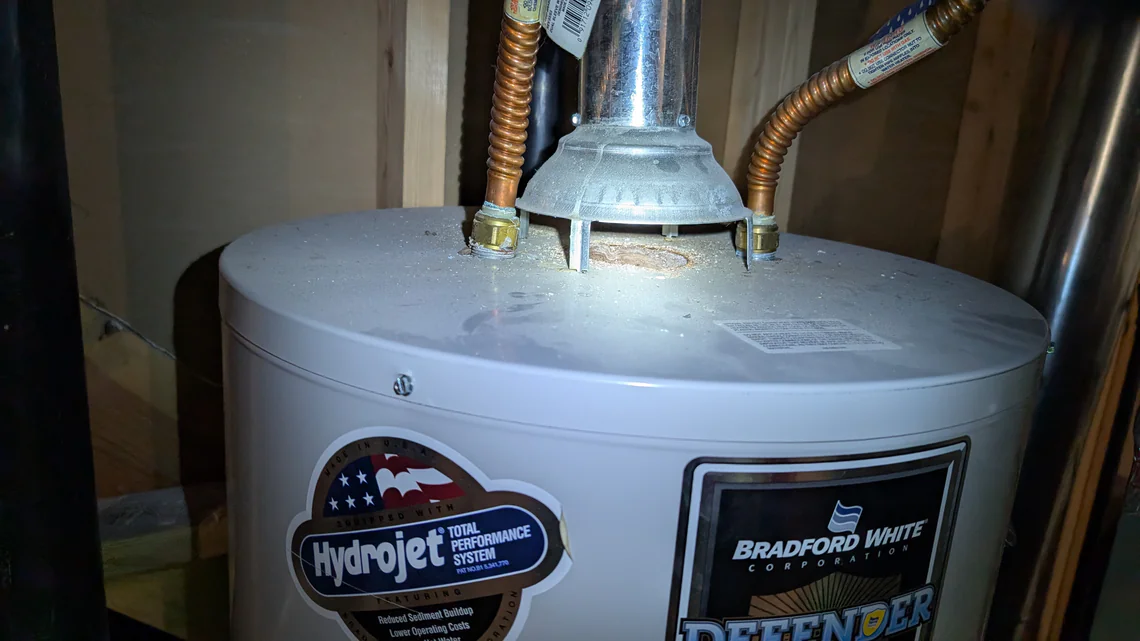
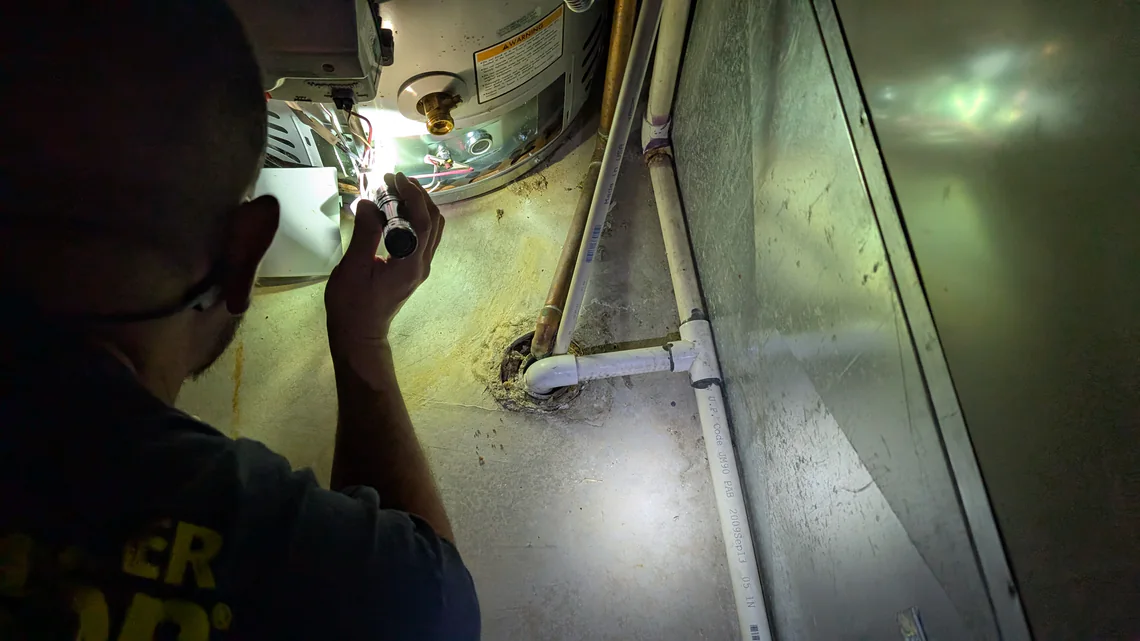
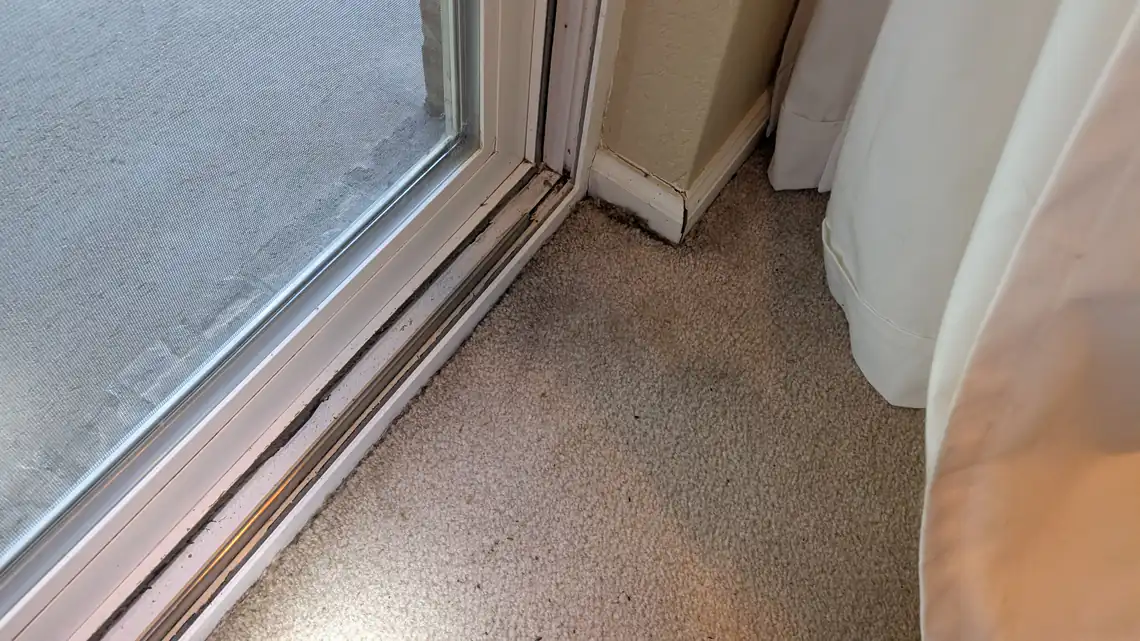
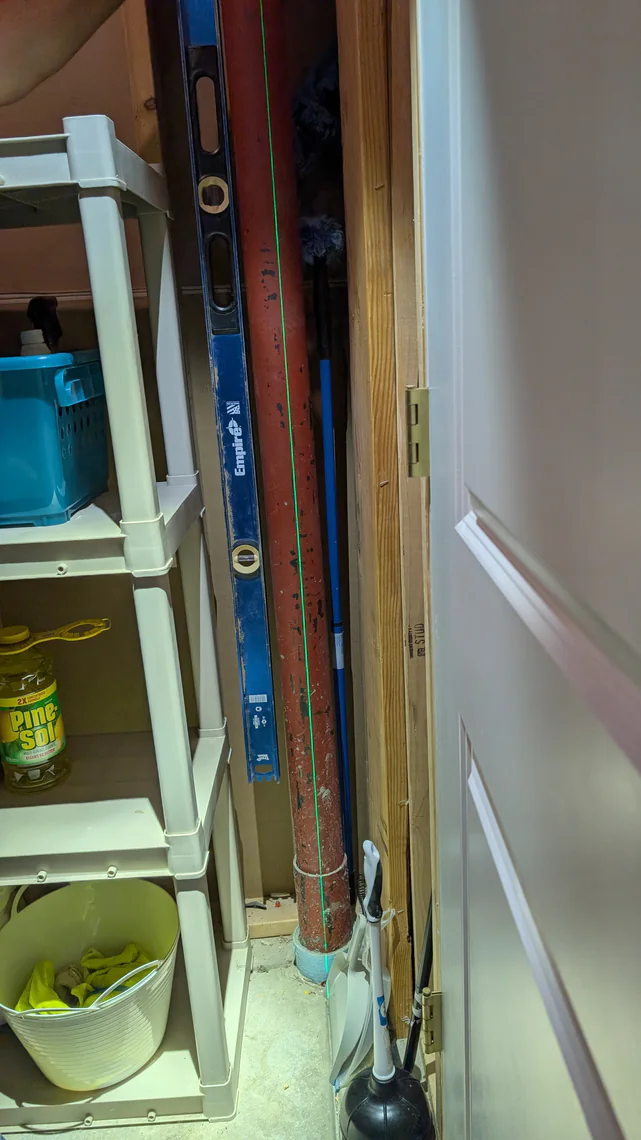
Working alongside a thorough independent licensed home inspector, we saw past the cosmetic polish. Together we documented rotted deck framing painted over to look sound, a leaning interior steel post, an unpermitted roof, a rusted ten-year-old air conditioner claimed as new, corner moisture intrusion, and a backdrafting water heater.
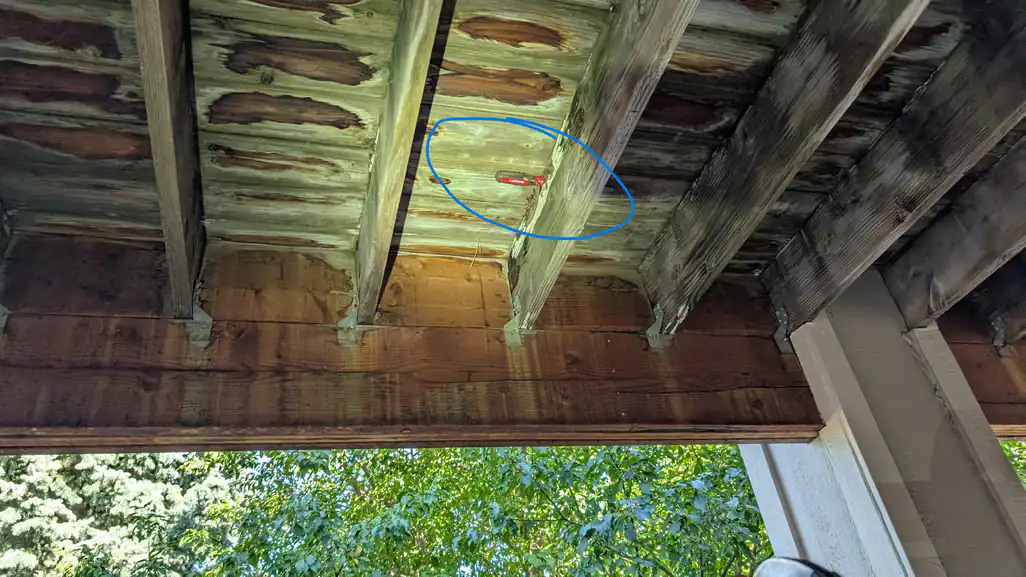
Underside of an elevated wood deck during a licensed buyer home inspection showing a screwdriver pushed deep into a rotted deck joist concealed beneath fresh exterior paint
Hidden Deck Rot: Fresh exterior paint masked soft, rotted joists uncovered by the licensed inspector.
Basement utility closet showing a bright green vertical laser plumb line and blue spirit level against a leaning red steel support column during a third-party inspection
Laser Plumb Check: Green laser line revealing noticeable lean along a basement steel support column.
Exterior air conditioning condenser unit with rusted top fan grille and hailed coil fins discovered to be ten years old despite being marketed as new
HVAC Reality Check: A weathered ten-year-old condenser with rusted grille represented as new.
Top of a gas water heater showing dust, heat scorching, and corrosion residue around the metal flue draft hood uncovered during home inspection
Combustion Safety Flag: Draft-hood scorching and residue flagged on the gas water heater.
Licensed home inspector shining a flashlight onto makeshift PVC floor drain piping and water heater base inside mechanical room
Mechanical Walkthrough: Amateur utility drain routing and burner wiring reviewed with the inspector.
Close-up of interior sliding glass door corner showing blackened moisture staining, cracked painted baseboard trim, and gap next to brand-new beige carpet
Look Past New Carpet: Active moisture staining and cracked trim right beside brand-new carpet.
Advisor Takeaway: Walking away saved my buyer from an expensive mistake, proving an inspection fee is never wasted. Explore our strategic home buying framework and older deck rot guide.
Case Study 02 · Inherited Estate Turnaround

Rescuing an Unsold Inherited Home by Opening the Kitchen & Stairwell

Client Side: Estate Heirs & Sellers Focus: Targeted Wall Removal & Metal Stair Railings Outcome: Effortless, Strong Sale After Sitting Unsold As-Is

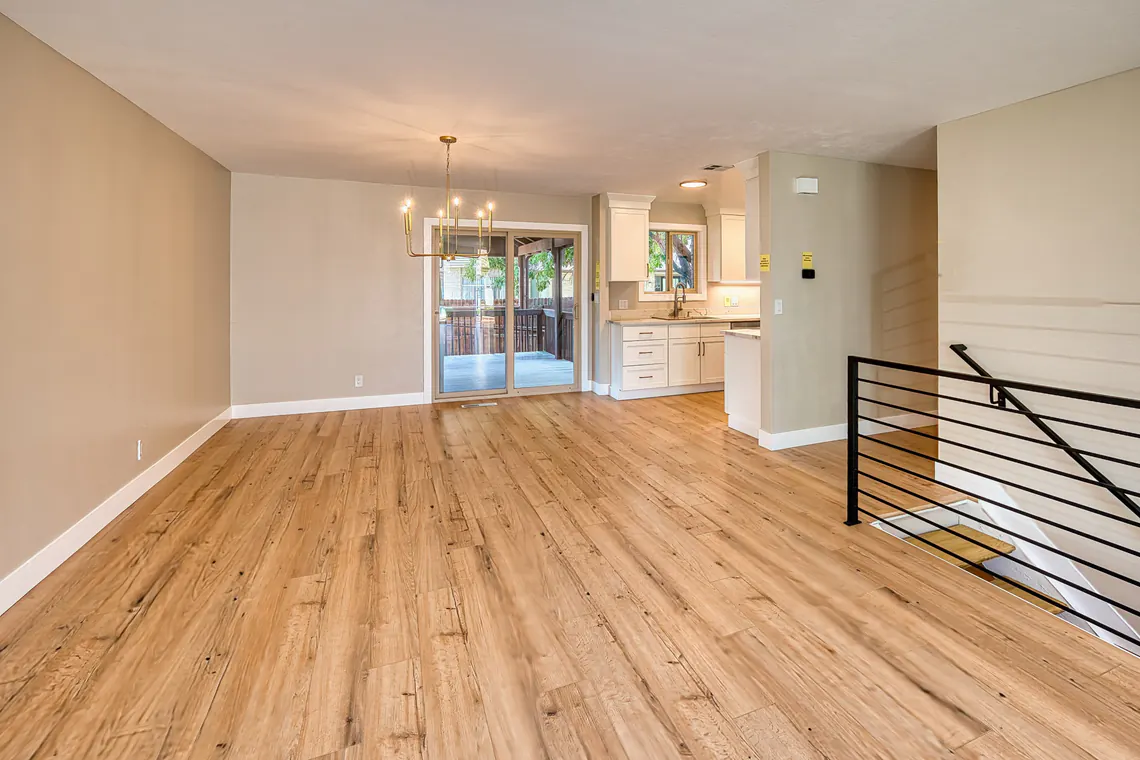
My sellers inherited a family home and first tried selling it as-is with another agent, where it sat on the market for months. Buyers kept turning around at the boxed-in kitchen doorway and heavy drywall stair half-walls.

We mapped out a focused pre-sale update plan together instead of chasing deeper price cuts. We removed the left kitchen wall completely, pushed the side wall back about three feet, and replaced the solid basement stair half-walls with sleek black metal railings.
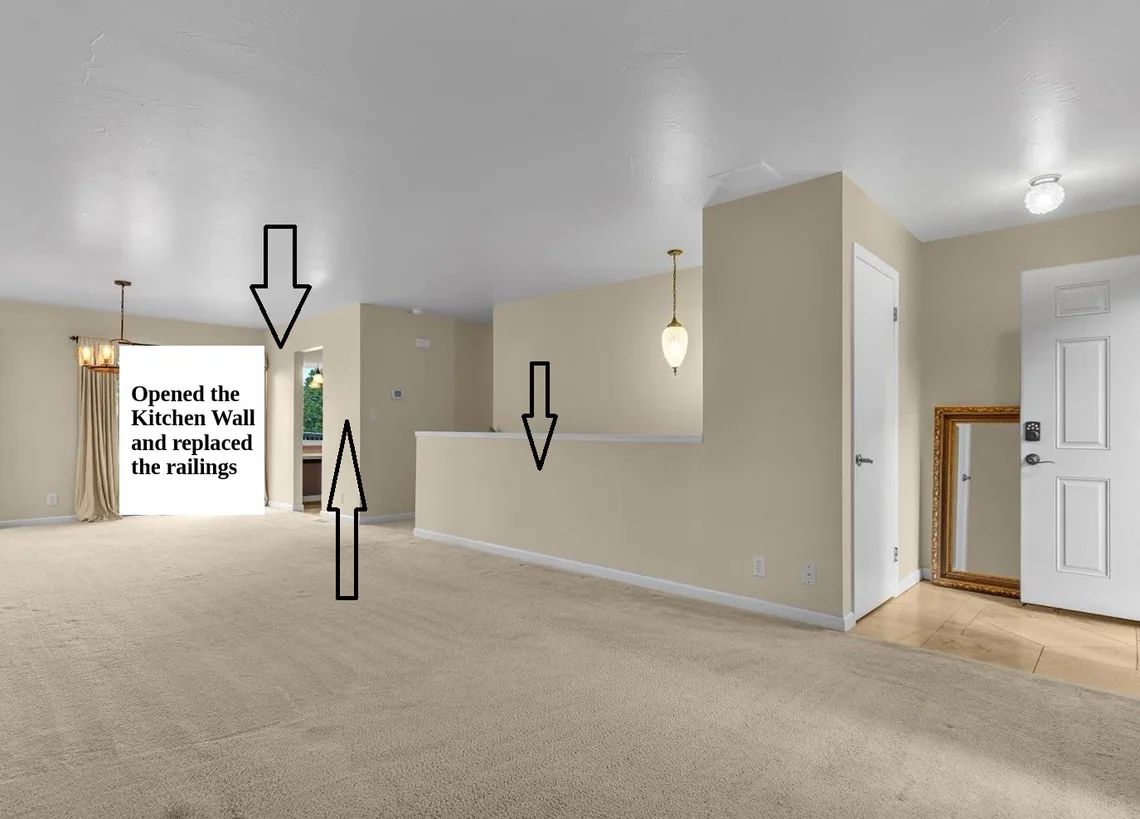
Living room of an inherited home that sat unsold for months showing enclosed kitchen doorway, solid drywall stair half-wall, and arrows marking planned wall removal
Before: Enclosed kitchen doorway and solid drywall stair walls that kept this inherited listing sitting unsold.
Remodeled open-concept main floor of an inherited home featuring wide-plank wood flooring, opened white shaker kitchen, gold chandelier, and sleek black horizontal metal stair railing
After: Opened kitchen sightlines, wide-plank floors, and horizontal metal stair railing that sparked an effortless sale.
Advisor Takeaway: Opening the main-floor sightlines completely changed how buyers felt walking in, and the heirs had zero trouble selling once finished. Read our selling an inherited or probate home guide.
Case Study 03 · Pre-Sale ROI Discipline

Steering a Seller From a Costly Gut Remodel to a Day-One Sale

Client Side: Pre-Listing Seller Focus: Cabinet Resurfacing, Dark Floors & Fireplace Tile Outcome: Sold Day One Well Above Expectations

This seller called me ready to rip out every kitchen cabinet and fund a full remodel before putting his home on the market. Rather than letting him overspend on a gut renovation, I suggested a surgical, high-return refresh at a fraction of the price.

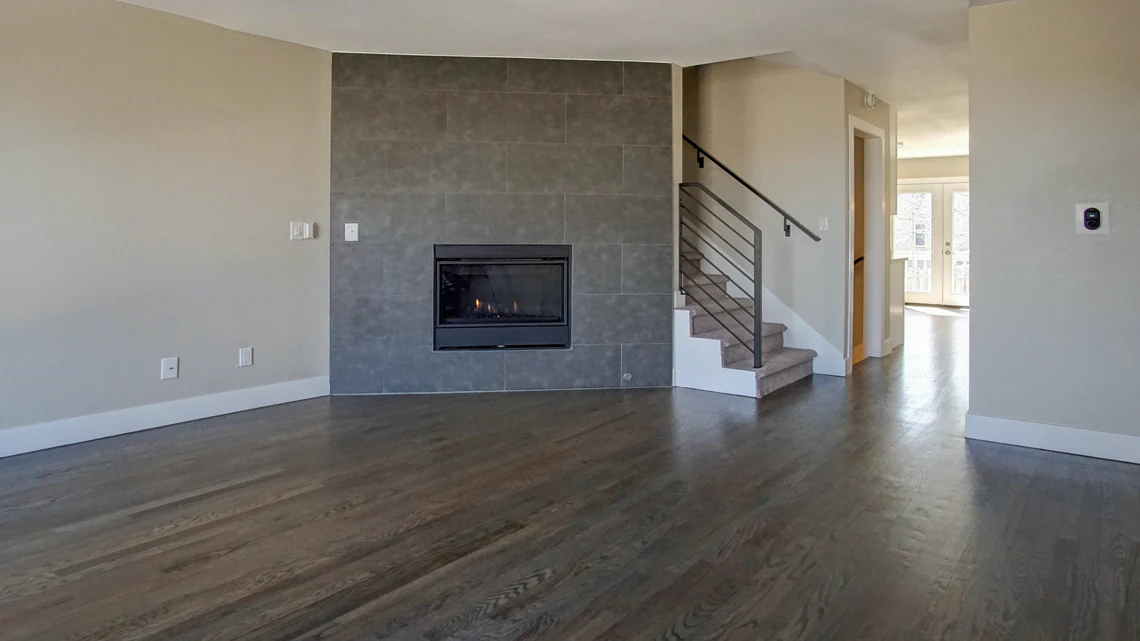
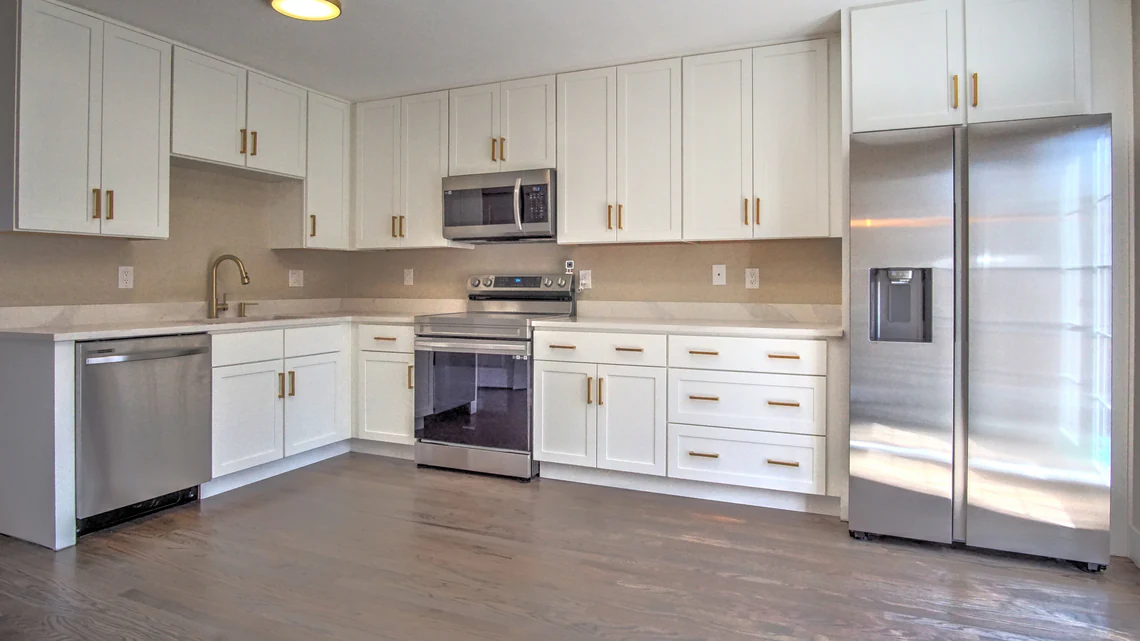
He resurfaced the cabinets, added crisp countertops, gold pulls, and stainless appliances, and refinished the oak floors in a rich dark stain. Around the living room fireplace, we simply swapped dated rock for modern charcoal tile and kept the mantel intact.
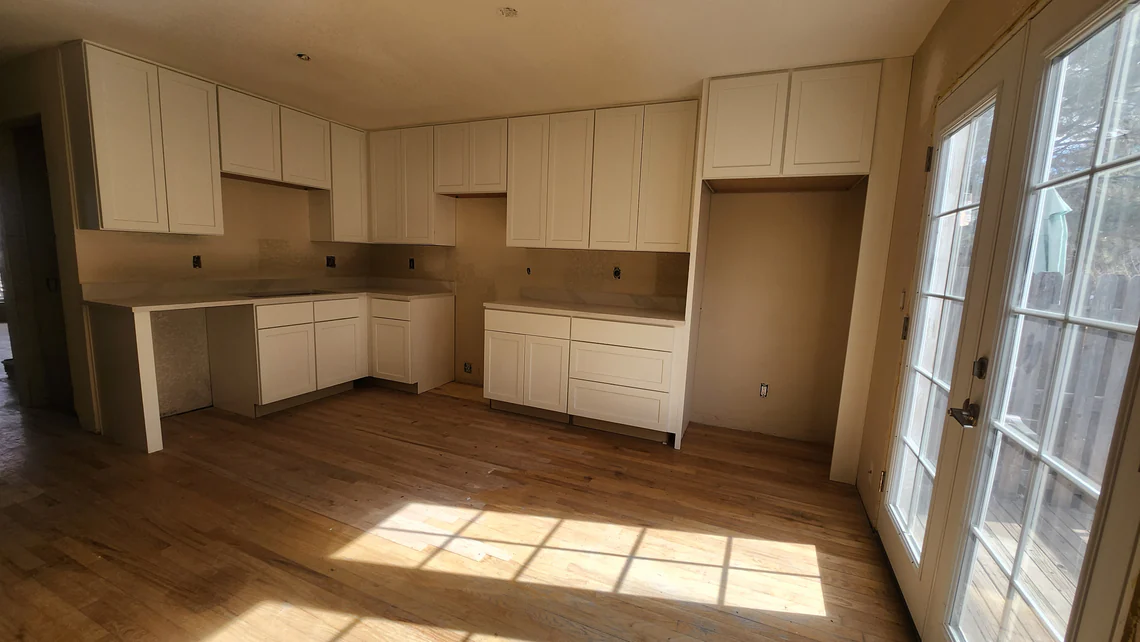
Kitchen mid-update showing newly resurfaced white shaker cabinet doors installed prior to dark hardwood floor refinishing, gold pulls, new countertops, and stainless steel appliances
Mid-Update Progress: Resurfaced Doors In Place Before Dark Floors, Gold Pulls & Stainless Appliances.
Finished bright kitchen with resurfaced white shaker cabinets, brushed gold hardware, light stone countertops, stainless steel appliances, and dark-stained hardwood floors that helped the home sell on day one
Finished Kitchen: Resurfaced cabinetry, new stone counters, gold hardware, stainless appliances, and dark-stained floors.
Living room fireplace updated with modern charcoal tile surround while preserving the clean white mantel beside dark-stained hardwood floors
Fireplace Refresh: Old rock swapped for sleek charcoal tile while leaving the existing mantel untouched.
Advisor Takeaway: The home sold on the very first day we listed it for far more than the seller originally hoped. See how we filter pre-listing updates inside our Maximized Selling System.
Case Study 04 · Smart Pre-Listing Prep

Modernizing an Eighties Brick Fireplace Without Messy Tear-Out Demolition

Client Side: Pre-Listing Homeowner Focus: Cement Board & Stacked Ledger Stone Over Brick Outcome: Zero Demolition Mess & Premium Sale Price

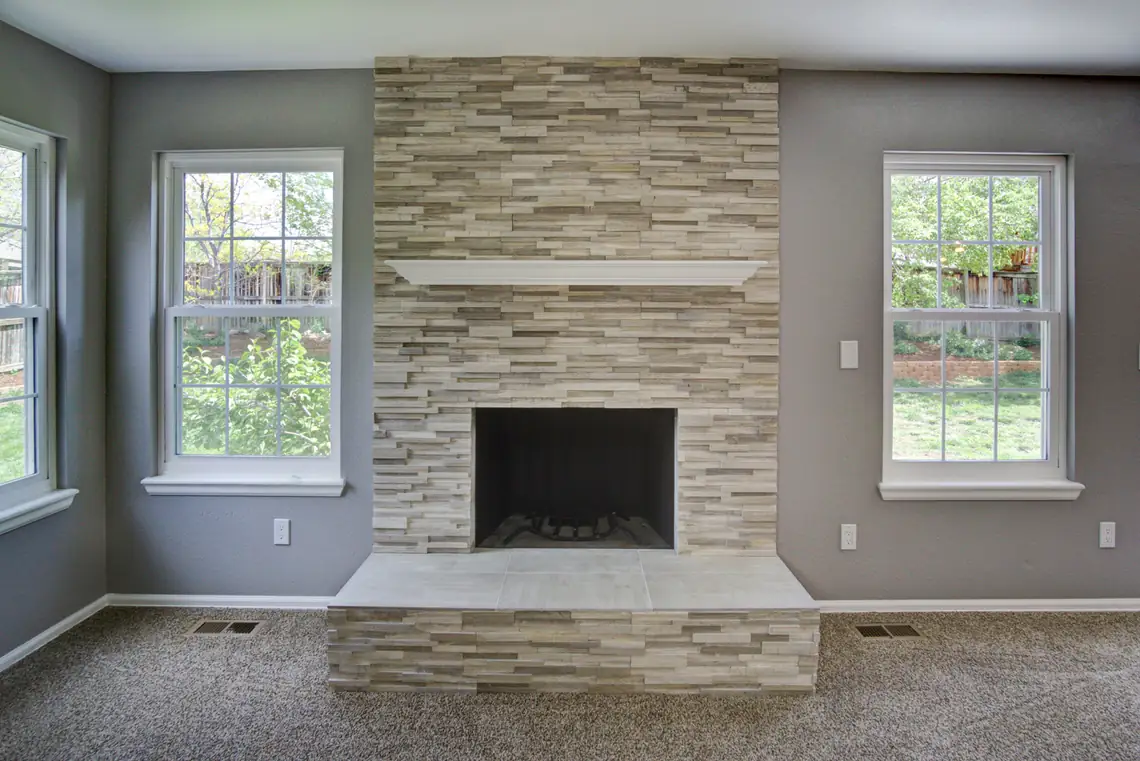
A seller reached out before listing because he wanted to tear out his dated floor-to-ceiling eighties red brick fireplace and start over. He disliked painted brick and German schmear looks, so he assumed noisy masonry demolition was the only path forward.

Instead of paying for brick removal, I recommended fastening cement backer boards directly over the existing brick face. That gave us a clean, flat substrate for stacked ledger stone tile and a crisp white mantel without swinging a sledgehammer.
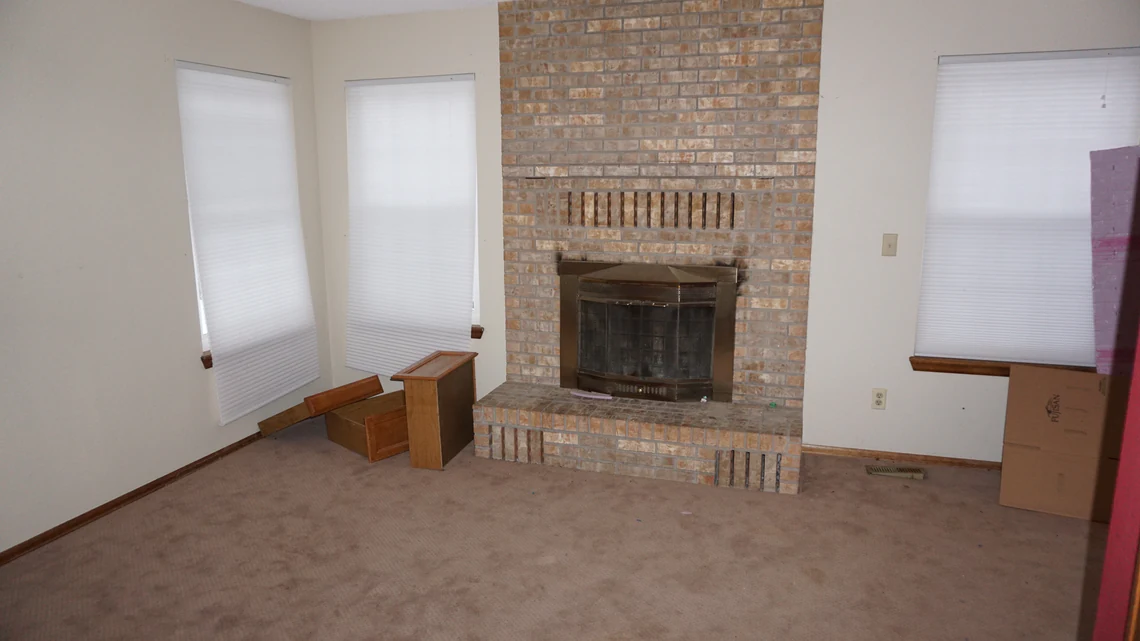
Dated 1980s red brick fireplace surround before installing cement board and stacked stone ledger tile without messy brick demolition
Before: Floor-to-ceiling eighties brick fireplace the seller initially planned to demolish.
Updated fireplace featuring floor-to-ceiling stacked gray and tan ledger stone tile and crisp white wood mantel installed over cement backer board without demolishing the underlying brick
After: Cement board and stacked ledger tile installed right over the brick with a crisp white mantel.
Advisor Takeaway: The homeowner loved the tailored stone finish, skipped weeks of dust, and sold at a premium. Pair our pre-sale preparation playbook with a custom Highlands Ranch home valuation.
Case Study 05 · First-Impression Curb Appeal

Elevating Showing Perception With a Custom-Stained Reclaimed Entry Door

Client Side: Home Seller Focus: Craftsman-Refinished Reclaimed Wood Entry Door Outcome: Modest Upfront Spend Paid Off Handsomely at Closing

The front door is the very first detail buyers touch and study while waiting at the porch lockbox. On this home, a weathered honey-oak door and dated brass hardware were dulling an otherwise inviting stone entryway.

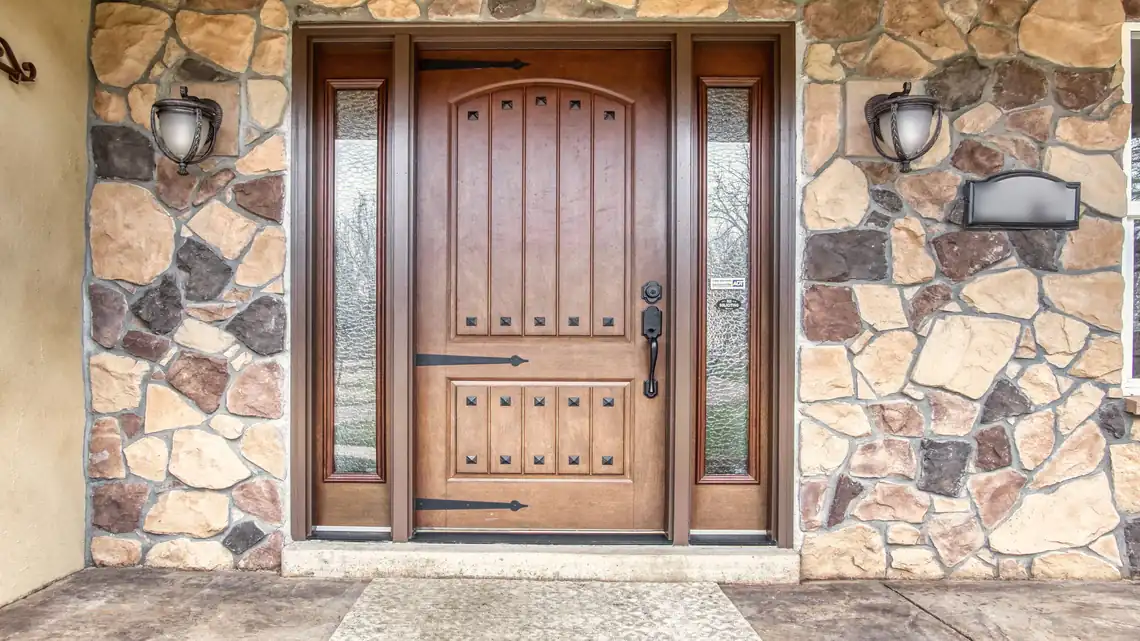
My client found a solid reclaimed arched wood door, and I connected him with a trusted craftsman from my network to custom-stain and seal it. Staining the sidelight trim to match made the entire porch look like a custom estate entry.
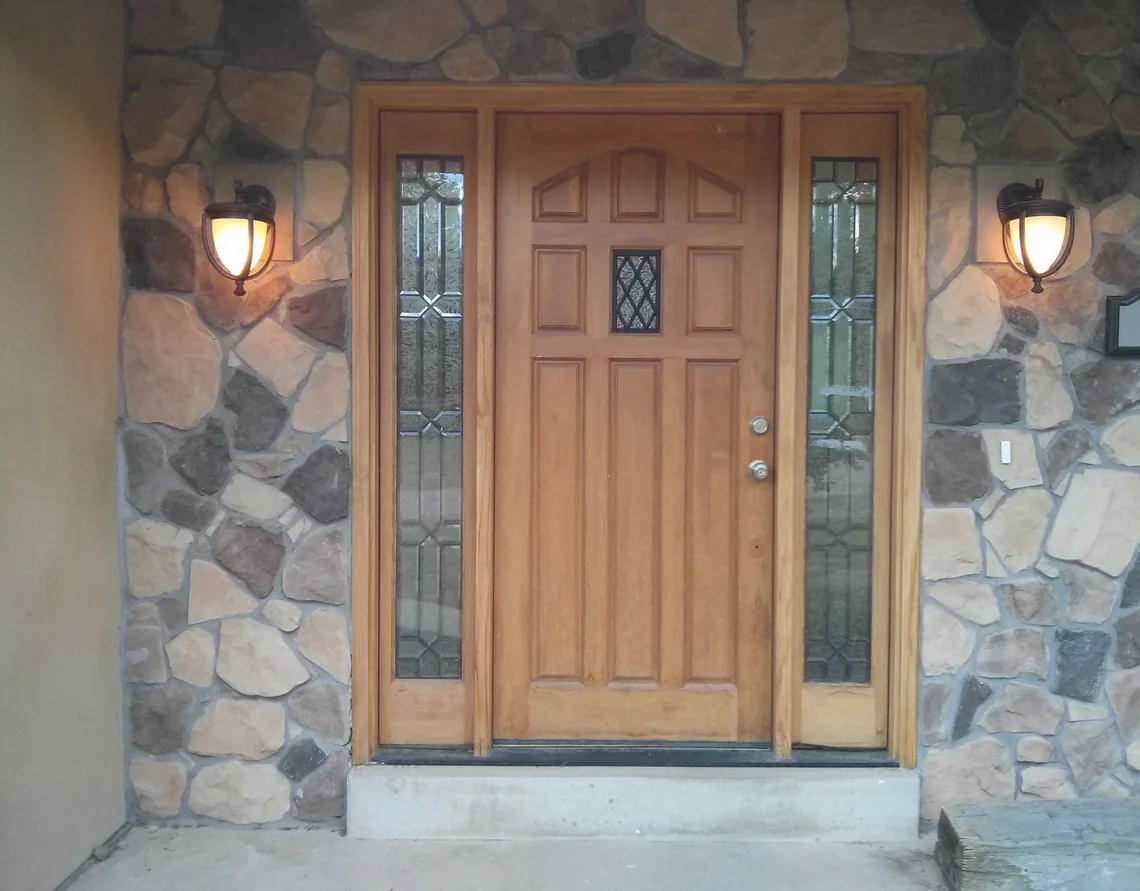
Dated light oak front entry door and brass hardware framed by stone veneer entryway before pre-sale curb appeal upgrade
Before: Weathered honey-oak front door creating a tired first impression inside the stone entry.
Refinished dark walnut reclaimed wood front door with arched panel detailing, decorative black iron clavos, strap hinges, and matching dark sidelight trim
After: Reclaimed rustic wood door custom-stained and refinished to set an upscale tone from step one.
Advisor Takeaway: Small, tactile upgrades at the front entry pay outsized dividends at the closing table. Review exterior color and door rules in our HRCA exterior approval guide.
Case Study 06 · Inspection Negotiation Leverage

Turning a Failed Under-Slab Cast-Iron Drain Into a Steep Buyer Discount

Client Side: Home Buyer Focus: Under-Slab PVC Replacement & Bath Remodel Math Outcome: Steep Purchase Discount + Brand-New Bathroom

During inspection, our licensed inspector flagged that the cast-iron drain line beneath a lower-level bathroom slab had failed completely. Most buyers freeze at the thought of saw-cutting through concrete and immediately walk away from a great house.

Because I knew the true cost of opening the slab, laying new long-life PVC drain piping, and remodeling the bath, my buyer had a calm negotiating edge. I advised her to request a steep price reduction, securing a standout deal.
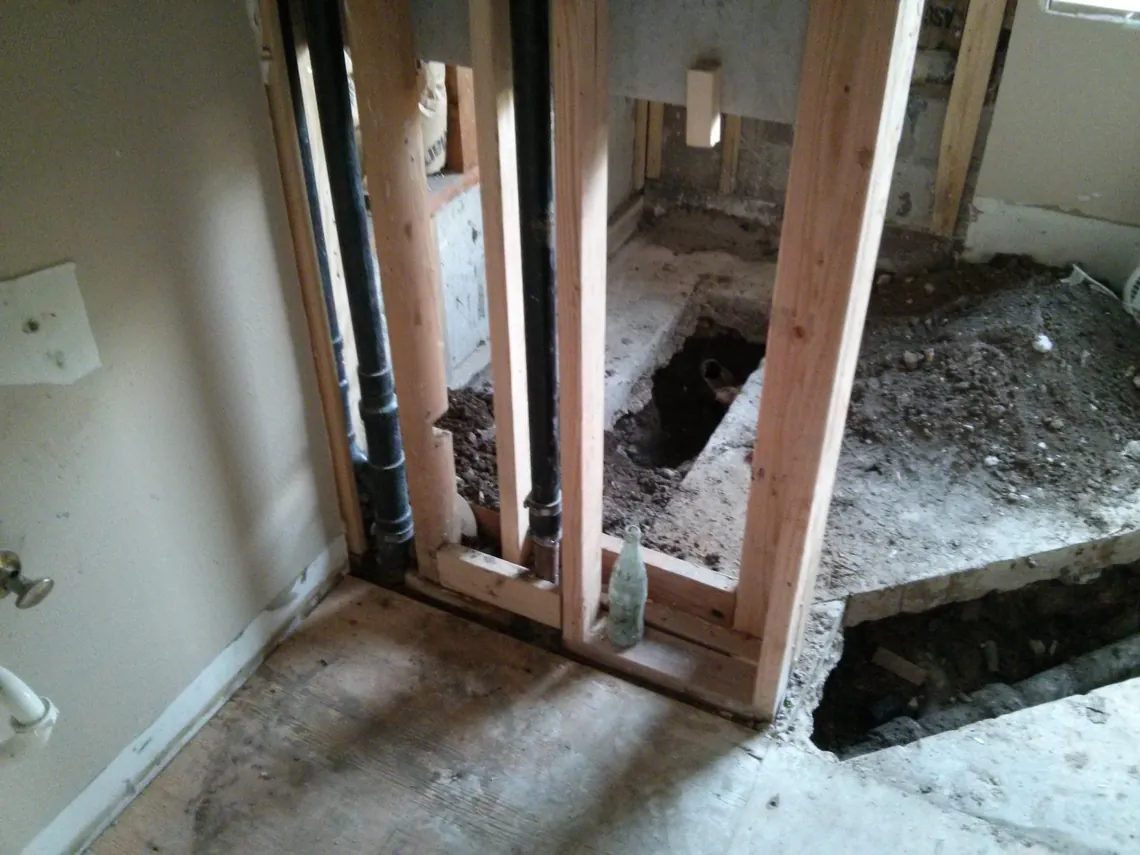
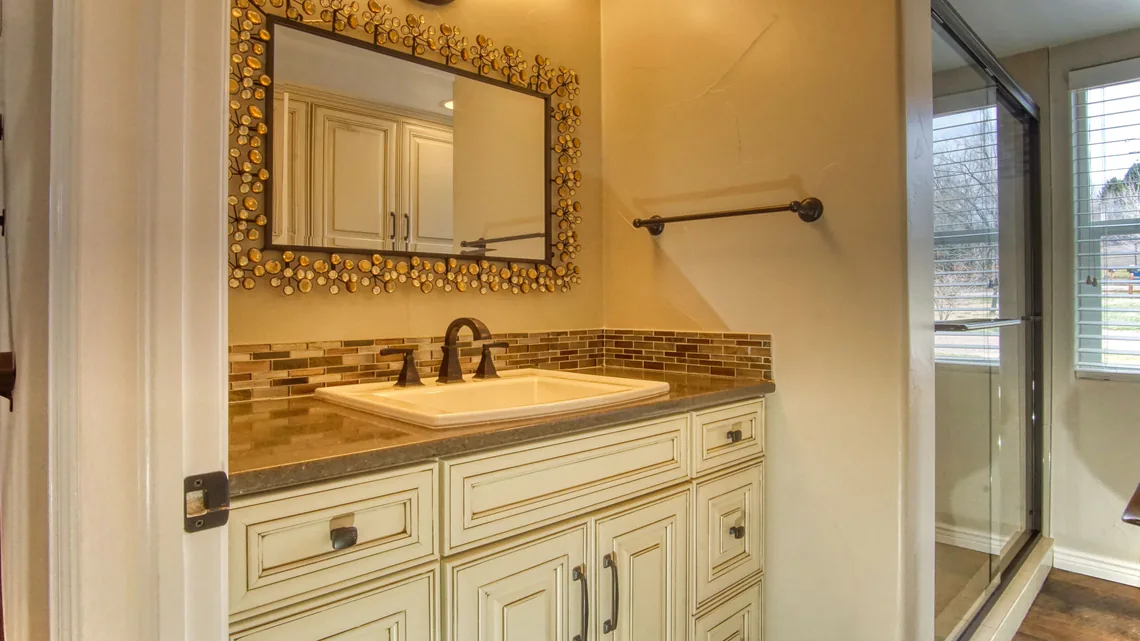
Saw-cut concrete bathroom floor trench exposing old under-slab drain line for replacement with 50-year PVC piping after negotiating a steep buyer purchase discount
Under-Slab Repair: Concrete trench opened to replace the failed cast-iron pipe with new PVC drainage.
Cleanly remodeled bathroom featuring updated tile, vanity, and fixtures completed right after replacing the failed under-slab cast-iron drain pipe with PVC
After: Freshly remodeled bathroom completed right atop the new PVC drain line.
Advisor Takeaway: Knowing real rehab numbers turns scary inspection items into serious buyer equity. Learn what to ask underground plumbing specialists in our sewer scope and drain guide.
Case Study 07 · Drainage + Financing Strategy

Turning Negative Bentonite Yard Grading Into a Seller-Paid Rate Buydown

Client Side: Highlands Ranch Home Buyers Focus: French Drain Solution + Seller Credit Allocation Outcome: Cured Foundation Runoff & Lowered Monthly Payment

Water pooling near a foundation is a major concern here in Highlands Ranch because of our expansive bentonite clay soils. On this property, backyard landscaping sloped toward the house, and the seller had no clear fix in mind.

Knowing how straightforward a proper French drain trench would be with qualified pros, I put my buyers’ minds at ease. We negotiated a healthy seller concession for the yard slope and directed that seller credit into a mortgage rate buydown.
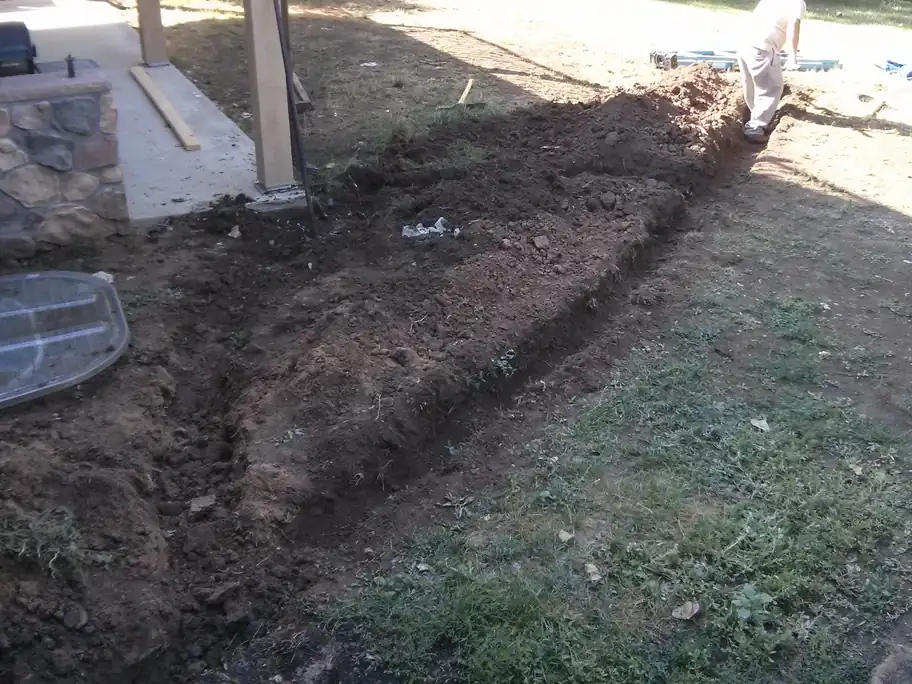
Excavated backyard French drain trench along patio edge redirecting surface runoff away from expansive bentonite clay soil near the home foundation
Drainage Cure + Rate Buydown: Straightforward French drain trench redirected water away from bentonite soil while seller credits lowered the monthly payment.
Advisor Takeaway: My buyers solved the drainage issue cleanly while trimming their monthly mortgage payment from day one. Compare the math in our seller-paid rate buydown guide and bentonite soil foundation guide.
Case Study 08 · Townhome & HOA Engineering Eye

Preventing Sagging Eight-Foot Townhome Windows Under Strict HOA Rules

Client Side: Townhome Buyer Focus: Four-Inch Center Structural Framing & HOA Trim Match Outcome: Full HOA Approval & Zero Window Bowing

My client purchased a townhome where HOA exterior rules dictate the exact style and color of replacement windows. While preparing to order new units, he noticed many wide eight-foot stacked windows in the neighborhood were sagging in the middle.

Ordering two wide windows stacked directly together across an eight-foot span eventually lets frame weight bow or crack the glass. I suggested installing heavy-duty four-inch structural framing between the upper and lower windows, painted outside to match the HOA trim color.
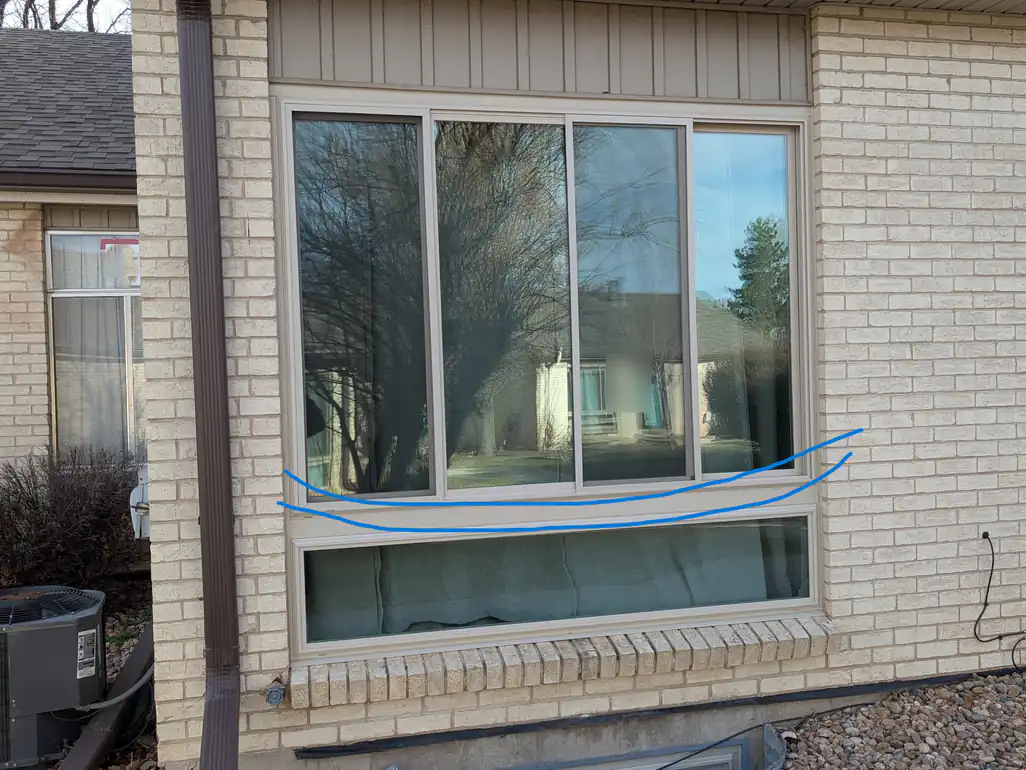
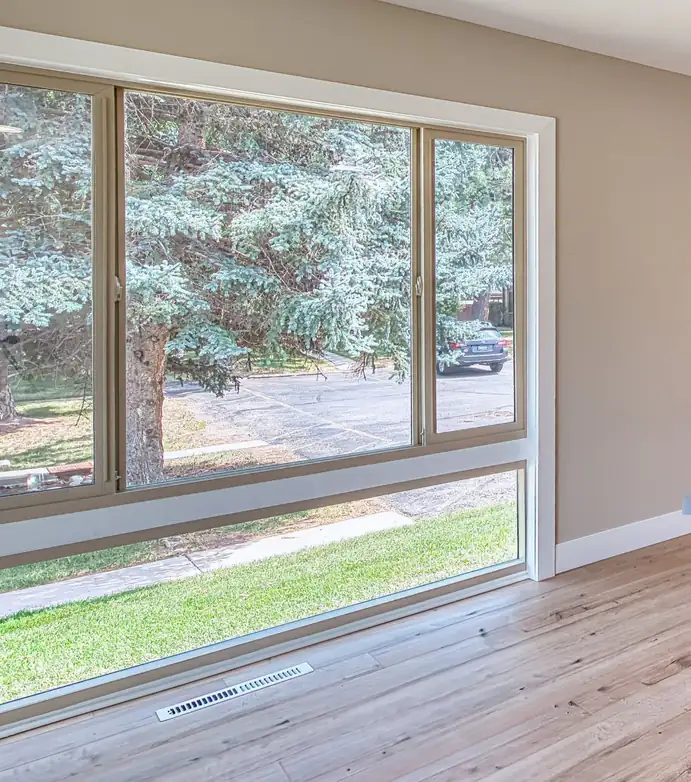
Exterior view of a wide eight-foot townhome window with blue annotation lines highlighting downward bowing and sagging along the center horizontal rail
Neighboring Window Problem: Wide eight-foot stacked window bowing along the center rail without structural support.
Interior view of newly installed eight-foot wide townhome window reinforced with a solid four-inch horizontal structural mullion between upper and lower glass sections
Permanent Fix: Heavy-duty four-inch structural center framing painted outside to match HOA trim standards.
Advisor Takeaway: The HOA approved the seamless exterior finish, and my client’s wide windows will stay straight for decades. Explore attached communities on our Highlands Ranch townhomes and condos hub.
Companion Portfolio · Hands-On Construction & CAD Want to See My 8 Hands-On Builder, Structural & Plumbing Transformations?

Tour custom CAD basement plans with hidden steel posts, twelve-foot panoramic patio doors with walkable egress grates, raised drop-ceiling kitchens, and full PEX repipes.

05 / Construction Knowledge & Due Diligence

Sharing Layout Ideas & Helping You Ask the Right Inspector Questions

Start with our Builder’s Perspective Guide, request a Highlands Ranch home valuation, or browse Highlands Ranch homes for sale. Working with a Realtor who is also a residential builder, home rehab expert, and engineer gives you a practical sounding board:

  • Basement, Deck, Landscaping & Kitchen Design Vision: Together we brainstorm layout improvements for unfinished basements, kitchen islands, and outdoor living. That includes guest suites, composite decks, and smart Colorado yard grading.
  • Targeted Pre-Sale Preparation Without Wasted Spend: Many homeowners spend tens of thousands of dollars on pre-listing renovations that buyers immediately tear out. We walk your home together to separate high-return visual improvements from unnecessary projects.
  • Informed Third-Party Inspection Due Diligence: A real estate showing is a brief walkthrough rather than a technical inspection. I help you prepare clear questions for your independent, licensed third-party home, structural, sewer, and roofing inspectors before objection deadlines.
06 / Common Client Questions

Frequently Asked Questions About Real Estate Advisory

Does a builder’s walkthrough replace a licensed third-party home inspection?+
No. A 15-to-30-minute real estate showing is a brief visual walkthrough rather than a technical inspection. Saber shares general construction knowledge and remodeling ideas while always helping clients know what specific questions to ask independent, licensed third-party home, structural, roofing, and sewer inspectors during due diligence.
How do I maximize my net return when selling a home in Highlands Ranch?+
Maximizing net proceeds starts with selective pre-listing preparation. Rather than over-spending on low-return renovations, Saber helps sellers identify targeted cosmetic updates—such as lighting, hardware, paint, landscaping curb appeal, and kitchen refreshes—paired with data-driven pricing and negotiation.
How do you assist homeowners who are relocating out of Highlands Ranch?+

Through our Leaving Highlands Ranch advisory pathway, we coordinate pre-listing preparation, vendor scheduling, equity timing, and contingency structures so homeowners downsizing or relocating out of state experience a seamless transition.
Saber Amine - Highlands Ranch Realtor, Residential Builder, Home Rehab Expert, and Engineer
Your Principal Advisor
Saber Amine Highlands Ranch Realtor® & Designated Broker · Homes and People (Est. 2003) · Colorado Real Estate License #ER40029599 · Proud HRCA Community Partner

Highlands Ranch Realtor, residential builder, home rehab expert, and engineer. I share general construction knowledge, layout ideas for basements, decks, landscaping, and kitchens, and practical questions to ask your independent licensed inspectors.

Ready to discuss your buying, selling, or remodeling strategy in Highlands Ranch?

Read Saber’s Realtor, Builder & Engineer Bio or reach out directly for a zero-pressure advisory conversation.

Brokerage Fee Disclosure: In Colorado, real estate brokerage fees are not set by law and are 100% individually negotiable outside the MLS. Per NAR and REcolorado MLS rules, broker compensation is never displayed or advertised in any MLS field.